Skip main navigation
Closed
  • $278,900

    108 Westbury Dr #18, Griffin, GA 30223

    4beds
    1,601sqft
    Single Family Residence
    Built in 2024
    0.48 Acres Lot
    $278,200 Zestimate®
    $174/sqft
    $1,970 Estimated rent

    Home value

    $278,200

    $264,000 - $292,000

    $1,970/mo

    Zestimate® history
    Loading
    Loading...

    Owner options

    List your home for rent

    $1,970/mo

    Rent Zestimate®

    Find your next renter with Zillow Rental Manager. Plus, with online applications, you can quickly screen prospective tenants – for free.

    Learn more

    $1,970/mo

    Rent Zestimate®

    Refinance and save

    $1,732/mo

    Est. payment

    Refinancing to a lower rate could help reduce your monthly payments and save thousands over the life of the loan.

    See today's rates

    $1,732/mo

    Est. payment

    Explore your selling options

    Work with a Zillow partner agent

    Leverage their expertise and Zillow's premium Showcase listings to get your home seen by more buyers.

    Get started

    List with your own agent

    Get your home in front of millions of buyers by listing it on Zillow.

    Learn how to do it

    Sell it yourself

    Take full control of how buyers see your home on Zillow by listing For Sale by Owner (FSBO).

    List your home

    What's special

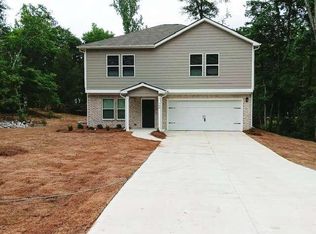
    Discover the beauty of this "Collins Plan" home with its stunning craftsman-style exterior, located in the lovely Sherbrooke Woods subdivision. With four bedrooms, two and a half bathrooms, and a two-car garage, this home offers everything you need for a comfortable and luxurious lifestyle. The kitchen is a chef's dream, featuring 36' soft-close cabinets, granite countertops, and stainless steel appliances. The main level, bathrooms, and laundry room have LVP flooring, while the bedrooms, hallway, stairs, and closets are carpeted. The home is also equipped with 2-inch wood faux blinds throughout. Upstairs, you'll find a spacious master bedroom and bathroom, complete with double sinks and a large master closet. Three additional bedrooms and a full bathroom are also located upstairs. Best of all, this property has no HOA fees, and we're offering exceptional buyer incentives that can be used towards closing costs or rate buy-down with the use of our preferred lender. Don't miss your chance to own this stunning home and enjoy the lifestyle you deserve.

    Zillow last checked:

    Listing updated:

    Listed by:

    Darcia Pittman 678-234-7556,

    Prestige Brokers Group, LLC

    Bought with:

    Zuly Gomez, 353812

    eXp Realty

    Source: GAMLS,MLS#: 10310809MLS Logo

    Facts & features

    Interior

    Bedrooms & bathrooms
    • Bedrooms: 4
    • Bathrooms: 3
    • Full bathrooms: 2
    • 1/2 bathrooms: 1
    Rooms
    • Room types: Other
    Kitchen
    • Features: Kitchen Island
    Heating
    • Central, Zoned
    Cooling
    • Ceiling Fan(s), Central Air, Electric, Zoned
    Appliances
    • Included: Dishwasher, Microwave, Oven/Range (Combo)
    • Laundry: In Hall
    Features
    • Double Vanity, Other, Separate Shower
    • Flooring: Carpet, Vinyl
    • Windows: Double Pane Windows
    • Basement: None
    • Attic: Pull Down Stairs
    • Has fireplace: No
    • Common walls with other units/homes: No Common Walls
    Interior area
    • Total structure area: 1,601
    • Total interior livable area: 1,601 sqft
    • Finished area above ground: 1,601
    • Finished area below ground: 0

    Property

    Parking
    • Total spaces: 2
    • Parking features: Attached, Garage
    • Has attached garage: Yes
    Accessibility
    • Accessibility features: Other
    Features
    • Levels: Two
    • Stories: 2
    • Patio & porch: Porch
    Lot
    • Size: 0.48 Acres
    • Features: Level
    Details
    • Parcel number: 248E01016

    Construction

    Type & style
    • Home type: SingleFamily
    • Architectural style: Traditional
    • Property subtype: Single Family Residence
    Materials
    • Vinyl Siding
    • Foundation: Slab
    • Roof: Composition
    Condition
    • New Construction
    • New construction: Yes
    • Year built: 2024
    Details
    • Warranty included: Yes

    Utilities & green energy

    • Sewer: Public Sewer
    • Water: Public
    • Utilities for property: Cable Available, Electricity Available, Other, Phone Available, Water Available

    Community & HOA

    Community
    • Features: Street Lights
    • Security: Smoke Detector(s)
    • Subdivision: Sherbrooke Woods
    HOA
    • Has HOA: No
    • Services included: None
    Location
    • Region: Griffin

    Financial & listing details

    • Price per square foot: $174/sqft
    • Annual tax amount: $223
    • Date on market: 6/2/2024
    • Cumulative days on market: 2 days
    • Listing agreement: Exclusive Right To Sell
    • Listing terms: Cash,Conventional,FHA,USDA Loan,VA Loan
    • Electric utility on property: Yes

    Price history

    DateEventPrice
    7/2/2024Sold$278,900$174/sqft
    Source: GAMLS #10310809 Report a problem
    6/3/2024Listed for sale$278,900-0.7%$174/sqft
    Source: GAMLS #10310809 Report a problem
    6/1/2024Listing removed--
    Source: GAMLS #10236662 Report a problem
    4/29/2024Price change$280,900+2.2%$175/sqft
    Source: GAMLS #10236662 Report a problem
    1/2/2024Listed for sale$274,900$172/sqft
    Source: GAMLS #10236662 Report a problem

    Public tax history

    Tax history is unavailable.

    Neighborhood: 30223

    Nearby schools

    GreatSchools rating
    Schools provided by the listing agent
    • Elementary: Cowan Road
    • Middle: Cowan Road
    • High: Griffin

    Source: GAMLS. This data may not be complete. We recommend contacting the local school district to confirm school assignments for this home.

    Get a cash offer in 3 minutes
    Find out how much your home could sell for in as little as 3 minutes with a no-obligation cash offer.
    Estimated market value
    $278,200
    Get a cash offer in 3 minutes
    Find out how much your home could sell for in as little as 3 minutes with a no-obligation cash offer.
    Estimated market value
    $278,200