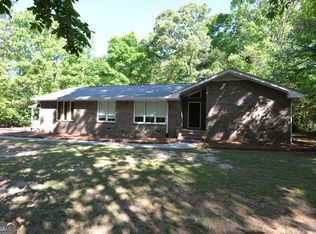
Large home in desirable Hampton very close to schools. 4 bedroom 3.5 Bathrooms, additional rooms could be used as bedrooms or office. 2-car side entry garage with inside wheel chair ramp. Quiet street location. Unfinished basement with both inside and outside entrances. NO HOA. Split Bedroom plan. Sold AS-IS, no disclosure, cash or conventional financing preferred. Buyer has 7 day inspection period upon receiving ratified contract. No repairs will be considered based upon inspection reports. If utilities are off due to property condition, Seller will not repair to facilitate inspections. Buyer is responsible for their own title insurance. Seller may convey with a Quit Claim Deed if VA title approval is not obtained 5 days prior to closing date. SUPRA lockbox. This property may qualify for seller financing (Vendee).
Active
Price cut: $17K (9/7)
$335,900
284 Valley Way, Hampton, GA 30228
4beds
3,156sqft
Single Family Residence
Built in 2003
1.11 Acres Lot
$332,500 Zestimate®
$106/sqft
$-- HOA
What's special
Quiet street locationSplit bedroom planInside wheel chair ramp
- 49 days
- 400
- 34
Zillow last checked:
Listing updated:
Listed by:
Tim Cherry 770-358-2789,
Team One Real Estate Professionals
Source: GAMLS,MLS#: 10818047
Facts & features
Interior
Bedrooms & bathrooms
- Bedrooms: 4
- Bathrooms: 4
- Full bathrooms: 3
- 1/2 bathrooms: 1
- Main level bathrooms: 1
- Main level bedrooms: 1
Rooms
- Room types: Family Room, Laundry, Other
Dining room
- Features: Separate Room
Kitchen
- Features: Breakfast Bar, Country Kitchen
Heating
- Central, Forced Air, Natural Gas
Cooling
- Attic Fan, Central Air, Electric
Appliances
- Included: Dishwasher, Oven/Range (Combo), Refrigerator
- Laundry: In Kitchen
Features
- Master On Main Level, Split Bedroom Plan
- Flooring: Other
- Windows: Double Pane Windows
- Basement: Bath/Stubbed,Exterior Entry,Full,Interior Entry,Unfinished
- Number of fireplaces: 1
- Fireplace features: Factory Built, Family Room
Interior area
- Total structure area: 3,156
- Total interior livable area: 3,156 sqft
- Finished area above ground: 3,156
- Finished area below ground: 0
Property
Parking
- Total spaces: 2
- Parking features: Attached, Garage, Garage Door Opener, Side/Rear Entrance
- Has attached garage: Yes
Accessibility
- Accessibility features: Accessible Approach with Ramp
Features
- Levels: One and One Half
- Stories: 1
- Patio & porch: Patio, Porch
- Fencing: Back Yard,Chain Link,Fenced
Lot
- Size: 1.11 Acres
- Features: Cul-De-Sac, Level
Details
- Parcel number: 040A01045000
- Special conditions: As Is,Government Owned,No Disclosure
Construction
Type & style
- Home type: SingleFamily
- Architectural style: Traditional
- Property subtype: Single Family Residence
Materials
- Vinyl Siding
- Roof: Composition
Condition
- Resale
- New construction: No
- Year built: 2003
Utilities & green energy
- Electric: 220 Volts
- Sewer: Septic Tank
- Water: Public
- Utilities for property: Cable Available, Electricity Available, Natural Gas Available
Community & HOA
Community
- Features: None
- Subdivision: Turner Creek
HOA
- Has HOA: No
- Services included: None
Location
- Region: Hampton
Financial & listing details
- Price per square foot: $106/sqft
- Tax assessed value: $431,750
- Annual tax amount: $6,894
- Date on market: 8/3/2026
- Cumulative days on market: 49 days
- Listing agreement: Exclusive Right To Sell
- Listing terms: Cash,Conventional
- Electric utility on property: Yes
Estimated market value
$332,500
$316,000 - $349,000
$2,590/mo
Price history
| Date | Event | Price |
|---|---|---|
| 9/7/2026 | Price change | $335,900-4.8%$106/sqft |
Source:  GAMLS #10818047 Report a problem GAMLS #10818047 Report a problem | ||
| 8/3/2026 | Listed for sale | $352,900+16.3%$112/sqft |
Source: GAMLS #10818047 Report a problem | ||
| 2/19/2026 | Sold | $303,421-6.6%$96/sqft |
Source: Public Record Report a problem | ||
| 10/14/2025 | Price change | $325,000+14%$103/sqft |
Source: GAMLS #10566148 Report a problem | ||
| 10/7/2025 | Listed for sale | $285,000$90/sqft |
Source: GAMLS #10566148 Report a problem | ||
| 8/5/2025 | Pending sale | $285,000$90/sqft |
Source: GAMLS #10566148 Report a problem | ||
| 7/29/2025 | Price change | $285,000-21.9%$90/sqft |
Source: GAMLS #10566148 Report a problem | ||
| 7/17/2025 | Listed for sale | $365,000+3.1%$116/sqft |
Source:  FMLS GA #7616522 Report a problem FMLS GA #7616522 Report a problem | ||
| 2/28/2025 | Listing removed | $354,000$112/sqft |
Source: GAMLS #10452590 Report a problem | ||
| 2/28/2025 | Price change | $354,000-1.4%$112/sqft |
Source: FMLS GA #7518807 Report a problem | ||
| 2/21/2025 | Price change | $359,000-1.6%$114/sqft |
Source: FMLS GA #7518807 Report a problem | ||
| 2/18/2025 | Price change | $364,900-1.4%$116/sqft |
Source: FMLS GA #7518807 Report a problem | ||
| 2/4/2025 | Listed for sale | $369,999+1.4%$117/sqft |
Source: FMLS GA #7518807 Report a problem | ||
| 10/22/2021 | Sold | $365,000-2.7%$116/sqft |
Source: Public Record Report a problem | ||
| 9/22/2021 | Pending sale | $375,000$119/sqft |
Source: GAMLS #9052487 Report a problem | ||
| 9/17/2021 | Listed for sale | $375,000+15.4%$119/sqft |
Source: GAMLS #9052487 Report a problem | ||
| 7/19/2017 | Listing removed | $325,000$103/sqft |
Source: Atlanta - Stockbridge #8211601 Report a problem | ||
| 6/22/2017 | Listed for sale | $325,000+29.4%$103/sqft |
Source: Keller Williams Rlty Atl. Part #8211601 Report a problem | ||
| 8/12/2003 | Sold | $251,100+684.7%$80/sqft |
Source: Public Record Report a problem | ||
| 1/28/2003 | Sold | $32,000$10/sqft |
Source: Public Record Report a problem | ||
Public tax history
| Year | Property taxes | Tax assessment |
|---|---|---|
| 2025 | $6,894 -2.9% | $172,700 -2.5% |
| 2024 | $7,101 +9.8% | $177,040 +6.1% |
| 2023 | $6,470 +19.9% | $166,920 +20.1% |
| 2022 | $5,398 +168.8% | $138,960 +25% |
| 2021 | $2,008 +3.3% | $111,160 +2.5% |
| 2020 | $1,945 +9.9% | $108,480 +7.4% |
| 2019 | $1,769 -44.6% | $101,040 +1% |
| 2018 | $3,192 -15.5% | $100,000 +18.3% |
| 2016 | $3,779 +14.2% | $84,520 -3.1% |
| 2015 | $3,309 -5.9% | $87,240 +10.5% |
| 2014 | $3,518 | $78,920 |
| 2013 | -- | -- |
| 2012 | -- | -- |
| 2011 | -- | -- |
| 2010 | -- | -- |
| 2009 | -- | -- |
| 2008 | $3,765 +3.7% | -- |
| 2007 | $3,632 +2.6% | $94,760 |
| 2005 | $3,539 | $94,760 |
| 2004 | $3,539 +926.7% | $94,760 +1001.9% |
| 2003 | $345 +3.2% | $8,600 |
| 2002 | $334 +23.2% | $8,600 +10.3% |
| 2001 | $271 | $7,800 |
| 2000 | $271 | $7,800 |
Find assessor info on the county website
Monthly payment
Est. payment
Payment breakdown
Explore the cost of this home by adjusting the details. Changes won't be saved.Climate risks
Neighborhood: 30228
Nearby schools
Schools provided by the listing agent
- Elementary: Rock Spring
- Middle: Hampton
- High: Hampton
Source: GAMLS. This data may not be complete. We recommend contacting the local school district to confirm school assignments for this home.
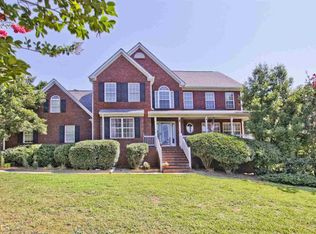
Similar homes
- $328,0004 bd3 ba2.4k sqft115 Emerald Ln, Hampton, GA 30228Active
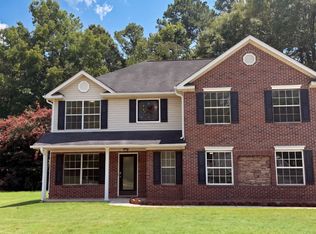
 MLS ID #10825784, Tanya Pickens, Opendoor Brokerage. GAMLS
 - $--4 bd3 ba2.5k sqft1363 Midnight Ride Ct, Hampton, GA 30228Auction
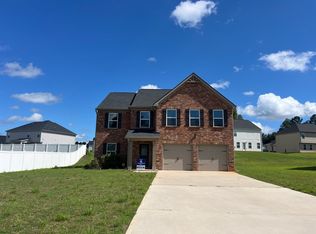 Auction.com 1
 - $334,0004 bd3 ba2.9k sqft1672 Bennett Dr, McDonough, GA 30253Active
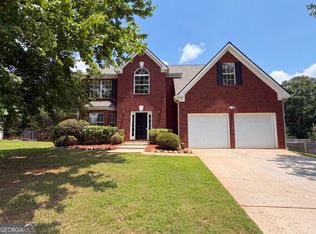 MLS ID #10799710, Tanya Pickens, Opendoor Brokerage. GAMLS
 - $349,0003 bd3 ba2k sqft3478 Highway 81 W, Hampton, GA 30228Active
 MLS ID #10737696, Butch Springer, CBC Metro Brokers. GAMLS
 - $325,0004 bd3 ba2.7k sqft105 Westbury Dr, Griffin, GA 30223ActiveMLS ID #10846161, Clarence Quarterman, Keller Williams West Atlanta. GAMLS
- $290,0004 bd3 ba2.2k sqft11854 Registry Blvd, Hampton, GA 30228ActiveMLS ID #10554222, Shani Brown, Virtual Properties Realty.com. GAMLS
- $319,9003 bd3 ba2.1k sqft115 Price Dr, Locust Grove, GA 30248ActiveMLS ID #10841439, Carla Daniel, Franks & White LLC. GAMLS
- $344,9003 bd3 ba2k sqft937 Downing Dr, McDonough, GA 30253ActiveMLS ID #10824823, Frederick Ward, Keller Williams Realty. GAMLS
- $352,5003 bd2 ba2.6k sqft30 Laurelwood Cir, Griffin, GA 30224ActiveMLS ID #10787677, B. Alicia Gibson, Haven Realty. GAMLS
- $295,9004 bd3 ba2.2k sqft610 Autumn Leaf Cir, McDonough, GA 30253ActiveMLS ID #10726390, Ana L Ferrera, LPT Realty. GAMLS
- $299,9003 bd2 ba1.9k sqft248 Manley Rd, Griffin, GA 30223ActiveMLS ID #10727632, Kathy Slade, Murray Company, Realtors. GAMLS
- $309,9005 bd3 ba2.7k sqft1380 Interlaken Pass, Jonesboro, GA 30238ActiveMLS ID #10818765, Clarissa Saucier, Maximum One Realtor Partners. GAMLS
- $299,9004 bd3 ba2k sqft2159 Grant Ave, McDonough, GA 30252ActiveMLS ID #10833122, Jason H Harris, Harris Real Estate Services. GAMLS
- $369,0003 bd2 ba2k sqft475 Jenkinsburg Rd, Griffin, GA 30223ActiveMLS ID #10732828, Emily O'Steen, McLeRoy Realty. GAMLS
- $375,0005 bd4 ba2.7k sqft155 Summer Leigh Dr, Stockbridge, GA 30281ActiveMLS ID #10788142, Shanae Reece, Keller Williams Realty PeachtreeRoad. GAMLS
- $330,0004 bd3 ba2k sqft1012 Crown Corners Dr, McDonough, GA 30253ActiveMLS ID #10705365, Tanya Pickens, Opendoor Brokerage. GAMLS
- $273,0004 bd2 ba1.8k sqft104 Gainer Rd, Griffin, GA 30223ActiveMLS ID #10810402, Heather McLendon, McLeRoy Realty. GAMLS
- $389,9994 bd3 ba1.6k sqft162 Price Dr W, Locust Grove, GA 30248ActiveMLS ID #10813106, Heather Woods, Market South Properties Inc.. GAMLS
- $300,0003 bd2 ba1.9k sqft567 Deadwood Trl, Locust Grove, GA 30248ActiveMLS ID #10832280, Tanya Pickens, Opendoor Brokerage. GAMLS
