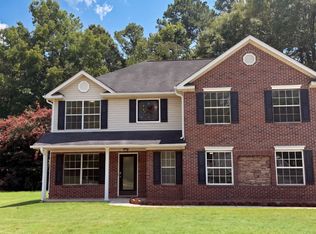
Corner Lot, Recently upgraded carpet & flooring. 2 story brick with enough room for a large family. Master bedroom with walk in closet, garden tub and an adjoining study or private work out area. Level back yard with a raised terrace. Alarm system and large pantry. Quiet, established HOA neighborhood.
Active
$425,000
314 Megan Dr, Hampton, GA 30228
4beds
2,691sqft
Single Family Residence
Built in 2006
0.4 Acres Lot
$418,800 Zestimate®
$158/sqft
$41/mo HOA
What's special
Large pantryCorner lotGarden tubAlarm system
- 30 days
- 144
- 9
Zillow last checked:
Listing updated:
Listed by:
Pamela Brewer 678-859-8225,
Triple 8 Realty, LLC,
Craig W Wilson 678-859-8225,
Triple 8 Realty, LLC
Source: GAMLS,MLS#: 10841161
Facts & features
Interior
Bedrooms & bathrooms
- Bedrooms: 4
- Bathrooms: 3
- Full bathrooms: 3
- Main level bathrooms: 1
- Main level bedrooms: 1
Rooms
- Room types: Den, Other
Dining room
- Features: Separate Room
Kitchen
- Features: Breakfast Area, Kitchen Island, Pantry, Solid Surface Counters, Walk-in Pantry
Heating
- Central, Dual, Heat Pump
Cooling
- Ceiling Fan(s), Central Air, Dual
Appliances
- Included: Dishwasher, Electric Water Heater, Ice Maker, Microwave, Oven/Range (Combo), Refrigerator, Stainless Steel Appliance(s)
- Laundry: Upper Level
Features
- Double Vanity, High Ceilings, Separate Shower, Soaking Tub, Tray Ceiling(s), Vaulted Ceiling(s), Walk-In Closet(s)
- Flooring: Carpet, Tile, Vinyl
- Basement: None
- Number of fireplaces: 1
- Fireplace features: Family Room
Interior area
- Total structure area: 2,691
- Total interior livable area: 2,691 sqft
- Finished area above ground: 2,691
- Finished area below ground: 0
Property
Parking
- Total spaces: 4
- Parking features: Garage, Garage Door Opener, Kitchen Level, Off Street
- Has garage: Yes
Features
- Levels: Two
- Stories: 2
- Patio & porch: Patio, Porch
Lot
- Size: 0.4 Acres
- Features: Corner Lot, Level
Details
- Parcel number: 041B01132000
- Special conditions: As Is
Construction
Type & style
- Home type: SingleFamily
- Architectural style: Brick 4 Side,Craftsman
- Property subtype: Single Family Residence
Materials
- Brick
- Foundation: Slab
- Roof: Composition
Condition
- Updated/Remodeled
- New construction: No
- Year built: 2006
Utilities & green energy
- Electric: 220 Volts
- Sewer: Public Sewer
- Water: Public
- Utilities for property: Electricity Available, High Speed Internet, Sewer Available, Sewer Connected, Water Available
Community & HOA
Community
- Features: Clubhouse, Sidewalks, Street Lights
- Security: Security System, Smoke Detector(s)
- Subdivision: South Hampton
HOA
- Has HOA: Yes
- Services included: Management Fee, Swimming
- HOA fee: $495 annually
Location
- Region: Hampton
Financial & listing details
- Price per square foot: $158/sqft
- Tax assessed value: $331,300
- Annual tax amount: $5,201
- Date on market: 9/5/2026
- Cumulative days on market: 30 days
- Listing agreement: Exclusive Right To Sell
- Listing terms: 1031 Exchange,Cash,Conventional,FHA,USDA Loan,VA Loan
- Electric utility on property: Yes
Estimated market value
$418,800
$398,000 - $440,000
$2,448/mo
Price history
| Date | Event | Price |
|---|---|---|
| 9/6/2026 | Listed for sale | $425,000+116.2%$158/sqft |
Source:  GAMLS #10841161 Report a problem GAMLS #10841161 Report a problem | ||
| 8/8/2020 | Listing removed | $1,850$1/sqft |
Source: Zillow Rental Manager Report a problem | ||
| 7/23/2020 | Listed for rent | $1,850$1/sqft |
Source: Zillow Rental Manager Report a problem | ||
| 12/6/2006 | Sold | $196,600$73/sqft |
Source: Public Record Report a problem | ||
Public tax history
| Year | Property taxes | Tax assessment |
|---|---|---|
| 2025 | $5,296 +0.9% | $132,520 +2.7% |
| 2024 | $5,251 +1.7% | $129,080 +0.8% |
| 2023 | $5,165 +25.8% | $128,000 +28.5% |
| 2022 | $4,107 +25.7% | $99,640 +12.4% |
| 2021 | $3,267 +8.1% | $88,640 +8.3% |
| 2020 | $3,021 +9.3% | $81,840 +10.8% |
| 2019 | $2,764 +3.5% | $73,840 +2.8% |
| 2018 | $2,672 +12.1% | $71,840 +26.8% |
| 2016 | $2,383 +12.8% | $56,640 +15% |
| 2015 | $2,112 +10.8% | $49,240 -8.1% |
| 2014 | $1,905 | $53,600 |
| 2013 | -- | -- |
| 2012 | -- | -- |
| 2011 | -- | -- |
| 2010 | -- | -- |
| 2009 | -- | -- |
| 2008 | $2,748 -3% | -- |
| 2007 | $2,832 | $78,040 +387.8% |
| 2005 | -- | $16,000 |
Find assessor info on the county website
Monthly payment
Est. payment
Payment breakdown
Explore the cost of this home by adjusting the details. Changes won't be saved.Climate risks
Neighborhood: 30228
Nearby schools
Schools provided by the listing agent
- Elementary: Hampton Elementary
- Middle: Hampton
Source: GAMLS. This data may not be complete. We recommend contacting the local school district to confirm school assignments for this home.
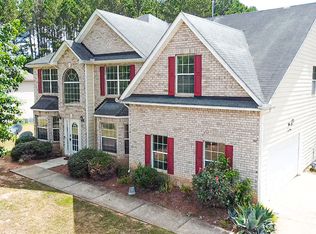
Similar homes
- $335,9004 bd4 ba3.1k sqft284 Valley Way, Hampton, GA 30228Active
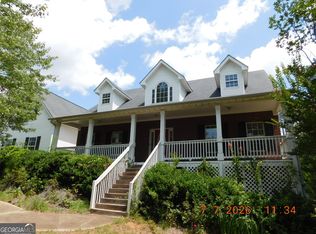
 MLS ID #10818047, Tim Cherry, Team One Real Estate Professionals. GAMLS
 - $465,0004 bd4 ba3.2k sqft337 Snow Bird Dr, Hampton, GA 30228Active
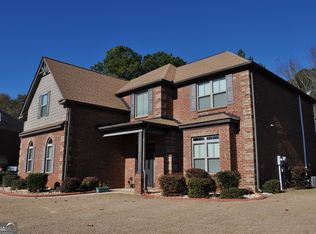 MLS ID #10845816, Marcus Griffin, HomeSmart. GAMLS
 - $429,9003 bd4 ba2.6k sqft796 Oak Grove Rd, Griffin, GA 30224For Sale
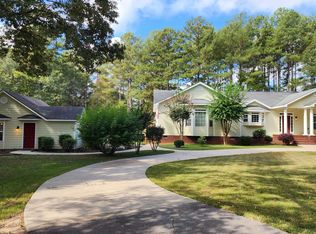 MLS ID #1543937, Kathryn Pittman. Greater Chattanooga Realtors
 - $328,0004 bd3 ba2.4k sqft115 Emerald Ln, Hampton, GA 30228Active
 MLS ID #10825784, Tanya Pickens, Opendoor Brokerage. GAMLS
 - $399,0003 bd3 ba2.2k sqft100 Laketrail Dr, Griffin, GA 30223ActiveMLS ID #10845384, Ashley Judy, Keller Williams Southern Premier RE. GAMLS
- $349,0003 bd3 ba2k sqft3478 Highway 81 W, Hampton, GA 30228ActiveMLS ID #10737696, Butch Springer, CBC Metro Brokers. GAMLS
- $230,0004 bd3 ba1.4k sqft129 Hampton Brook Dr, Hampton, GA 30228ActiveMLS ID #10814059, Steven T Koleno, Beycome Brokerage Realty LLC. GAMLS
- $334,0004 bd3 ba2.9k sqft1672 Bennett Dr, McDonough, GA 30253ActiveMLS ID #10799710, Tanya Pickens, Opendoor Brokerage. GAMLS
- $339,9004 bd3 ba2.2k sqft120 Mill Pond Ct, Milner, GA 30257ActiveMLS ID #10858244, Ashley Kubik, Keller Williams Realty Atl. Partners. GAMLS
- $268,0003 bd3 ba1.8k sqft11828 Lovejoy Crossing Blvd, Hampton, GA 30228ActiveMLS ID #10857388, Tanya Pickens, Opendoor Brokerage. GAMLS
- $329,5004 bd2 ba2k sqft248 Cranapple Ln, McDonough, GA 30253ActiveMLS ID #10866448, Ben Kuku, HomeSmart. GAMLS
- $439,9004 bd4 ba3k sqft1202 Knowles Aly, Griffin, GA 30224ActiveMLS ID #10791136, Robin Hearn, Murray Company, Realtors. GAMLS
- $269,9994 bd3 ba2.1k sqft11812 Registry Blvd, Hampton, GA 30228ActiveMLS ID #10842301, Vernice Dauphin, Dream Realty Inc.. GAMLS
- $405,0004 bd4 ba3.4k sqft1105 Laflor Way, McDonough, GA 30253ActiveMLS ID #10625452, Carol E Huff, Carol Huff & Associates Realty. GAMLS
- $290,0004 bd3 ba2.2k sqft11854 Registry Blvd, Hampton, GA 30228ActiveMLS ID #10554222, Shani Brown, Virtual Properties Realty.com. GAMLS
- $415,0004 bd3 ba2k sqft190 Roundtree Way, Williamson, GA 30292ActiveMLS ID #10683008, Nathan D Mullins, McLeRoy Realty. GAMLS
- $369,0003 bd2 ba2k sqft475 Jenkinsburg Rd, Griffin, GA 30223ActiveMLS ID #10732828, Emily O'Steen, McLeRoy Realty. GAMLS
- $389,9004 bd3 ba2.5k sqft607 Applegate Ln, Stockbridge, GA 30281ActiveMLS ID #10804081, Ernestine Young, Gardner and Gardner Realty. GAMLS
- $344,9003 bd3 ba2k sqft937 Downing Dr, McDonough, GA 30253ActiveMLS ID #10824823, Frederick Ward, Keller Williams Realty. GAMLS
- $295,0003 bd3 ba2k sqft11760 Lovejoy Crossing Blvd, Hampton, GA 30228ActiveMLS ID #10821979, Holly Brown, Team One Realty Group. GAMLS
