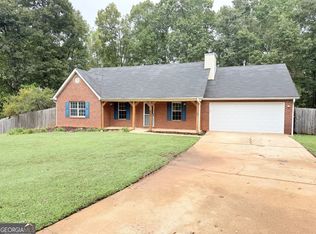
Better than new! This brick-front exterior invites you into an open, functional floor plan perfect for both daily life and entertaining. High ceilings make the living and dining areas feel even more spacious, centered around a cozy fireplace, while the island kitchen boasts stainless steel appliances, a spacious pantry, plenty of counter space, and abundant natural light. Upstairs, has 4 bedrooms with vaulted ceilings add charm to all bedrooms, including a generous owner's suite with a large walk-in closet, double vanity, and separate tub and shower. Three additional bedrooms share a thoughtfully designed split bath, and the upstairs laundry room includes washer and dryer adds convenience. Relax on the welcoming front porch or unwind on the extended rear patio overlooking the wooded backyard. Seller will contribute $12,000 towards buyer's closing costs with full price offer.
Active
$395,000
109 Armory Creek Dr, Jackson, GA 30233
4beds
2,409sqft
Single Family Residence
Built in 2023
0.69 Acres Lot
$391,700 Zestimate®
$164/sqft
$42/mo HOA
What's special
Cozy fireplaceBrick-front exteriorHigh ceilingsOpen functional floor planAbundant natural lightWelcoming front porchStainless steel appliances
- 30 days |
- 136 |
- 5 |
Zillow last checked:
Listing updated:
Listed by:
Dwenda Everson 678-760-2255,
Virtual Properties Realty.com
Source: GAMLS,MLS#: 10791053
Facts & features
Interior
Bedrooms & bathrooms
- Bedrooms: 4
- Bathrooms: 3
- Full bathrooms: 2
- 1/2 bathrooms: 1
Rooms
- Room types: Family Room, Laundry
Dining room
- Features: Separate Room
Heating
- Central, Electric, Hot Water
Cooling
- Ceiling Fan(s), Central Air
Appliances
- Included: Dishwasher, Dryer, Electric Water Heater, Microwave, Oven/Range (Combo), Refrigerator, Stainless Steel Appliance(s), Washer
- Laundry: In Hall, Upper Level
Features
- Double Vanity, Separate Shower, Soaking Tub, Vaulted Ceiling(s), Walk-In Closet(s)
- Flooring: Carpet, Hardwood, Laminate
- Basement: None
- Attic: Pull Down Stairs
- Number of fireplaces: 1
- Fireplace features: Factory Built, Family Room
Interior area
- Total structure area: 2,409
- Total interior livable area: 2,409 sqft
- Finished area above ground: 2,409
- Finished area below ground: 0
Property
Parking
- Parking features: Attached, Garage, Garage Door Opener, Parking Pad
- Has attached garage: Yes
- Has uncovered spaces: Yes
Features
- Levels: Two
- Stories: 2
- Patio & porch: Patio
- Has view: Yes
- View description: Seasonal View
Lot
- Size: 0.69 Acres
- Features: Level
Details
- Parcel number: 185D01086000
- Special conditions: Agent/Seller Relationship
Construction
Type & style
- Home type: SingleFamily
- Architectural style: Brick/Frame,Craftsman
- Property subtype: Single Family Residence
Materials
- Brick, Concrete, Other, Wood Siding
- Roof: Composition
Condition
- Resale
- New construction: No
- Year built: 2023
Details
- Warranty included: Yes
Utilities & green energy
- Sewer: Septic Tank
- Water: Public
- Utilities for property: Cable Available, Electricity Available, High Speed Internet
Community & HOA
Community
- Features: Sidewalks, Street Lights
- Subdivision: Shadow Creek
HOA
- Has HOA: Yes
- Services included: Management Fee, Reserve Fund
- HOA fee: $500 annually
Location
- Region: Jackson
Financial & listing details
- Price per square foot: $164/sqft
- Tax assessed value: $388,600
- Annual tax amount: $6,145
- Date on market: 6/22/2026
- Cumulative days on market: 30 days
- Listing agreement: Exclusive Right To Sell
- Listing terms: Cash,Conventional,FHA,USDA Loan,VA Loan
- Electric utility on property: Yes
Estimated market value
$391,700
$372,000 - $411,000
$2,470/mo
Price history
| Date | Event | Price |
|---|---|---|
| 6/23/2026 | Listed for sale | $395,000+4%$164/sqft |
Source:  GAMLS #10791053 Report a problem GAMLS #10791053 Report a problem | ||
| 6/9/2023 | Sold | $379,990$158/sqft |
Source: Public Record Report a problem | ||
Public tax history
| Year | Property taxes | Tax assessment |
|---|---|---|
| 2025 | $6,223 +1.7% | $155,440 +2.3% |
| 2024 | $6,118 +697.4% | $152,000 +660% |
| 2023 | $767 | $20,000 |
Find assessor info on the county website
Monthly payment
Est. payment
Payment breakdown
Explore the cost of this home by adjusting the details. Changes won't be saved.Climate risks
Neighborhood: 30233
Nearby schools
GreatSchools rating
- 8/10Rock Spring Elementary SchoolGrades: PK-5Distance: 1.4 mi
- 7/10Ola Middle SchoolGrades: 6-8Distance: 5.1 mi
- 7/10Ola High SchoolGrades: 9-12Distance: 4.8 mi
Schools provided by the listing agent
- Elementary: Rock Spring
- Middle: Ola
- High: Ola
Source: GAMLS. This data may not be complete. We recommend contacting the local school district to confirm school assignments for this home.
- $382,6005 bd3 ba2.5k sqft113 Armory Creek Dr, Jackson, GA 30233Off Market
- $359,9904 bd2 ba2.3k sqft105 Armory Creek Dr, Jackson, GA 30233Sold
- $411,5005 bd3 ba2.6k sqft300 Wheeler Creek Ln, Jackson, GA 30233Sold
- $429,9905 bd3 ba3k sqft301 Wheeler Creek Ln, Jackson, GA 30233Sold
- $379,9905 bd3 ba2.4k sqft104 Armory Creek Dr, Jackson, GA 30233Sold
- $264,4003 bd2 ba2k sqft1542 Jackson Lake Rd, Jackson, GA 30233Off Market
- $434,8905 bd3 ba3k sqft117 Armory Creek Dr, Jackson, GA 30233Sold
- $405,2004 bd3 ba-- sqft305 Wheeler Creek Ln #L, Jackson, GA 30233Off Market
A local agent can set up tours, give advice and negotiate with sellers.
Similar homes
- $439,0004 bd3 ba2.1k sqft168 Belford Way, Jackson, GA 30233Active

 MLS ID #10799577, Sasha Braden, Chapman Group Realty, Inc.. GAMLS
 - $278,0003 bd2 ba1.4k sqft320 Ponderosa Trl, Jackson, GA 30233Active
 MLS ID #10795121, Justin A Cofer, Crossroads Realty LLC. GAMLS
 - $394,0004 bd2 ba2.1k sqft85 Bingley Ct, Covington, GA 30016Active
 MLS ID #10789003, Sharena Loggins, Maison Fleur Realty Group LLC. GAMLS
 - $480,0004 bd3 ba3k sqft137 Nobility Ln, McDonough, GA 30252Active
 MLS ID #10798824, Montgomery Betham, Wynd Realty Georgia. GAMLS
 - $415,7904 bd3 ba2.5k sqft140 Post Oak Dr, Jackson, GA 30233ActiveGAMLS
- $445,0005 bd3 ba2.6k sqft452 Trousseau Ln, McDonough, GA 30252ActiveMLS ID #10714039, Charles Terrell, Joe Stockdale Real Estate. GAMLS
- $384,9004 bd4 ba3.4k sqft1408 Saphire Dr, McDonough, GA 30252ActiveMLS ID #10807985, Tessa Gatson, Keller Williams Realty Atl. Partners. GAMLS
- from $437,9904 bd3 ba2.5k sqftAdrian Plan, The Woodlands Preserve, Jackson, GA 30233New ConstructionDream Finders Homes
- $269,0003 bd2 ba1.7k sqft768 Stag Run Dr, Mansfield, GA 30055ActiveMLS ID #10810210, Delvyn Deschamps, J.W. Professional Services LLC. GAMLS
- $385,0004 bd4 ba2.5k sqft90 Overlook Trl, Hampton, GA 30228ActiveMLS ID #10772325, Cheryl Lowe, About You Realty, Inc.. GAMLS
- $365,0005 bd3 ba2.7k sqft20 Stoney Point Ter, Covington, GA 30014ActiveMLS ID #10794697, Clint Brooks, Summit Realty Group. GAMLS
- $440,0004 bd3 ba2.7k sqft1433 Cotton Trl SW, Conyers, GA 30094ActiveMLS ID #10715216, Alex L Stubbs, Universal Realty & Associates. GAMLS
- $459,9004 bd3 ba2.5k sqft1024 Yorkshire Dr, Griffin, GA 30223ActiveMLS ID #10790580, Krista Morin, Keller Williams Realty Atl. Partners. GAMLS
- $375,0003 bd2 ba2k sqft475 Jenkinsburg Rd, Griffin, GA 30223ActiveMLS ID #10732828, Emily O'Steen, McLeRoy Realty. GAMLS
- $439,9004 bd3 ba2.6k sqft344 Mango Ct, McDonough, GA 30253ActiveMLS ID #10793650, Angela Garner, BHGRE Metro Brokers. GAMLS
- $339,0004 bd3 ba2k sqft1012 Crown Corners Dr, McDonough, GA 30253For Sale
 MLS ID #7730796, Tanya Pickens, Opendoor Brokerage, LLC. FMLS GA
 - $388,3504 bd3 ba2.5k sqft1022 Holliday Pass #83, Griffin, GA 30223ActiveMLS ID #10754431, Carolyn Reed, Adams Homes Realty Inc.. GAMLS
- $388,0004 bd3 ba2.3k sqft505 Kaitlin Cir, Griffin, GA 30223ActiveMLS ID #10765363, Jordan Freeman, Welcome Home Real Estate Group. GAMLS
- $349,9005 bd3 ba2.6k sqft9155 Saunders Dr SW, Covington, GA 30014ActiveMLS ID #10785663, Candi Wyatt, Bailey & Hunter LLC. GAMLS
- $386,3504 bd3 ba2.5k sqft1039 Holliday Pass #23, Griffin, GA 30223ActiveMLS ID #10737877, Sandra A Shellie, Adams Homes Realty Inc.. GAMLS
