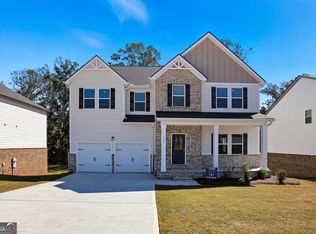
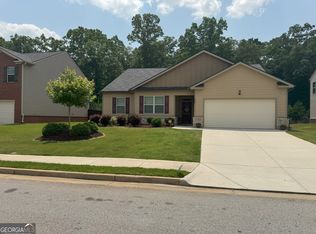
INCREDIBLE BUYER INCENTIVES: $6,000 MORTGAGE CONCESSION. Opendoor Home Loans will contribute up to $6,000 towards a permanent interest rate buy-down if you finance with Opendoor Home Loans LLC. This McDonough home has a newer two-story layout with bright open living spaces, updated neutral finishes, and a practical bedroom arrangement across both levels. The kitchen features dark cabinetry, granite counters, stainless steel appliances, a pantry, and a large island that opens to the dining and living areas. Wide windows bring natural light into the main floor, while upstairs rooms provide flexible space for rest, work, or hobbies. The primary bath includes dual sinks and a glass-enclosed shower, and the laundry room adds everyday convenience. A spacious fenced backyard, covered patio, and attached garage complete the home with useful indoor-outdoor function. Included 100-Day Home Warranty with buyer activation
Active
$375,000
800 Maduro Way, McDonough, GA 30253
5beds
2,376sqft
Single Family Residence
Built in 2022
0.47 Acres Lot
$374,200 Zestimate®
$158/sqft
$53/mo HOA
What's special
- 7 days
- 32
- 3
Zillow last checked:
Listing updated:
Listed by:
Tanya Pickens 404-796-8789,
Opendoor Brokerage,
Lance Stadler 678-866-0311,
Opendoor Brokerage
Source: GAMLS,MLS#: 10841297
Facts & features
Interior
Bedrooms & bathrooms
- Bedrooms: 5
- Bathrooms: 3
- Full bathrooms: 3
- Main level bathrooms: 1
- Main level bedrooms: 1
Rooms
- Room types: Laundry
Heating
- Heat Pump, Natural Gas
Cooling
- Heat Pump
Appliances
- Included: Microwave, Dishwasher, Oven/Range (Combo)
- Laundry: Upper Level, In Hall, Laundry Closet
Features
- Other
- Flooring: Carpet, Laminate
- Basement: None
- Has fireplace: No
Interior area
- Total structure area: 2,376
- Total interior livable area: 2,376 sqft
- Finished area above ground: 2,376
- Finished area below ground: 0
Property
Parking
- Total spaces: 2
- Parking features: Garage, Attached
- Has attached garage: Yes
Features
- Levels: Two
- Stories: 2
- Fencing: Wood,Back Yard,Privacy
Lot
- Size: 0.47 Acres
- Features: Cul-De-Sac
Details
- Parcel number: 078I01116000
Construction
Type & style
- Home type: SingleFamily
- Architectural style: Other
- Property subtype: Single Family Residence
Materials
- Block, Vinyl Siding, Brick, Other
- Foundation: Slab
- Roof: Composition
Condition
- Resale
- New construction: No
- Year built: 2022
Utilities & green energy
- Sewer: Public Sewer
- Water: Public
- Utilities for property: Water Available, Electricity Available, Sewer Available
Community & HOA
Community
- Features: Pool, Park
- Subdivision: SOUTHERN HILLS
HOA
- Has HOA: Yes
- Services included: Swimming
- HOA fee: $630 annually
Location
- Region: Mcdonough
Financial & listing details
- Price per square foot: $158/sqft
- Tax assessed value: $400,700
- Annual tax amount: $6,063
- Date on market: 9/1/2026
- Cumulative days on market: 7 days
- Listing agreement: Exclusive Agency
- Listing terms: Cash,Conventional,VA Loan
- Electric utility on property: Yes
Estimated market value
$374,200
$355,000 - $393,000
$2,770/mo
Price history
| Date | Event | Price |
|---|---|---|
| 9/7/2026 | Listed for sale | $375,000-4.8%$158/sqft |
Source:  GAMLS #10841297 Report a problem GAMLS #10841297 Report a problem | ||
| 8/3/2026 | Listing removed | $394,000$166/sqft |
Source: GAMLS #10799885 Report a problem | ||
| 7/27/2026 | Price change | $394,000-1.5%$166/sqft |
Source: GAMLS #10799885 Report a problem | ||
| 7/20/2026 | Price change | $399,900-2.4%$168/sqft |
Source: GAMLS #10799885 Report a problem | ||
| 7/6/2026 | Listed for sale | $409,900+1.6%$173/sqft |
Source: GAMLS #10799885 Report a problem | ||
| 8/3/2022 | Listing removed | -- |
Source: Liberty Communities Report a problem | ||
| 7/28/2022 | Listed for sale | $403,490+2%$170/sqft |
Source: Liberty Communities Report a problem | ||
| 6/9/2022 | Sold | $395,490$166/sqft |
Source: Public Record Report a problem | ||
Public tax history
| Year | Property taxes | Tax assessment |
|---|---|---|
| 2025 | $6,064 -1.3% | $160,280 -1.3% |
| 2024 | $6,141 +15.2% | $162,400 +2.7% |
| 2023 | $5,332 +434.6% | $158,200 +508.5% |
| 2022 | $997 | $26,000 |
Find assessor info on the county website
Monthly payment
Est. payment
Payment breakdown
Explore the cost of this home by adjusting the details. Changes won't be saved.Climate risks
Neighborhood: 30253
Nearby schools
Schools provided by the listing agent
- Elementary: Luella
- Middle: Luella
- High: Luella
Source: GAMLS. This data may not be complete. We recommend contacting the local school district to confirm school assignments for this home.
Similar homes
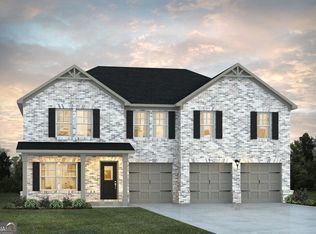
- $449,0005 bd4 ba3.4k sqft942 Teabiscuit Way, McDonough, GA 30253Active

 MLS ID #10837990, Darnita Boyd, Coldwell Banker Realty. GAMLS
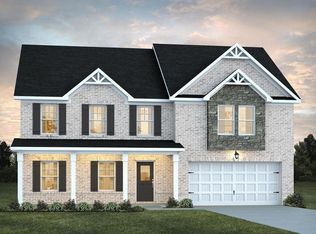
 - $405,0004 bd4 ba3.4k sqft1105 Laflor Way, McDonough, GA 30253Active
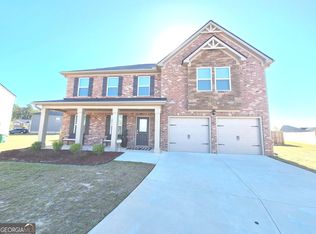 MLS ID #10625452, Carol E Huff, Carol Huff & Associates Realty. GAMLS
 - $359,9005 bd3 ba2.6k sqft917 Ivy Brook Ct, McDonough, GA 30253Active
 MLS ID #10792890, Fransau McDonald, Foundation Partners Realty LLC. GAMLS
 - $340,0004 bd2 ba2k sqft248 Cranapple Ln, McDonough, GA 30253Active
 MLS ID #10676505, Ben Kuku, HomeSmart. GAMLS
 - $435,0003 bd3 ba2.1k sqft304 Relative Trl, McDonough, GA 30253ActiveMLS ID #10841030, Summer Mills, Keller Williams Realty Atl. Partners. GAMLS
- $340,0004 bd3 ba2k sqft265 Swem Ct, McDonough, GA 30253ActiveMLS ID #10798539, Antoinette M Chandler, Brownstone Realty Group LLC. GAMLS
- $400,0005 bd4 ba2.8k sqft637 Emporia Loop, McDonough, GA 30253ActiveMLS ID #10705727, Shawna Clyburn, Keller Williams Realty Atl. Partners. GAMLS
- $299,9004 bd3 ba2k sqft2159 Grant Ave, McDonough, GA 30252ActiveMLS ID #10833122, Jason H Harris, Harris Real Estate Services. GAMLS
- $384,9004 bd3 ba2.5k sqft369 Amsterdam Way, Hampton, GA 30228ActiveMLS ID #10803854, Leonard Welch, Virtual Properties Realty.Net. GAMLS
- $450,0005 bd3 ba3.5k sqft1016 Hamilton Dr, Locust Grove, GA 30248ActiveMLS ID #10830210, Paul Riceman, Georgia Hometown Realty. GAMLS
- $389,9005 bd3 ba3.3k sqft1158 Folkstone Dr, McDonough, GA 30253ActiveMLS ID #10642079, Angela Cobb, Paragon Realty & Investments. GAMLS
- $369,0004 bd3 ba2.4k sqft16 Plum Blossom Ln, Hampton, GA 30228ActiveMLS ID #10832627, Victoria Hill, Keller Williams Realty Atl. Partners. GAMLS
- $390,0004 bd3 ba2.8k sqft819 N Bethany Rd, McDonough, GA 30252ActiveMLS ID #10784235, Judith B O'Rear, Coldwell Banker Realty. GAMLS
- $380,0004 bd3 ba2.2k sqft9883 Byrne Dr, Jonesboro, GA 30236ActiveMLS ID #10817001, Mark Spain, Mark Spain Real Estate. GAMLS
- $459,9005 bd3 ba3.3k sqft390 Lake Ridge Ct, McDonough, GA 30253ActiveMLS ID #10785158, Bibi S Persaud, Maximum One Realtor Partners. GAMLS
- $340,0004 bd3 ba2.9k sqft12911 Wyatt Cir, Hampton, GA 30228ActiveMLS ID #10834893, Mark Spain, Mark Spain Real Estate. GAMLS
- $379,9004 bd2 ba2.5k sqft103 T J Harris Dr, Jenkinsburg, GA 30234ActiveMLS ID #10827724, Ashley A Mullinax, Self Property Advisors. GAMLS
- $270,0004 bd3 ba2k sqft322 Emporia Loop, McDonough, GA 30253ActiveMLS ID #10827208, Apria M Brown, Keller Williams Atlanta Classic. GAMLS
