" Short Sale. Sale subject to lender approval. Property is being sold as-is with no repairs . Buyer must be willing to wait for short sale approval. Price and terms are subject to bank approval". Two story traditional home featuring 4 bedrooms 3.5 baths. Guest bedroom on main level with full bath excellent for guests. Owner's suite on upper level with 2 walk in closet, granite countertops. Eat in kitchen with granite countertops, shaker cabinets, stainless steel appliances. Loft area could be used for exercise equipment. Peaceful backyard with patio for grilling. Enjoy hanging out at the pool and also a playground. Close to shopping, dining and entertainment. Huge backyard.
Active
$405,000
1105 Laflor Way, McDonough, GA 30253
4beds
3,460sqft
Single Family Residence
Built in 2023
0.47 Acres Lot
$399,800 Zestimate®
$117/sqft
$53/mo HOA
What's special
Huge backyardLoft areaTwo story traditional homeStainless steel appliancesGranite countertopsShaker cabinets
- 373 days
- 71
- 6
Zillow last checked:
Listing updated:
Listed by:
Carol E Huff 770-294-3115,
Carol Huff & Associates Realty,
Mary Sellers 404-643-5197,
Carol Huff & Associates Realty
Source: GAMLS,MLS#: 10625452
Facts & features
Interior
Bedrooms & bathrooms
- Bedrooms: 4
- Bathrooms: 4
- Full bathrooms: 3
- 1/2 bathrooms: 1
- Main level bathrooms: 1
- Main level bedrooms: 1
Rooms
- Room types: Family Room, Foyer, Loft
Heating
- Central, Electric, Heat Pump, Zoned
Cooling
- Ceiling Fan(s), Central Air, Electric
Appliances
- Included: Cooktop, Dishwasher, Double Oven, Electric Water Heater, Refrigerator
- Laundry: Upper Level
Features
- Double Vanity, Separate Shower, Entrance Foyer, Walk-In Closet(s)
- Flooring: Carpet, Vinyl
- Basement: None
- Number of fireplaces: 1
Interior area
- Total structure area: 3,460
- Total interior livable area: 3,460 sqft
- Finished area above ground: 3,460
- Finished area below ground: 0
Property
Parking
- Parking features: Garage, Garage Door Opener, Kitchen Level
- Has garage: Yes
Features
- Levels: Two
- Stories: 2
Lot
- Size: 0.47 Acres
- Features: Cul-De-Sac
Details
- Parcel number: 078I01044000
Construction
Type & style
- Home type: SingleFamily
- Architectural style: Brick Front,Traditional
- Property subtype: Single Family Residence
Materials
- Brick, Concrete
- Roof: Composition
Condition
- Resale
- New construction: No
- Year built: 2023
Utilities & green energy
- Sewer: Public Sewer
- Water: Public
- Utilities for property: Cable Available, Electricity Available, Sewer Connected, Underground Utilities, Water Available
Green energy
- Energy efficient items: Insulation, Thermostat
Community & HOA
Community
- Features: Playground, Pool
- Subdivision: Southern Hills
HOA
- Has HOA: Yes
- Services included: Maintenance Grounds, Swimming
- HOA fee: $630 annually
Location
- Region: Mcdonough
Financial & listing details
- Price per square foot: $117/sqft
- Tax assessed value: $436,400
- Annual tax amount: $6,986
- Date on market: 10/14/2025
- Cumulative days on market: 298 days
- Listing agreement: Exclusive Right To Sell
- Electric utility on property: Yes
Estimated market value
$399,800
$380,000 - $420,000
$2,867/mo
Price history
| Date | Event | Price |
|---|---|---|
| 5/29/2026 | Price change | $405,000+12.8%$117/sqft |
Source:  GAMLS #10625452 Report a problem GAMLS #10625452 Report a problem | ||
| 4/2/2026 | Pending sale | $358,900$104/sqft |
Source: GAMLS #10625452 Report a problem | ||
| 3/12/2026 | Price change | $358,900-17.1%$104/sqft |
Source: GAMLS #10625452 Report a problem | ||
| 11/12/2025 | Price change | $433,000-2%$125/sqft |
Source: GAMLS #10625452 Report a problem | ||
| 10/15/2025 | Listed for sale | $442,000+5.6%$128/sqft |
Source: GAMLS #10625452 Report a problem | ||
| 5/24/2023 | Sold | $418,500$121/sqft |
Source: Public Record Report a problem | ||
Public tax history
| Year | Property taxes | Tax assessment |
|---|---|---|
| 2025 | $6,498 +1.9% | $174,560 +4.3% |
| 2024 | $6,375 +514.8% | $167,400 +543.8% |
| 2023 | $1,037 | $26,000 |
Find assessor info on the county website
Monthly payment
Est. payment
Payment breakdown
Explore the cost of this home by adjusting the details. Changes won't be saved.Climate risks
Neighborhood: 30253
Nearby schools
Schools provided by the listing agent
- Elementary: Luella
- Middle: Luella
- High: Luella
Source: GAMLS. This data may not be complete. We recommend contacting the local school district to confirm school assignments for this home.


Similar homes
- $449,0005 bd4 ba3.4k sqft942 Teabiscuit Way, McDonough, GA 30253Active

 MLS ID #10837990, Darnita Boyd, Coldwell Banker Realty. GAMLS
 - $364,0005 bd3 ba2.3k sqft800 Maduro Way, McDonough, GA 30253Active
 MLS ID #10841297, Tanya Pickens, Opendoor Brokerage. GAMLS
 - $385,0005 bd3 ba3.2k sqft228 Cranapple Ln, McDonough, GA 30253Active
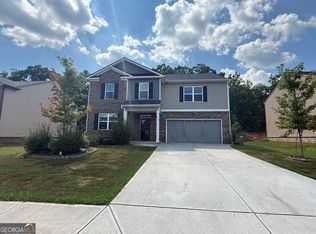 MLS ID #10842059, Angelica Moyer, Real Broker, LLC. GAMLS
 - $329,5004 bd2 ba2k sqft248 Cranapple Ln, McDonough, GA 30253Active
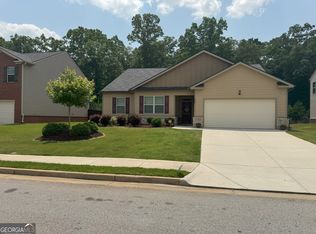 MLS ID #10866448, Ben Kuku, HomeSmart. GAMLS
 - $370,0004 bd3 ba2.5k sqft308 Regal Way E, McDonough, GA 30253ActiveMLS ID #10852942, Keena Bass, eXp Realty. GAMLS
- $350,0005 bd4 ba2.8k sqft585 Emporia Loop, McDonough, GA 30253ActiveMLS ID #10858265, Shalanda Henry, HomeSmart. GAMLS
- $389,9005 bd4 ba3k sqft210 Parker Dr, McDonough, GA 30253ActiveMLS ID #10767669, Jaime Rodriguez, Watkins Real Estate Associates. GAMLS
- $344,9003 bd3 ba2k sqft937 Downing Dr, McDonough, GA 30253ActiveMLS ID #10824823, Frederick Ward, Keller Williams Realty. GAMLS
- $389,9005 bd3 ba3.3k sqft1158 Folkstone Dr, McDonough, GA 30253ActiveMLS ID #10642079, Angela Cobb, Paragon Realty & Investments. GAMLS
- $455,0006 bd4 ba3.9k sqft456 Culloden Moor Dr, McDonough, GA 30253ActiveMLS ID #10844290, Will Carrenan, HomeSmart. GAMLS
- $359,0005 bd3 ba2.7k sqft688 Hennepin Ter, McDonough, GA 30253ActiveMLS ID #10847125, Xiang Li, Virtual Properties Realty.Net. GAMLS
- $384,9004 bd3 ba2.5k sqft369 Amsterdam Way, Hampton, GA 30228ActiveMLS ID #10803854, Leonard Welch, Virtual Properties Realty.Net. GAMLS
- $295,9004 bd3 ba2.2k sqft610 Autumn Leaf Cir, McDonough, GA 30253ActiveMLS ID #10726390, Ana L Ferrera, LPT Realty. GAMLS
- $300,0004 bd2 ba2.4k sqft5053 Pioneer Pkwy, McDonough, GA 30253ActiveMLS ID #10790981, Tanya Pickens, Opendoor Brokerage. GAMLS
- $295,0003 bd3 ba2.2k sqft280 Paulownia Cir, McDonough, GA 30253ActiveMLS ID #10840745, Michael Tally, Tally Real Estate Group LLC. GAMLS
- $350,0004 bd3 ba3.2k sqft2513 Mockingbird Ln, Locust Grove, GA 30248ActiveMLS ID #10822082, Katrina Wynn, eXp Realty. GAMLS
- $429,9004 bd4 ba2.8k sqft428 Oscar Ct, McDonough, GA 30252ActiveMLS ID #10821071, Stephanie Delay, Maximum One Realtor Partners. GAMLS
- $410,9004 bd3 ba2.7k sqft1193 Bluecoat Cir, Hampton, GA 30228ActiveMLS ID #10808881, Taurus J Ligon, Heir Realty. GAMLS
- $299,9004 bd3 ba2.1k sqft758 Galveston Way, McDonough, GA 30253ActiveMLS ID #10814665, Randy Graham, LPT Realty. GAMLS
- $289,9004 bd3 ba2k sqft2159 Grant Ave, McDonough, GA 30252ActiveMLS ID #10833122, Jason H Harris, Harris Real Estate Services. GAMLS
