1104 Laflor Way, McDonough, GA - beautifully renovated from top to bottom, this move-in-ready home combines modern finishes with everyday comfort in a desirable McDonough community. The bright, open floor plan is filled with natural light and offers inviting living spaces perfect for both relaxing and entertaining. The updated kitchen features ample cabinetry and counter space, seamlessly connecting to the main living and dining areas. Generously sized bedrooms provide flexibility for family, guests, or a home office, while the primary suite offers a comfortable private retreat. Step outside to enjoy a spacious yard ideal for gatherings or quiet evenings outdoors. Conveniently located near shopping, dining, schools, parks, and major highways, 1104 Laflor Way is an exceptional opportunity to own a fully renovated home in the heart of McDonough.
Active
Price cut: $500 (10/16)
$374,500
1104 Laflor Way, McDonough, GA 30253
5beds
3,490sqft
Single Family Residence
Built in 2023
0.52 Acres Lot
$373,800 Zestimate®
$107/sqft
$-- HOA
What's special
Modern finishesFilled with natural lightUpdated kitchenBright open floor planInviting living spacesGenerously sized bedrooms
- 21 days
- 684
- 54
Zillow last checked:
Listing updated:
Listed by:
Anhad Chawla 678-999-6311,
Homesmart Realty Partners
Source: GAMLS,MLS#: 10857053
Facts & features
Interior
Bedrooms & bathrooms
- Bedrooms: 5
- Bathrooms: 3
- Full bathrooms: 3
- Main level bathrooms: 1
- Main level bedrooms: 1
Rooms
- Room types: Foyer, Laundry
Dining room
- Features: Seats 12+
Kitchen
- Features: Breakfast Area, Breakfast Bar, Solid Surface Counters, Walk-in Pantry
Heating
- Forced Air
Cooling
- Ceiling Fan(s), Central Air
Appliances
- Included: Dishwasher, Microwave, Refrigerator
- Laundry: Laundry Closet
Features
- High Ceilings, Walk-In Closet(s)
- Flooring: Vinyl
- Basement: Full
- Number of fireplaces: 1
- Fireplace features: Family Room
- Common walls with other units/homes: No Common Walls
Interior area
- Total structure area: 3,490
- Total interior livable area: 3,490 sqft
- Finished area above ground: 3,490
- Finished area below ground: 0
Property
Parking
- Total spaces: 4
- Parking features: Garage
- Has garage: Yes
Features
- Levels: Two
- Stories: 2
- Patio & porch: Deck
- Body of water: None
Lot
- Size: 0.52 Acres
- Features: Cul-De-Sac, Level, Private
Details
- Parcel number: 078I01046000
Construction
Type & style
- Home type: SingleFamily
- Architectural style: Brick 4 Side,Traditional
- Property subtype: Single Family Residence
Materials
- Brick, Vinyl Siding
- Foundation: Slab
- Roof: Composition
Condition
- Resale
- New construction: No
- Year built: 2023
Utilities & green energy
- Electric: 220 Volts
- Sewer: Public Sewer
- Water: Public
- Utilities for property: Cable Available, Electricity Available, Natural Gas Available, Phone Available, Sewer Available, Water Available
Community & HOA
Community
- Features: Near Public Transport, Walk To Schools
- Subdivision: Southern Hills
HOA
- Has HOA: Yes
- Services included: None
Location
- Region: Mcdonough
Financial & listing details
- Price per square foot: $107/sqft
- Tax assessed value: $409,700
- Annual tax amount: $6,518
- Date on market: 10/1/2026
- Cumulative days on market: 21 days
- Listing agreement: Exclusive Right To Sell
- Electric utility on property: Yes
Estimated market value
$373,800
$355,000 - $392,000
$2,913/mo
Price history
| Date | Event | Price |
|---|---|---|
| 10/16/2026 | Price change | $374,500-0.1%$107/sqft |
Source:  GAMLS #10857053 Report a problem GAMLS #10857053 Report a problem | ||
| 10/2/2026 | Price change | $375,000-1.1%$107/sqft |
Source:  FMLS GA #7847564 Report a problem FMLS GA #7847564 Report a problem | ||
| 10/1/2026 | Listed for sale | $379,000$109/sqft |
Source: FMLS GA #7847564 Report a problem | ||
| 10/1/2026 | Listing removed | $379,000$109/sqft |
Source: GAMLS #10837511 Report a problem | ||
| 9/9/2026 | Price change | $379,000-1.6%$109/sqft |
Source: GAMLS #10837511 Report a problem | ||
| 9/1/2026 | Listed for sale | $385,000$110/sqft |
Source: FMLS GA #7830010 Report a problem | ||
| 9/1/2026 | Listing removed | $385,000$110/sqft |
Source: GAMLS #10818894 Report a problem | ||
| 8/21/2026 | Price change | $385,000-2.5%$110/sqft |
Source: GAMLS #10818894 Report a problem | ||
| 8/7/2026 | Price change | $395,000-1%$113/sqft |
Source: GAMLS #10818894 Report a problem | ||
| 8/4/2026 | Listed for sale | $399,000$114/sqft |
Source: FMLS GA #7815761 Report a problem | ||
| 8/4/2026 | Listing removed | $399,000$114/sqft |
Source: GAMLS #10802965 Report a problem | ||
| 7/7/2026 | Listed for sale | $399,000+70.7%$114/sqft |
Source: FMLS GA #7800855 Report a problem | ||
| 7/6/2026 | Sold | $233,740-41.6%$67/sqft |
Source: Public Record Report a problem | ||
| 5/30/2023 | Sold | $400,000$115/sqft |
Source: Public Record Report a problem | ||
Public tax history
| Year | Property taxes | Tax assessment |
|---|---|---|
| 2025 | $6,518 +1.9% | $163,880 +2.4% |
| 2024 | $6,397 +516.9% | $160,000 +515.4% |
| 2023 | $1,037 | $26,000 |
Find assessor info on the county website
Monthly payment
Est. payment
Payment breakdown
Explore the cost of this home by adjusting the details. Changes won't be saved.Climate risks
Neighborhood: 30253
Nearby schools
Schools provided by the listing agent
- Elementary: Birch Creek
- Middle: Eagles Landing
- High: Eagles Landing
Source: GAMLS. This data may not be complete. We recommend contacting the local school district to confirm school assignments for this home.
Similar homes
- $364,0005 bd3 ba2.3k sqft800 Maduro Way, McDonough, GA 30253Active

 MLS ID #10841297, Tanya Pickens, Opendoor Brokerage. GAMLS
 - $405,0004 bd4 ba3.4k sqft1105 Laflor Way, McDonough, GA 30253Active
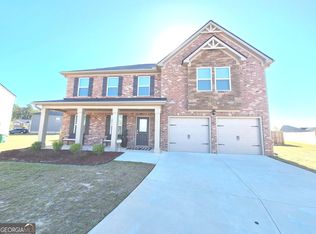 MLS ID #10625452, Carol E Huff, Carol Huff & Associates Realty. GAMLS
 - $380,0004 bd3 ba2.6k sqft344 Mango Ct, McDonough, GA 30253Active
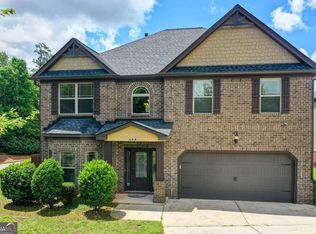 MLS ID #10858115, Fritz Simeon, Coldwell Banker Realty. GAMLS
 - $350,0005 bd4 ba2.8k sqft585 Emporia Loop, McDonough, GA 30253Active
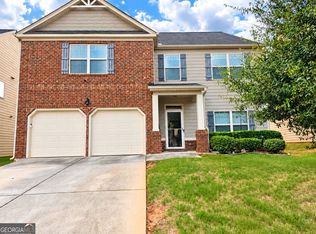 MLS ID #10858265, Shalanda Henry, HomeSmart. GAMLS
 - $385,7295 bd3 ba2.7k sqft219 Crapapple Rd, McDonough, GA 30253Active Under ContractMLS ID #10811799, Starcia Scott, eXp Realty. GAMLS
- $339,0005 bd3 ba2.8k sqft262 Parkview Place Dr, McDonough, GA 30253ActiveMLS ID #10838714, Jessica Pedreira, Virtual Properties Realty.com. GAMLS
- $310,0004 bd3 ba2.1k sqft1405 Aberdeen Ct, McDonough, GA 30253ActiveMLS ID #10874947, Bridgett Howell, BridgeWell Realty Inc.. GAMLS
- $339,9003 bd2 ba2.5k sqft774 Mill Rd, McDonough, GA 30253ActiveMLS ID #10802673, Manny Zambrano, Chapman Hall Realty Atlanta North. GAMLS
- $319,9004 bd3 ba2.3k sqft2757 Marisol Way, McDonough, GA 30253ActiveMLS ID #10843828, Katrina Wynn, eXp Realty. GAMLS
- $339,5004 bd3 ba2.6k sqft254 Hamilton Pointe Dr, McDonough, GA 30253ActiveMLS ID #10839812, Kimberly Y Sims, First United Realty, Inc.. GAMLS
- $489,0005 bd4 ba4.1k sqft9001 Dawes Xing, McDonough, GA 30252ActiveMLS ID #10874187, Jessica Pedreira, Virtual Properties Realty.com. GAMLS
- $429,4005 bd3 ba3.3k sqft390 Lake Ridge Ct, McDonough, GA 30253ActiveMLS ID #10785158, Bibi S Persaud, Maximum One Realtor Partners. GAMLS
- $367,0004 bd3 ba2.4k sqft681 Burtons Cv, Hampton, GA 30228ActiveMLS ID #10852050, Jamel R Smith, Southern Gates Realty. GAMLS
- $385,0005 bd4 ba2.7k sqft525 Trousseau Ln, McDonough, GA 30252Active Under ContractMLS ID #10781127, Garry Cotto, Best Life Realty. GAMLS
- $295,0003 bd3 ba2.2k sqft280 Paulownia Cir, McDonough, GA 30253ActiveMLS ID #10840745, Michael Tally, Tally Real Estate Group LLC. GAMLS
- $300,0004 bd2 ba2.4k sqft5053 Pioneer Pkwy, McDonough, GA 30253ActiveMLS ID #10790981, Tanya Pickens, Opendoor Brokerage. GAMLS
- $339,9005 bd3 ba2.5k sqft304 Coronado Dr, Locust Grove, GA 30248ActiveMLS ID #10870086, Linda Oh, Virtual Properties Realty.com. GAMLS
- $375,0005 bd4 ba2.7k sqft155 Summer Leigh Dr, Stockbridge, GA 30281ActiveMLS ID #10788142, Shanae Reece, Keller Williams Realty PeachtreeRoad. GAMLS
- $439,9995 bd4 ba3.6k sqft8084 Louis Dr, Locust Grove, GA 30248ActiveMLS ID #10784921, Vileine Wilson, HomeSmart. GAMLS
- $349,9504 bd3 ba2.5k sqft549 Harmony Way, Locust Grove, GA 30248ActiveMLS ID #10867907, Jerri Sims, First Choice Realty Group GA. GAMLS
