SPACE, STYLE & LOCATION-THIS McDONOUGH BEAUTY HAS IT ALL! Welcome Home. This impressive home offering approximately 3,402 sq. ft. of thoughtfully designed living space in the sought-after Southern Hills community. Step inside to an open-concept floor plan featuring high ceilings, a spacious family room with fireplace and a beautiful kitchen equipped with stone countertops, double ovens, walk-in pantry and plenty of room for gathering and entertaining. A bedroom and full bath on the main level provide the perfect setup for guests or multigenerational living, while the separate den offers flexibility for a home office, media room or additional living space. Upstairs, retreat to the oversized primary suite and enjoy generous secondary bedrooms and excellent closet space. Outside, the backyard is ready for entertaining, play or relaxation. And don't overlook the rare 3-car garage! Located near shopping, dining and major commuter routes. This nearly-new 2023 home delivers the space today's buyers are looking for-without the wait of new construction.
Active
$449,000
942 Teabiscuit Way, McDonough, GA 30253
5beds
3,402sqft
Single Family Residence
Built in 2023
0.35 Acres Lot
$445,600 Zestimate®
$132/sqft
$100/mo HOA
What's special
High ceilingsOpen-concept floor planWalk-in pantryGenerous secondary bedroomsExcellent closet spaceDouble ovensOversized primary suite
- 49 days
- 169
- 18
Zillow last checked:
Listing updated:
Listed by:
Darnita Boyd 470-399-6249,
Coldwell Banker Realty
Source: GAMLS,MLS#: 10837990
Facts & features
Interior
Bedrooms & bathrooms
- Bedrooms: 5
- Bathrooms: 4
- Full bathrooms: 4
- Main level bathrooms: 1
- Main level bedrooms: 1
Rooms
- Room types: Other
Kitchen
- Features: Breakfast Area, Kitchen Island, Walk-in Pantry
Heating
- Other
Cooling
- Other
Appliances
- Included: Other
- Laundry: Other
Features
- Other
- Flooring: Other
- Basement: None
- Number of fireplaces: 1
- Common walls with other units/homes: No Common Walls
Interior area
- Total structure area: 3,402
- Total interior livable area: 3,402 sqft
- Finished area above ground: 3,402
- Finished area below ground: 0
Property
Parking
- Total spaces: 6
- Parking features: Garage
- Has garage: Yes
Features
- Levels: Two
- Stories: 2
- Exterior features: Other
- Body of water: None
Lot
- Size: 0.35 Acres
- Features: Other
Details
- Parcel number: 078I01058000
- Special conditions: As Is,Short Sale
Construction
Type & style
- Home type: SingleFamily
- Architectural style: Brick Front,Other
- Property subtype: Single Family Residence
Materials
- Other
- Roof: Other
Condition
- Resale
- New construction: No
- Year built: 2023
Utilities & green energy
- Sewer: Public Sewer
- Water: Public
- Utilities for property: Other
Community & HOA
Community
- Features: None
- Subdivision: Southern Hills
HOA
- Has HOA: Yes
- Services included: Other
- HOA fee: $1,200 annually
Location
- Region: Mcdonough
Financial & listing details
- Price per square foot: $132/sqft
- Tax assessed value: $488,600
- Annual tax amount: $7,302
- Date on market: 9/4/2026
- Cumulative days on market: 49 days
- Listing agreement: Exclusive Right To Sell
Estimated market value
$445,600
$423,000 - $468,000
$2,997/mo
Price history
| Date | Event | Price |
|---|---|---|
| 9/4/2026 | Listed for sale | $449,000-6.5%$132/sqft |
Source:  GAMLS #10837990 Report a problem GAMLS #10837990 Report a problem | ||
| 8/14/2026 | Listing removed | $480,000$141/sqft |
Source: GAMLS #10704717 Report a problem | ||
| 4/6/2026 | Price change | $480,000-1%$141/sqft |
Source: GAMLS #10704717 Report a problem | ||
| 3/6/2026 | Listed for sale | $485,000+3.7%$143/sqft |
Source:  FMLS GA #7723032 Report a problem FMLS GA #7723032 Report a problem | ||
| 11/27/2023 | Sold | $467,640$137/sqft |
Source: Public Record Report a problem | ||
Public tax history
| Year | Property taxes | Tax assessment |
|---|---|---|
| 2025 | $7,302 +2% | $195,440 +4.5% |
| 2024 | $7,157 +590.2% | $187,080 +619.5% |
| 2023 | $1,037 | $26,000 |
Find assessor info on the county website
Monthly payment
Est. payment
Payment breakdown
Explore the cost of this home by adjusting the details. Changes won't be saved.Climate risks
Neighborhood: 30253
Nearby schools
Schools provided by the listing agent
- Elementary: Luella
- Middle: Luella
- High: Luella
Source: GAMLS. This data may not be complete. We recommend contacting the local school district to confirm school assignments for this home.

Similar homes
- $441,5354 bd3 ba2.7k sqft203 Crabapple Rd, McDonough, GA 30253Active

 GAMLS
GAMLS - $363,0005 bd3 ba2.3k sqft800 Maduro Way, McDonough, GA 30253Active
 MLS ID #10841297, Tanya Pickens, Opendoor Brokerage. GAMLS
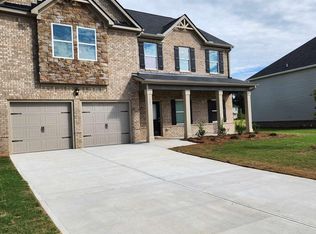
 - $472,1615 bd4 ba3.1k sqft545 Daffodil Ln, McDonough, GA 30253New Construction
 Dream Finders Homes
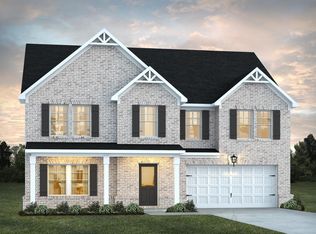
 - from $447,9905 bd4 ba3.1k sqftAvery Plan, Southern Hills, McDonough, GA 30253New ConstructionDream Finders Homes
- $385,0005 bd3 ba3.2k sqft228 Cranapple Ln, McDonough, GA 30253ActiveMLS ID #10842059, Angelica Moyer, Real Broker, LLC. GAMLS
- $350,0004 bd3 ba2.2k sqft613 Sturbridge Ct, McDonough, GA 30253ActiveMLS ID #10868437, EmpowerHome Team Atlanta, Keller Williams Realty First Atlanta. GAMLS
- $375,0005 bd3 ba2.6k sqft917 Ivy Brook Ct, McDonough, GA 30253ActiveMLS ID #10792890, Fransau McDonald, Foundation Partners Realty LLC. GAMLS
- $350,0005 bd4 ba2.8k sqft585 Emporia Loop, McDonough, GA 30253ActiveMLS ID #10858265, Shalanda Henry, HomeSmart. GAMLS
- $329,5004 bd2 ba2k sqft248 Cranapple Ln, McDonough, GA 30253ActiveMLS ID #10866448, Ben Kuku, HomeSmart. GAMLS
- $429,0005 bd3 ba3.1k sqft137 Cabin Way, Hampton, GA 30228ActiveMLS ID #10874761, Heidi Becker, Keller Williams Realty Atl. Partners. GAMLS
- $339,0004 bd3 ba2.5k sqft121 Escalade Dr, McDonough, GA 30253ActiveMLS ID #10871541, Johnnie Howard, eXp Realty. GAMLS
- $459,0004 bd4 ba3k sqft308 Cinnamon Bark Pass, Locust Grove, GA 30248ActiveMLS ID #10867547, Joseph F Chapman, Chapman Group Realty, Inc.. GAMLS
- $549,0005 bd4 ba3.6k sqft205 Vandalay Way, Locust Grove, GA 30248ActiveMLS ID #10857823, Michael Head, SouthSide Realty. GAMLS
- $344,9004 bd3 ba2.2k sqft1146 E Shoreview Rd, McDonough, GA 30253ActiveMLS ID #10831065, Robert E Salmons Jr., Entera Realty. GAMLS
