Welcome home to 228 Cranapple Lane, a spacious 5-bedroom, 3-bathroom brick front beauty tucked into the sought-after Greystone Manor community in McDonough. Built in 2021, this 3,268-square-foot two-story offers the rare combination of near-new construction with a layout designed for how families actually live. The main level features a full bedroom and full bathroom - perfect for guests, multigenerational living, or a dedicated home office - alongside an inviting family room anchored by a cozy fireplace. Rich hardwood flooring and soaring high ceilings carry throughout the main living areas, creating a bright, open feel from the moment you walk in. Upstairs, the split bedroom plan offers privacy and flexibility, complemented by a bonus room, loft, game room, and media room - giving everyone in the household their own space to work, play, or unwind. The primary suite is a true retreat, with a tile bath and soaking tub designed for relaxing at the end of a long day. Outside, an attached garage and built-in sprinkler system make everyday living easier, all set on a 7,840-square-foot lot within an established, well-maintained neighborhood zoned for the highly regarded Luella Elementary, Luella Middle, and Luella High School cluster - a real draw for families prioritizing school district when they buy. With public water and sewer, low-maintenance vinyl and brick exterior, and an HOA that keeps the neighborhood grounds pristine, this home checks the boxes for buyers who want new-construction feel without the new-construction wait.
Active
$385,000
228 Cranapple Ln, McDonough, GA 30253
5beds
3,268sqft
Single Family Residence
Built in 2021
7,840 Square Feet Lot
$381,800 Zestimate®
$118/sqft
$58/mo HOA
What's special
Soaring high ceilingsAttached garageRich hardwood flooringBright open feelBuilt-in sprinkler system
- 41 days
- 141
- 23
Zillow last checked:
Listing updated:
Listed by:
Angelica Moyer 478-442-4648,
Real Broker, LLC
Source: GAMLS,MLS#: 10842059
Facts & features
Interior
Bedrooms & bathrooms
- Bedrooms: 5
- Bathrooms: 3
- Full bathrooms: 3
- Main level bathrooms: 1
- Main level bedrooms: 1
Rooms
- Room types: Bonus Room, Family Room, Game Room, Laundry, Loft, Media Room
Heating
- Central
Cooling
- Ceiling Fan(s), Central Air
Appliances
- Included: Dishwasher, Microwave, Oven/Range (Combo), Refrigerator
- Laundry: Upper Level
Features
- High Ceilings, In-Law Floorplan, Soaking Tub, Split Bedroom Plan, Tile Bath
- Flooring: Hardwood
- Basement: None
- Number of fireplaces: 1
Interior area
- Total structure area: 3,268
- Total interior livable area: 3,268 sqft
- Finished area above ground: 3,268
- Finished area below ground: 0
Property
Parking
- Parking features: Attached
- Has attached garage: Yes
Features
- Levels: Two
- Stories: 2
- Exterior features: Sprinkler System
Lot
- Size: 7,840 Square Feet
- Features: None
Details
- Parcel number: 077D01027000
Construction
Type & style
- Home type: SingleFamily
- Architectural style: Brick Front
- Property subtype: Single Family Residence
Materials
- Vinyl Siding
- Roof: Composition
Condition
- Resale
- New construction: No
- Year built: 2021
Utilities & green energy
- Sewer: Public Sewer
- Water: Public
- Utilities for property: Cable Available
Community & HOA
Community
- Features: None
- Subdivision: Greystone Manor
HOA
- Has HOA: Yes
- Services included: Maintenance Grounds
- HOA fee: $700 annually
Location
- Region: Mcdonough
Financial & listing details
- Price per square foot: $118/sqft
- Tax assessed value: $410,900
- Annual tax amount: $6,266
- Date on market: 9/14/2026
- Cumulative days on market: 41 days
- Listing agreement: Exclusive Right To Sell
Estimated market value
$381,800
$363,000 - $401,000
$2,779/mo
Price history
| Date | Event | Price |
|---|---|---|
| 9/14/2026 | Listed for sale | $385,000+17.1%$118/sqft |
Source:  GAMLS #10842059 Report a problem | ||
| 6/17/2021 | Sold | $328,730$101/sqft |
Source: Public Record Report a problem | ||
Public tax history
| Year | Property taxes | Tax assessment |
|---|---|---|
| 2025 | $6,266 -7.6% | $164,360 -2.5% |
| 2024 | $6,784 +9.1% | $168,640 +5.4% |
| 2023 | $6,219 +26.8% | $159,960 +27.2% |
| 2022 | $4,906 +690.9% | $125,720 +798% |
| 2021 | $620 | $14,000 |
Find assessor info on the county website
Monthly payment
Est. payment
Payment breakdown
Explore the cost of this home by adjusting the details. Changes won't be saved.Climate risks
Neighborhood: 30253
Nearby schools
Schools provided by the listing agent
- Elementary: Luella
- Middle: Luella
- High: Luella
Source: GAMLS. This data may not be complete. We recommend contacting the local school district to confirm school assignments for this home.
Similar homes
- $329,5004 bd2 ba2k sqft248 Cranapple Ln, McDonough, GA 30253Active
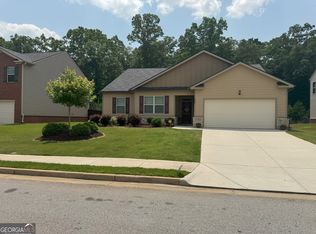
 MLS ID #10866448, Ben Kuku, HomeSmart. GAMLS
- $405,0004 bd4 ba3.4k sqft1105 Laflor Way, McDonough, GA 30253Active
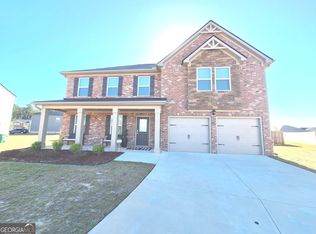 MLS ID #10625452, Carol E Huff, Carol Huff & Associates Realty. GAMLS
- $350,0005 bd4 ba2.8k sqft585 Emporia Loop, McDonough, GA 30253Active
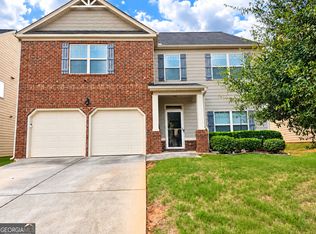 MLS ID #10858265, Shalanda Henry, HomeSmart. GAMLS
- $449,0005 bd4 ba3.4k sqft942 Teabiscuit Way, McDonough, GA 30253Active
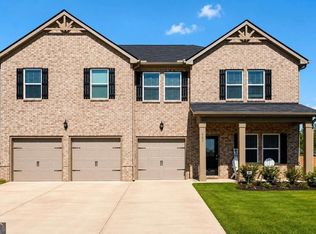 MLS ID #10837990, Darnita Boyd, Coldwell Banker Realty. GAMLS
- $370,0004 bd3 ba2.5k sqft308 Regal Way E, McDonough, GA 30253ActiveMLS ID #10852942, Keena Bass, eXp Realty. GAMLS
- $525,0005 bd4 ba4.3k sqft2048 Reserve Pkwy, McDonough, GA 30253ActiveMLS ID #10855432, David D Wilkes, Keller Williams Realty Atl. Partners. GAMLS
- $389,9005 bd3 ba3.3k sqft1158 Folkstone Dr, McDonough, GA 30253ActiveMLS ID #10642079, Angela Cobb, Paragon Realty & Investments. GAMLS
- $399,9005 bd3 ba2.5k sqft8045 Coleson Xing, Locust Grove, GA 30248ActiveMLS ID #10846394, Casey Fifer, Southern Classic Realtors. GAMLS
- $344,9003 bd3 ba2k sqft937 Downing Dr, McDonough, GA 30253ActiveMLS ID #10824823, Frederick Ward, Keller Williams Realty. GAMLS
- $389,9005 bd4 ba3k sqft210 Parker Dr, McDonough, GA 30253ActiveMLS ID #10767669, Jaime Rodriguez, Watkins Real Estate Associates. GAMLS
- $375,9004 bd4 ba2.9k sqft860 Nevis Way, McDonough, GA 30253ActiveMLS ID #10720282, Erroll S Perry, HomeSmart. GAMLS
- $365,0004 bd3 ba2.6k sqft105 Avalon Dr, McDonough, GA 30252ActiveMLS ID #10854466, Brandy N Dudley, BHHS Georgia Properties. GAMLS
- $295,0003 bd3 ba2.2k sqft280 Paulownia Cir, McDonough, GA 30253ActiveMLS ID #10840745, Michael Tally, Tally Real Estate Group LLC. GAMLS
- $325,0005 bd3 ba2.5k sqft2416 Cornell Cir, McDonough, GA 30253ActiveMLS ID #10807760, Lorie Couch, The American Realty. GAMLS
- $384,9004 bd3 ba2.5k sqft369 Amsterdam Way, Hampton, GA 30228ActiveMLS ID #10803854, Leonard Welch, Virtual Properties Realty.Net. GAMLS
- $444,9004 bd2 ba1.8k sqft365 New Morn Dr, McDonough, GA 30253ActiveMLS ID #10797456, Jordan Freeman, Welcome Home Real Estate Group. GAMLS
- $429,0005 bd3 ba3.1k sqft137 Cabin Way, Hampton, GA 30228ActiveMLS ID #10874761, Heidi Becker, Keller Williams Realty Atl. Partners. GAMLS
- $340,0004 bd3 ba3.2k sqft2513 Mockingbird Ln, Locust Grove, GA 30248ActiveMLS ID #10822082, Katrina Wynn, eXp Realty. GAMLS
- $339,9005 bd3 ba2.5k sqft304 Coronado Dr, Locust Grove, GA 30248ActiveMLS ID #10870086, Linda Oh, Virtual Properties Realty.com. GAMLS
- $349,9504 bd3 ba2.5k sqft549 Harmony Way, Locust Grove, GA 30248ActiveMLS ID #10867907, Jerri Sims, First Choice Realty Group GA. GAMLS
