Located in a quiet and well-established neighborhood, this stunning home offers the perfect blend of modern design, comfort, and investment potential. The upper level features four generously sized bedrooms, two full bathrooms, and a spacious loft area-ideal for family gatherings, a play space, or a secondary living area. The main level includes a flexible office or bonus room, a convenient half bath, and a bright open living area. The kitchen is beautifully appointed with granite countertops and stainless steel appliances, flowing seamlessly into the open dining area for effortless entertaining. With no rental restrictions, this property is an excellent opportunity for both homeowners and investors. Step outside to enjoy the expansive, flat backyard-perfect for outdoor entertaining. The surrounding neighborhood is peaceful and ideal for dog walking, adding to the home's everyday livability and charm. **This property is no longer available. Has been rented**
Active
$339,900
304 Coronado Dr, Locust Grove, GA 30248
5beds
2,508sqft
Single Family Residence
Built in 2023
0.27 Acres Lot
$338,600 Zestimate®
$136/sqft
$51/mo HOA
What's special
Modern designFour generously sized bedrooms
- 25 days
- 230
- 25
Zillow last checked:
Listing updated:
Listed by:
Linda Oh 404-422-0777,
Virtual Properties Realty.com
Source: GAMLS,MLS#: 10870086
Facts & features
Interior
Bedrooms & bathrooms
- Bedrooms: 5
- Bathrooms: 3
- Full bathrooms: 2
- 1/2 bathrooms: 1
- Main level bedrooms: 1
Rooms
- Room types: Family Room, Foyer, Laundry
Dining room
- Features: Dining Rm/Living Rm Combo, Seats 12+
Kitchen
- Features: Breakfast Area, Breakfast Bar, Country Kitchen, Kitchen Island, Pantry, Solid Surface Counters, Walk-in Pantry
Heating
- Central, Electric, Zoned
Cooling
- Ceiling Fan(s), Central Air, Electric
Appliances
- Included: Dishwasher, Disposal, Microwave, Oven/Range (Combo), Refrigerator, Stainless Steel Appliance(s)
- Laundry: Laundry Closet, Upper Level
Features
- High Ceilings, In-Law Floorplan, Rear Stairs, Roommate Plan, Vaulted Ceiling(s), Walk-In Closet(s)
- Flooring: Carpet, Laminate
- Windows: Double Pane Windows, Window Treatments
- Basement: None
- Has fireplace: No
Interior area
- Total structure area: 2,508
- Total interior livable area: 2,508 sqft
- Finished area above ground: 2,508
- Finished area below ground: 0
Property
Parking
- Total spaces: 2
- Parking features: Attached, Garage, Garage Door Opener, Kitchen Level
- Has attached garage: Yes
Features
- Levels: Two
- Stories: 2
- Patio & porch: Patio, Porch
- Has view: Yes
- View description: Seasonal View
Lot
- Size: 0.27 Acres
- Features: Level, Open Lot
Details
- Parcel number: 201F01048
Construction
Type & style
- Home type: SingleFamily
- Architectural style: A-Frame,Brick/Frame,Traditional
- Property subtype: Single Family Residence
Materials
- Brick, Concrete
- Foundation: Slab
- Roof: Composition
Condition
- Resale
- New construction: No
- Year built: 2023
Utilities & green energy
- Sewer: Public Sewer
- Water: Public
- Utilities for property: Electricity Available, High Speed Internet, Sewer Available, Sewer Connected, Underground Utilities, Water Available
Community & HOA
Community
- Features: Pool, Sidewalks, Street Lights
- Subdivision: Greyson Parc
HOA
- Has HOA: Yes
- Services included: Swimming
- HOA fee: $615 annually
Location
- Region: Locust Grove
Financial & listing details
- Price per square foot: $136/sqft
- Annual tax amount: $5,051
- Date on market: 10/9/2026
- Cumulative days on market: 25 days
- Listing agreement: Exclusive Right To Sell
- Electric utility on property: Yes
Estimated market value
$338,600
$322,000 - $356,000
$2,511/mo
Price history
| Date | Event | Price |
|---|---|---|
| 11/2/2026 | Listing removed | $2,400$1/sqft |
Source: FMLS GA #7852337 Report a problem | ||
| 10/10/2026 | Listed for rent | $2,400$1/sqft |
Source: FMLS GA #7852337 Report a problem | ||
| 10/10/2026 | Listing removed | $2,400$1/sqft |
Source: GAMLS #10845016 Report a problem | ||
| 10/9/2026 | Listed for sale | $339,900-6.9%$136/sqft |
Source:  FMLS GA #7851873 Report a problem | ||
| 10/9/2026 | Price change | $2,400-4%$1/sqft |
Source: GAMLS #10845016 Report a problem | ||
| 9/12/2026 | Listed for rent | $2,500$1/sqft |
Source: GAMLS #10845016 Report a problem | ||
| 6/1/2026 | Listing removed | $364,900$145/sqft |
Source:  GAMLS #10687403 Report a problem | ||
| 4/15/2026 | Price change | $364,900-1.1%$145/sqft |
Source: GAMLS #10687403 Report a problem | ||
| 2/7/2026 | Listed for sale | $369,000+8.6%$147/sqft |
Source: FMLS GA #7715971 Report a problem | ||
| 12/6/2023 | Listing removed | -- |
Source:  Starlight Homes Report a problem | ||
| 11/25/2023 | Price change | $339,900-1.2%$136/sqft |
Source: Starlight Homes Report a problem | ||
| 10/13/2023 | Price change | $343,900-2%$137/sqft |
Source: FMLS GA #7279307 Report a problem | ||
| 9/17/2023 | Listed for sale | $350,900$140/sqft |
Source: Starlight Homes Report a problem | ||
Public tax history
Tax history is unavailable.
Monthly payment
Est. payment
Payment breakdown
Explore the cost of this home by adjusting the details. Changes won't be saved.Climate risks
Neighborhood: 30248
Nearby schools
Schools provided by the listing agent
- Elementary: Jordan Hill Road
- Middle: Kennedy Road
- High: Spalding
Source: GAMLS. This data may not be complete. We recommend contacting the local school district to confirm school assignments for this home.

Similar homes
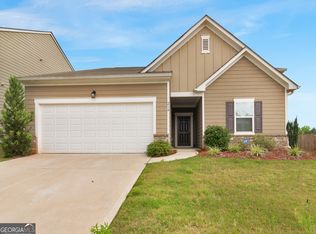
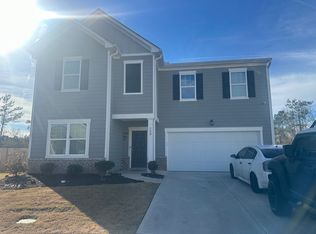
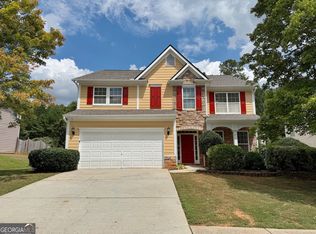
- $340,0004 bd3 ba3.2k sqft2513 Mockingbird Ln, Locust Grove, GA 30248Active
 MLS ID #10822082, Katrina Wynn, eXp Realty. GAMLS
- $349,9504 bd3 ba2.5k sqft549 Harmony Way, Locust Grove, GA 30248Active
 MLS ID #10867907, Jerri Sims, First Choice Realty Group GA. GAMLS
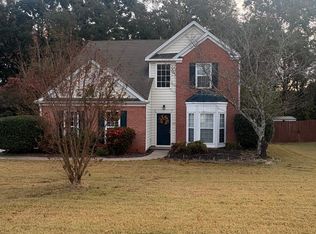
- $339,9004 bd3 ba2.4k sqft320 Horsehill St, McDonough, GA 30253Active
 MLS ID #10882452, DeAnna Hurt, Realty Hub of Georgia, LLC. GAMLS
- $374,9005 bd3 ba3.2k sqft197 Weymouth Dr, Locust Grove, GA 30248Active
 MLS ID #10809663, Casey Fifer, Southern Classic Realtors. GAMLS
- $363,0005 bd3 ba2.3k sqft800 Maduro Way, McDonough, GA 30253ActiveMLS ID #10841297, Tanya Pickens, Opendoor Brokerage. GAMLS
- $330,0004 bd3 ba2.3k sqft316 Arnica Dr, Locust Grove, GA 30248ActiveMLS ID #10710162, Tom Davis, BHGRE Metro Brokers. GAMLS
- $329,5004 bd2 ba2k sqft248 Cranapple Ln, McDonough, GA 30253ActiveMLS ID #10866448, Ben Kuku, HomeSmart. GAMLS
- $350,0005 bd4 ba2.8k sqft585 Emporia Loop, McDonough, GA 30253ActiveMLS ID #10858265, Shalanda Henry, HomeSmart. GAMLS
- $284,9003 bd2 ba1.3k sqft301 Wolf Creek Pl, Locust Grove, GA 30248ActiveMLS ID #10843603, Billy Ogilvie, Maximum One Grt. Atl. REALTORS. GAMLS
- $379,0005 bd3 ba3.2k sqft228 Cranapple Ln, McDonough, GA 30253ActiveMLS ID #10842059, Angelica Moyer, LPT Realty. GAMLS
- $320,9003 bd2 ba2k sqft312 Cascade Ct, Hampton, GA 30228ActiveMLS ID #10787311, Billy Ogilvie, Maximum One Grt. Atl. REALTORS. GAMLS
- $370,0004 bd3 ba2.5k sqft308 Regal Way E, McDonough, GA 30253ActiveMLS ID #10852942, Keena Bass, eXp Realty. GAMLS
- $344,9003 bd3 ba2k sqft937 Downing Dr, McDonough, GA 30253ActiveMLS ID #10824823, Frederick Ward, Keller Williams Realty. GAMLS
- $347,0003 bd2 ba1.9k sqft2008 Birdie Rd, Griffin, GA 30223ActiveMLS ID #10837465, Olivia M Pierce, Murray Company, Realtors. GAMLS
- $345,0004 bd3 ba2.7k sqft672 Mill Creek Trl, Jonesboro, GA 30238ActiveMLS ID #10867558, Tanya Pickens, Opendoor Brokerage. GAMLS
- $370,0005 bd3 ba2.3k sqft804 Clydes Way, Jackson, GA 30233ActiveMLS ID #10866474, Casonya Harris, Real Broker, LLC. GAMLS
- $365,0004 bd3 ba2.6k sqft105 Avalon Dr, McDonough, GA 30252ActiveMLS ID #10854466, Brandy N Dudley, BHHS Georgia Properties. GAMLS
- $360,1504 bd2 ba2.1k sqft1012 Holliday Pass, Griffin, GA 30223ActiveMLS ID #10866608, Yolanda Wade, Adams Homes Realty Inc.. GAMLS
- $289,9004 bd3 ba2k sqft2159 Grant Ave, McDonough, GA 30252ActiveMLS ID #10833122, Jason H Harris, Harris Real Estate Services. GAMLS
- $379,9003 bd2 ba2.1k sqft229 Nuttall Dr, Griffin, GA 30223ActiveMLS ID #10837576, Jessica W Horton, Jessica Horton & Associates. GAMLS
