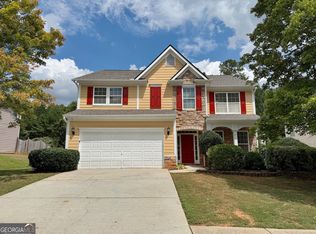
Welcome to 197 Weymouth Drive, located in the desirable Bridle Creek community, where space, comfort, and modern living come together in this thoughtfully designed 5-bedroom, 3-bath home. The main level offers a bright, open layout ideal for both everyday living and entertaining. The kitchen is the heart of the home, featuring a large center island, abundant cabinetry, and stainless steel appliances which seamlessly connect to the living area. A spacious formal dining room provides the perfect setting for gatherings and special occasions. Also on the main level is a convenient bedroom and full bath. Upstairs, you'll find two generously sized secondary bedrooms and a shared full bath. The primary suite includes a private sitting area, a spa-like bathroom, and an oversized walk-in closet. A large loft completes the upper level and offers exceptional flexibility, perfect for a media room, home office, playroom, fitness space, or additional living area. Throughout the home, elegant details such as tray ceilings, crown molding, and upgraded finishes add warmth and character. Smart home features allow easy control of lighting, temperature, and security. Solar panels convey with the home and include a warranty, providing added energy efficiency, and a whole-house water softener system is already installed. Enjoy outdoor living with a welcoming front porch, a 3-car garage, and a backyard ready for entertaining, relaxing, or creating your own outdoor oasis. Conveniently located near shopping, dining, and I-75, this home offers the perfect balance of space, convenience, and modern efficiency.
Active
$374,900
197 Weymouth Dr, Locust Grove, GA 30248
5beds
3,218sqft
Single Family Residence
Built in 2020
-- sqft lot
$373,300 Zestimate®
$117/sqft
$-- HOA
What's special
Large center islandBright open layoutWelcoming front porchStainless steel appliancesSpacious formal dining roomOversized walk-in closetGenerously sized secondary bedrooms
- 88 days
- 209
- 21
Zillow last checked:
Listing updated:
Listed by:
Casey Fifer 404-569-5532,
Southern Classic Realtors
Source: GAMLS,MLS#: 10809663
Facts & features
Interior
Bedrooms & bathrooms
- Bedrooms: 5
- Bathrooms: 3
- Full bathrooms: 3
- Main level bathrooms: 1
- Main level bedrooms: 1
Rooms
- Room types: Loft
Dining room
- Features: Seats 12+
Heating
- Central, Natural Gas
Cooling
- Ceiling Fan(s), Central Air
Appliances
- Included: Cooktop, Dishwasher, Microwave, Refrigerator, Tankless Water Heater
- Laundry: Mud Room
Features
- High Ceilings, Separate Shower, Soaking Tub, Walk-In Closet(s)
- Flooring: Carpet, Hardwood
- Basement: None
- Number of fireplaces: 1
Interior area
- Total structure area: 3,218
- Total interior livable area: 3,218 sqft
- Finished area above ground: 3,218
- Finished area below ground: 0
Property
Parking
- Parking features: Garage, Garage Door Opener, Kitchen Level, Parking Pad
- Has garage: Yes
- Has uncovered spaces: Yes
Features
- Levels: Two
- Stories: 2
Lot
- Features: Level, Private
Details
- Parcel number: 147B01018000
Construction
Type & style
- Home type: SingleFamily
- Architectural style: Brick Front,Contemporary
- Property subtype: Single Family Residence
Materials
- Block, Vinyl Siding
- Roof: Composition
Condition
- Resale
- New construction: No
- Year built: 2020
Utilities & green energy
- Sewer: Public Sewer
- Water: Public
- Utilities for property: Cable Available, Electricity Available, High Speed Internet, Natural Gas Available, Water Available
Green energy
- Energy generation: Solar
Community & HOA
Community
- Features: Sidewalks, Street Lights
- Subdivision: Bridle Creek
HOA
- Has HOA: Yes
- Services included: Maintenance Grounds
Location
- Region: Locust Grove
Financial & listing details
- Price per square foot: $117/sqft
- Tax assessed value: $420,200
- Annual tax amount: $5,623
- Date on market: 7/21/2026
- Cumulative days on market: 89 days
- Listing agreement: Exclusive Right To Sell
- Electric utility on property: Yes
Estimated market value
$373,300
$355,000 - $392,000
$2,935/mo
Price history
| Date | Event | Price |
|---|---|---|
| 7/21/2026 | Listed for sale | $374,900-8.6%$117/sqft |
Source:  GAMLS #10809663 Report a problem GAMLS #10809663 Report a problem | ||
| 7/16/2026 | Listing removed | $410,000$127/sqft |
Source: GAMLS #10673086 Report a problem | ||
| 1/15/2026 | Listed for sale | $410,000-1.2%$127/sqft |
Source: GAMLS #10673086 Report a problem | ||
| 10/24/2025 | Listing removed | $415,000$129/sqft |
Source:  FMLS GA #7632925 Report a problem FMLS GA #7632925 Report a problem | ||
| 9/11/2025 | Listed for sale | $415,000+43.6%$129/sqft |
Source: GAMLS #10584672 Report a problem | ||
| 3/27/2020 | Sold | $288,905$90/sqft |
Source: Public Record Report a problem | ||
Public tax history
| Year | Property taxes | Tax assessment |
|---|---|---|
| 2025 | $1,256 +17.2% | $168,080 +3.8% |
| 2024 | $1,071 +8.2% | $161,920 -0.7% |
| 2023 | $990 -16% | $163,040 +14.8% |
| 2022 | $1,179 +123.1% | $142,080 +25.5% |
| 2021 | $528 -10.1% | $113,200 +654.7% |
| 2020 | $588 +5.5% | $15,000 +7.1% |
| 2019 | $557 +13.8% | $14,000 +4.5% |
| 2018 | $490 +122.5% | $13,400 +123.3% |
| 2016 | $220 +0.6% | $6,000 |
| 2015 | $219 -3.4% | $6,000 +341.2% |
| 2014 | $227 | $1,360 |
| 2013 | -- | -- |
| 2012 | -- | -- |
| 2011 | -- | -- |
| 2010 | -- | -- |
| 2009 | -- | -- |
Find assessor info on the county website
Monthly payment
Est. payment
Payment breakdown
Explore the cost of this home by adjusting the details. Changes won't be saved.Climate risks
Neighborhood: 30248
Nearby schools
Schools provided by the listing agent
- Elementary: Locust Grove
- Middle: Locust Grove
- High: Locust Grove
Source: GAMLS. This data may not be complete. We recommend contacting the local school district to confirm school assignments for this home.
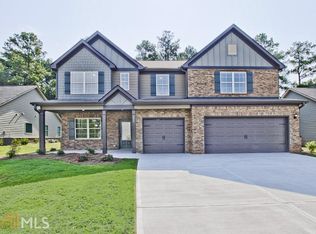
- $365,0005 bd3 ba-- sqft197 Weymouth Dr #202, Locust Grove, GA 30248Off Market
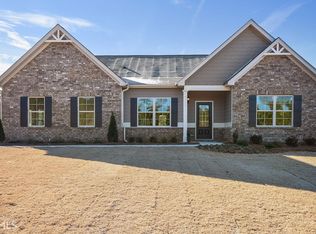
- $331,6004 bd3 ba2.2k sqft193 Weymouth Dr, Locust Grove, GA 30248Off Market
- $351,9004 bd3 ba-- sqft193 Weymouth Dr #201, Locust Grove, GA 30248Off Market
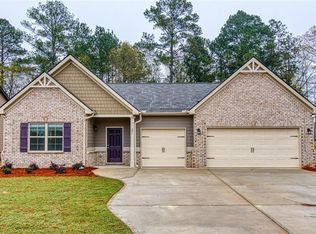
- $315,1003 bd2 ba2.1k sqft201 Weymouth Dr, Locust Grove, GA 30248Off Market
Similar homes
- $360,0004 bd3 ba2.4k sqft319 San Anselmo St, Locust Grove, GA 30248Active

 MLS ID #10874634, Blake Keathley, EveryState. GAMLS
 - $349,9504 bd3 ba2.5k sqft549 Harmony Way, Locust Grove, GA 30248Active
 MLS ID #10867907, Jerri Sims, First Choice Realty Group GA. GAMLS
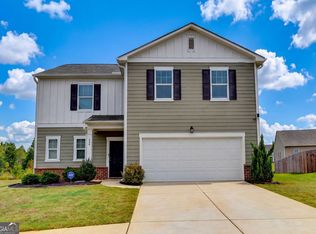
 - $339,9005 bd3 ba2.5k sqft304 Coronado Dr, Locust Grove, GA 30248Active
 MLS ID #10870086, Linda Oh, Virtual Properties Realty.com. GAMLS
 - $350,0004 bd3 ba3.2k sqft2513 Mockingbird Ln, Locust Grove, GA 30248Active
 MLS ID #10822082, Katrina Wynn, eXp Realty. GAMLS
 - $385,0005 bd3 ba3.2k sqft228 Cranapple Ln, McDonough, GA 30253ActiveMLS ID #10842059, Angelica Moyer, Real Broker, LLC. GAMLS
- $549,0005 bd4 ba3.6k sqft205 Vandalay Way, Locust Grove, GA 30248ActiveMLS ID #10857823, Michael Head, SouthSide Realty. GAMLS
- $364,0005 bd3 ba2.3k sqft800 Maduro Way, McDonough, GA 30253ActiveMLS ID #10841297, Tanya Pickens, Opendoor Brokerage. GAMLS
- $399,9006 bd4 ba3.8k sqft164 Charolais Dr, McDonough, GA 30252ActiveMLS ID #10868157, Kelley Kesterson, Pathfinder Realty. GAMLS
- $291,0003 bd2 ba1.9k sqft567 Deadwood Trl, Locust Grove, GA 30248ActiveMLS ID #10832280, Tanya Pickens, Opendoor Brokerage. GAMLS
- $378,8504 bd4 ba2.4k sqft1024 Holliday Pass #84, Griffin, GA 30223ActiveMLS ID #10871517, Yolanda Wade, Adams Homes Realty Inc.. GAMLS
- $439,9005 bd4 ba3.5k sqft3030 Sarah Ln, Griffin, GA 30224ActiveMLS ID #10869625, Rachel Duce, Wynd Realty Georgia. GAMLS
- $358,8504 bd3 ba2.4k sqft1027 Holliday Pass, Griffin, GA 30223ActiveMLS ID #10871439, Yolanda Wade, Adams Homes Realty Inc.. GAMLS
- $395,9004 bd3 ba2k sqft373 Laney Rd, McDonough, GA 30252ActiveMLS ID #10805631, Beau J Kelley, Buddy Kelley Properties. GAMLS
- $370,0004 bd3 ba2.5k sqft308 Regal Way E, McDonough, GA 30253ActiveMLS ID #10852942, Keena Bass, eXp Realty. GAMLS
- $276,5004 bd2 ba1.8k sqft207 Lafayette St, Locust Grove, GA 30248ActiveMLS ID #10810866, Arthur Chung, EveryState. GAMLS
- $372,3504 bd3 ba2.3k sqft1037 Holliday Pass #22, Griffin, GA 30223ActiveMLS ID #10822834, Sandra A Shellie, Adams Homes Realty Inc.. GAMLS
- $419,9004 bd3 ba2.4k sqft363 Laney Rd, McDonough, GA 30252ActiveMLS ID #10836019, Beau J Kelley, Buddy Kelley Properties. GAMLS
- $360,1504 bd2 ba2.1k sqft1012 Holliday Pass, Griffin, GA 30223ActiveMLS ID #10866608, Yolanda Wade, Adams Homes Realty Inc.. GAMLS
- $389,9004 bd3 ba2.4k sqft1735 Tricklin Spgs, McDonough, GA 30252ActiveMLS ID #10827582, Eric Baham, Sovereign Real Estate Group. GAMLS
- $299,0003 bd3 ba2.5k sqft127 Mabry Rd, Jackson, GA 30233ActiveMLS ID #10871929, Amanda Mullen, Market South Properties Inc.. GAMLS
