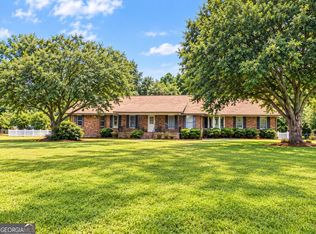
Five bedrooms, four full baths and over 3,300 sq ft.on a 1-acre homesite in Walker's Mill Estates, a swim community. Freshly painted with new carpet in every bedroom. Polished and ready for immediate move-in! Built in 2022, this home welcomes you with a covered front porch and a dramatic two-story foyer set the tone the moment you arrive. The main level features formal living and dining rooms and a kitchen with breakfast area and pantry, open to the family room with a cozy wood-burning fireplace. A true main-level guest suite with its own full bath is ready for visiting family, multigenerational living or a home office. Upstairs, retreat to the oversized primary suite with a separate sitting room and a spa bath with garden tub, separate shower and huge walk-in closet. Three more bedrooms, two more full baths and an upstairs laundry room complete the second floor. Two-car garage. USDA-eligible location, and the seller is offering up to 3% toward buyer closing costs or a rate buydown with an acceptable offer! Schedule your showing today! Listing agent is related to the seller.
Active
$439,900
3030 Sarah Ln, Griffin, GA 30224
5beds
3,551sqft
Single Family Residence
Built in 2022
1 Acres Lot
$437,800 Zestimate®
$124/sqft
$38/mo HOA
What's special
Cozy wood-burning fireplaceTwo-car garageCovered front porchDramatic two-story foyerUpstairs laundry roomHuge walk-in closetFive bedrooms
- 5 days
- 96
- 3
Zillow last checked:
Listing updated:
Listed by:
Rachel Duce 770-366-8409,
Wynd Realty Georgia
Source: GAMLS,MLS#: 10869625
Facts & features
Interior
Bedrooms & bathrooms
- Bedrooms: 5
- Bathrooms: 4
- Full bathrooms: 4
- Main level bathrooms: 1
- Main level bedrooms: 1
Rooms
- Room types: Laundry
Dining room
- Features: Separate Room
Kitchen
- Features: Breakfast Area, Breakfast Bar, Pantry, Walk-in Pantry
Heating
- Central, Electric
Cooling
- Central Air, Electric
Appliances
- Included: Dishwasher, Electric Water Heater, Microwave, Oven/Range (Combo)
- Laundry: In Hall, Upper Level
Features
- Double Vanity, High Ceilings, Separate Shower, Soaking Tub, Tile Bath, Tray Ceiling(s), Entrance Foyer, Vaulted Ceiling(s), Walk-In Closet(s)
- Flooring: Carpet, Tile, Vinyl
- Basement: None
- Attic: Pull Down Stairs
- Number of fireplaces: 1
- Fireplace features: Living Room, Masonry
Interior area
- Total structure area: 3,551
- Total interior livable area: 3,551 sqft
- Finished area above ground: 3,551
- Finished area below ground: 0
Property
Parking
- Parking features: Garage, Garage Door Opener, Kitchen Level
- Has garage: Yes
Features
- Levels: Two
- Stories: 2
- Patio & porch: Patio, Porch
Lot
- Size: 1 Acres
- Features: Level, Sloped
Details
- Parcel number: 222 04055
Construction
Type & style
- Home type: SingleFamily
- Architectural style: Brick Front,Craftsman
- Property subtype: Single Family Residence
Materials
- Brick, Wood Siding
- Foundation: Slab
- Roof: Composition
Condition
- Resale
- New construction: No
- Year built: 2022
Utilities & green energy
- Sewer: Septic Tank
- Water: Public
- Utilities for property: Underground Utilities
Community & HOA
Community
- Features: Pool, Sidewalks, Street Lights
- Subdivision: Walker's Mill Estates
HOA
- Has HOA: Yes
- Services included: Swimming
- HOA fee: $450 annually
Location
- Region: Griffin
Financial & listing details
- Price per square foot: $124/sqft
- Tax assessed value: $443,000
- Annual tax amount: $6,247
- Date on market: 10/8/2026
- Listing agreement: Exclusive Right To Sell
Estimated market value
$437,800
$416,000 - $460,000
$3,182/mo
Price history
| Date | Event | Price |
|---|---|---|
| 10/8/2026 | Listed for sale | $439,900-0.8%$124/sqft |
Source:  FMLS GA #7851292 Report a problem FMLS GA #7851292 Report a problem | ||
| 5/3/2022 | Sold | $443,490$125/sqft |
Source: Public Record Report a problem | ||
Public tax history
| Year | Property taxes | Tax assessment |
|---|---|---|
| 2025 | $6,206 -1.1% | $177,200 |
| 2024 | $6,275 -0.1% | $177,200 |
| 2023 | $6,281 +979.6% | $177,200 +1007.5% |
| 2022 | $582 +166.7% | $16,000 +166.7% |
| 2021 | $218 -2.3% | $6,000 |
| 2020 | $223 -2.6% | $6,000 |
| 2019 | $229 +92.7% | $6,000 +87.5% |
| 2018 | $119 -27.1% | $3,200 |
| 2017 | $163 +0.7% | $3,200 |
| 2016 | $162 | $3,200 |
| 2015 | $162 +17.1% | $3,200 |
| 2014 | $138 | $3,200 |
| 2013 | -- | -- |
| 2012 | -- | -- |
| 2011 | -- | -- |
| 2010 | -- | -- |
| 2009 | -- | -- |
| 2008 | -- | -- |
| 2007 | -- | -- |
| 2006 | -- | -- |
Find assessor info on the county website
Monthly payment
Est. payment
Payment breakdown
Explore the cost of this home by adjusting the details. Changes won't be saved.Climate risks
Neighborhood: 30224
Nearby schools
Schools provided by the listing agent
- Elementary: Futral Road
- Middle: Rehoboth Road
- High: Spalding
Source: GAMLS. This data may not be complete. We recommend contacting the local school district to confirm school assignments for this home.
Similar homes
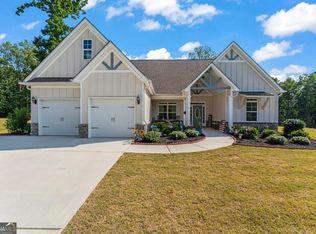
- $499,9905 bd3 ba2.9k sqft2022 Emily Jane Dr, Griffin, GA 30224ActiveMLS ID #10870262, Ryan Scott, eXp Realty. GAMLS
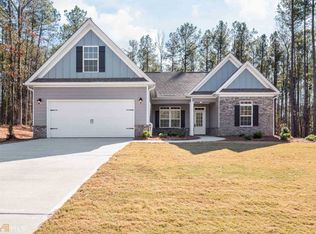
- $339,9005 bd2 ba3k sqft3011 Sarah Ln, Griffin, GA 30224Active

 MLS ID #10814288, Jocelynn Vitar, eXp Realty. GAMLS
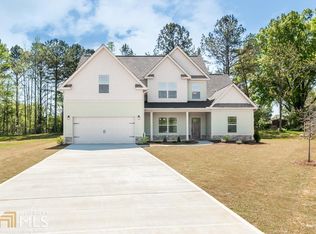
 - $--3 bd3 ba2.4k sqft131 Coldwater Way, Griffin, GA 30224Auction
 Auction.com 2

 - $375,0003 bd3 ba2.3k sqft162 Skyview Dr, Griffin, GA 30224Active
 MLS ID #10867417, Jessica Pye, Prosperity Real Estate Group. GAMLS
 - $359,9004 bd3 ba2.2k sqft896 Crescent Ln, Griffin, GA 30224ActiveMLS ID #10827019, Vicki Wilkerson, Watkins Real Estate Associates. GAMLS
- $409,9004 bd2 ba2k sqft137 Aerodrome Way, Griffin, GA 30224ActiveMLS ID #10831977, Matthew McClain, Chisel Mill Realty. GAMLS
- $399,9004 bd2 ba2k sqft135 Aerodrome Way, Griffin, GA 30224ActiveMLS ID #10824338, Matthew McClain, Chisel Mill Realty. GAMLS
- $399,0004 bd4 ba3k sqft136 King Richard Dr, Griffin, GA 30223ActiveMLS ID #10840485, Star Tucker, Prosperity Real Estate Group. GAMLS
- $399,9004 bd3 ba3.4k sqft229 Begonia Way, McDonough, GA 30253ActiveMLS ID #10870359, Andrea A Butcher, RealHome Services & Solutions. GAMLS
