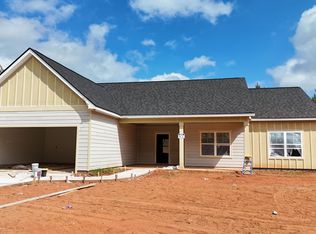
Welcome home to The Molena by Chisel Mill Homes! This thoughtfully designed ranch-style floor plan offers 4 bedrooms and 2 full bathrooms with a spacious, open-concept layout. The kitchen overlooks the family room and features a large central kitchen island, while the separate dining area provides additional room for gatherings. The private primary suite includes a walk-in closet, Separate shower and garden tub, while three additional bedrooms offer space and flexibility. Enjoy outdoor living on the back porch overlooking the level 2.01-acre lot plus the convenience of an attached two-car garage with kitchen level entry. With preferred lender use, enjoy hassle free $2500 from the builder plus 1% of loan value from preferred lender. Expected completion by end of October
Active
$399,900
135 Aerodrome Way, Griffin, GA 30224
4beds
2,001sqft
Single Family Residence
Built in 2026
2.1 Acres Lot
$399,300 Zestimate®
$200/sqft
$-- HOA
What's special
Separate dining areaWalk-in closetRanch-style floor planLarge central kitchen islandPrivate primary suiteSpacious open-concept layout
- 62 days
- 83
- 5
Zillow last checked:
Listing updated:
Listed by:
Matthew McClain 770-362-2105,
Chisel Mill Realty
Source: GAMLS,MLS#: 10824338
Facts & features
Interior
Bedrooms & bathrooms
- Bedrooms: 4
- Bathrooms: 2
- Full bathrooms: 2
- Main level bathrooms: 2
- Main level bedrooms: 4
Rooms
- Room types: Family Room, Foyer, Other
Kitchen
- Features: Breakfast Area, Breakfast Bar, Kitchen Island, Pantry, Solid Surface Counters, Walk-in Pantry
Heating
- Central, Electric, Forced Air
Cooling
- Ceiling Fan(s), Central Air, Electric
Appliances
- Included: Dishwasher, Electric Water Heater, Microwave, Oven/Range (Combo), Stainless Steel Appliance(s)
- Laundry: Mud Room
Features
- High Ceilings, Master On Main Level, Separate Shower, Soaking Tub, Vaulted Ceiling(s), Walk-In Closet(s)
- Flooring: Carpet, Vinyl
- Basement: None
- Attic: Pull Down Stairs
- Has fireplace: No
Interior area
- Total structure area: 2,001
- Total interior livable area: 2,001 sqft
- Finished area above ground: 2,001
- Finished area below ground: 0
Property
Parking
- Total spaces: 2
- Parking features: Garage
- Has garage: Yes
Features
- Levels: One
- Stories: 1
- Patio & porch: Patio, Porch
Lot
- Size: 2.1 Acres
- Features: Level
Details
- Parcel number: 23302004G
Construction
Type & style
- Home type: SingleFamily
- Architectural style: Ranch
- Property subtype: Single Family Residence
Materials
- Concrete
- Foundation: Slab
- Roof: Composition
Condition
- Under Construction
- New construction: Yes
- Year built: 2026
Details
- Warranty included: Yes
Utilities & green energy
- Sewer: Septic Tank
- Water: Public
- Utilities for property: Electricity Available, Water Available
Community & HOA
Community
- Features: None
- Security: Smoke Detector(s)
- Subdivision: Leverette Acres
HOA
- Has HOA: No
- Services included: None
Location
- Region: Griffin
Financial & listing details
- Price per square foot: $200/sqft
- Date on market: 8/12/2026
- Cumulative days on market: 63 days
- Listing agreement: Exclusive Right To Sell
- Electric utility on property: Yes
Estimated market value
$399,300
$379,000 - $419,000
$2,182/mo
Price history
| Date | Event | Price |
|---|---|---|
| 8/12/2026 | Listed for sale | $399,900$200/sqft |
Source:  GAMLS #10824338 Report a problem GAMLS #10824338 Report a problem | ||
Public tax history
Tax history is unavailable.
Monthly payment
Est. payment
Payment breakdown
Explore the cost of this home by adjusting the details. Changes won't be saved.Climate risks
Neighborhood: 30224
Nearby schools
Schools provided by the listing agent
- Elementary: Orrs
- Middle: Carver Road
- High: Griffin
Source: GAMLS. This data may not be complete. We recommend contacting the local school district to confirm school assignments for this home.

Similar homes
- $404,9004 bd2 ba2k sqft133 Aerodrome Way, Griffin, GA 30224Active

 MLS ID #10839404, Matthew McClain, Chisel Mill Realty. GAMLS
 - $409,9004 bd2 ba2k sqft137 Aerodrome Way, Griffin, GA 30224Active
 MLS ID #10831977, Matthew McClain, Chisel Mill Realty. GAMLS
 - $--3 bd3 ba2.4k sqft131 Coldwater Way, Griffin, GA 30224Auction
 Auction.com 2
 - $399,9004 bd3 ba2.3k sqft1663 Piedmont Rd, Griffin, GA 30224Active
 MLS ID #10764661, Kim Lewis Clower, Georgia Hometown Realty. GAMLS
 - $359,9004 bd3 ba2.2k sqft896 Crescent Ln, Griffin, GA 30224ActiveMLS ID #10827019, Vicki Wilkerson, Watkins Real Estate Associates. GAMLS
- $352,5003 bd2 ba2.6k sqft30 Laurelwood Cir, Griffin, GA 30224ActiveMLS ID #10787677, B. Alicia Gibson, Haven Realty. GAMLS
- $338,0004 bd3 ba2.4k sqft123 King Richard Dr, Griffin, GA 30223ActiveMLS ID #10843711, Tanya Pickens, Opendoor Brokerage. GAMLS
- $378,8504 bd4 ba2.4k sqft1024 Holliday Pass #84, Griffin, GA 30223ActiveMLS ID #10871517, Yolanda Wade, Adams Homes Realty Inc.. GAMLS
- $350,0003 bd2 ba1.5k sqft73 Whatley Rd, Griffin, GA 30224ActiveMLS ID #10837984, Staci Donaldson, HR Heritage Realty, Inc.. GAMLS
- $262,0003 bd2 ba1.5k sqft101 Slate Dr, Griffin, GA 30224Active Under ContractMLS ID #10817923, Kia Walker, Haven Realty. GAMLS
- $358,8504 bd3 ba2.4k sqft1027 Holliday Pass, Griffin, GA 30223ActiveMLS ID #10871439, Yolanda Wade, Adams Homes Realty Inc.. GAMLS
- $392,9004 bd2 ba1.8k sqft173 Avalee Rd, Brooks, GA 30205ActiveMLS ID #10858229, Melissa Stephens, BHGRE Metro Brokers. GAMLS
- $369,0003 bd2 ba2k sqft475 Jenkinsburg Rd, Griffin, GA 30223ActiveMLS ID #10732828, Emily O'Steen, McLeRoy Realty. GAMLS
- $550,0003 bd3 ba2.5k sqft54 Whatley Rd, Griffin, GA 30224ActiveMLS ID #10835365, Laurel F Barrett, Keller Williams Southern Premier RE. GAMLS
- $309,9004 bd3 ba2k sqft135 Hunts Mill Cir, Griffin, GA 30224ActiveMLS ID #10819073, Christy Mehring, Southern Classic Realtors. GAMLS
