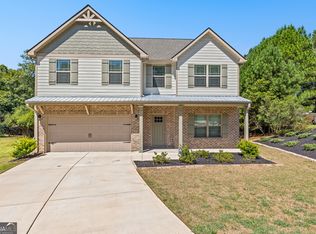
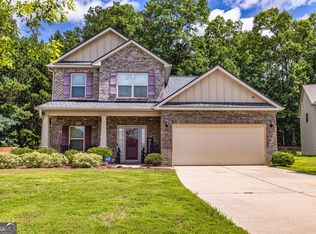
NEW PRICE @ $364,900! Motivated Sellers ~ Absolutely beautiful home with 4 bedrooms/3 bathrooms on a 2.18 acre lot where most lots range between 0.23 to 1 acre. The home owners have invested more than $30k in improvements which include a vinyl fenced backyard, expanded covered & screened patio, professional landscaping, upgraded primary vanity, extensive French drain/water management system with gutters and HVAC drainage tied in and so much more. Inside, you will find 9-foot ceilings, LVP flooring, granite countertops, neutral gray cabinetry, tile backsplash and a large kitchen pantry. An oversized laundry/mudroom with utility sink and shelving provides additional everyday storage and organization. The extra-large primary suite offers TWO walk-in closets, a soaking tub, separate shower and upgraded vanity. Two of the three generously sized secondary bedrooms also feature walk-in closets, providing exceptional storage throughout the home. This meticulously maintained home combines a newer neighborhood with the space and outdoor lifestyle that is increasingly hard to find. Historic Downtown Griffin is less than 5 minutes away, offering restaurants, shopping, breweries, healthcare, parks, golf, community events and miles of sidewalks. Come see what makes this property different from the rest. Schedule your private showing today.
Active
Price cut: $10K (9/27)
$364,900
896 Crescent Ln, Griffin, GA 30224
4beds
2,266sqft
Single Family Residence
Built in 2022
2.18 Acres Lot
$363,500 Zestimate®
$161/sqft
$8/mo HOA
What's special
Vinyl fenced backyardProfessional landscapingUpgraded vanitySeparate showerTile backsplashGranite countertopsNeutral gray cabinetry
- 47 days
- 379
- 16
Zillow last checked:
Listing updated:
Listed by:
Vicki Wilkerson 678-427-4939,
Watkins Real Estate Associates
Source: GAMLS,MLS#: 10827019
Facts & features
Interior
Bedrooms & bathrooms
- Bedrooms: 4
- Bathrooms: 3
- Full bathrooms: 2
- 1/2 bathrooms: 1
Rooms
- Room types: Family Room, Laundry
Dining room
- Features: Dining Rm/Living Rm Combo
Kitchen
- Features: Breakfast Bar
Heating
- Central, Electric, Heat Pump, Hot Water, Zoned
Cooling
- Ceiling Fan(s), Central Air, Electric, Zoned
Appliances
- Included: Dishwasher, Electric Water Heater, Microwave, Oven/Range (Combo), Stainless Steel Appliance(s)
- Laundry: Common Area, Mud Room
Features
- Double Vanity, High Ceilings, Separate Shower, Soaking Tub, Walk-In Closet(s)
- Flooring: Carpet, Other
- Basement: None
- Attic: Pull Down Stairs
- Has fireplace: No
Interior area
- Total structure area: 2,266
- Total interior livable area: 2,266 sqft
- Finished area above ground: 2,266
- Finished area below ground: 0
Property
Parking
- Total spaces: 6
- Parking features: Attached, Garage, Garage Door Opener, Kitchen Level
- Has attached garage: Yes
Features
- Levels: Two
- Stories: 2
- Patio & porch: Patio, Porch, Screened
- Fencing: Back Yard,Fenced
Lot
- Size: 2.18 Acres
- Features: Cul-De-Sac, Open Lot, Sloped
- Residential vegetation: Grassed, Partially Wooded
Details
- Parcel number: 032 02041
Construction
Type & style
- Home type: SingleFamily
- Architectural style: Craftsman
- Property subtype: Single Family Residence
Materials
- Other
- Foundation: Slab
- Roof: Composition
Condition
- Resale
- New construction: No
- Year built: 2022
Utilities & green energy
- Sewer: Public Sewer
- Water: Public
- Utilities for property: Cable Available, Electricity Available, High Speed Internet, Sewer Connected, Water Available
Green energy
- Energy efficient items: Appliances, Windows
Community & HOA
Community
- Features: Sidewalks, Street Lights, Walk To Schools, Near Shopping
- Security: Security System
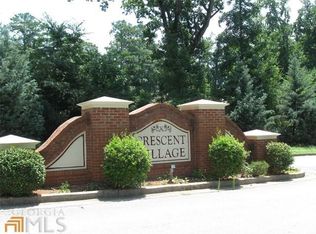
- Subdivision: Crescent Village
HOA
- Has HOA: Yes
- Services included: Other
- HOA fee: $100 annually
Location
- Region: Griffin
Financial & listing details
- Price per square foot: $161/sqft
- Tax assessed value: $357,350
- Annual tax amount: $5,338
- Date on market: 8/20/2026
- Cumulative days on market: 48 days
- Listing agreement: Exclusive Right To Sell
- Listing terms: Cash,Conventional,FHA,USDA Loan,VA Loan
- Electric utility on property: Yes
Estimated market value
$363,500
$345,000 - $382,000
$2,425/mo
Price history
| Date | Event | Price |
|---|---|---|
| 9/27/2026 | Price change | $364,900-2.7%$161/sqft |
Source:  GAMLS #10827019 Report a problem GAMLS #10827019 Report a problem | ||
| 9/20/2026 | Price change | $374,900-2.6%$165/sqft |
Source: GAMLS #10827019 Report a problem | ||
| 8/31/2026 | Price change | $384,900-2.6%$170/sqft |
Source: GAMLS #10827019 Report a problem | ||
| 8/20/2026 | Listed for sale | $395,000+19.7%$174/sqft |
Source: GAMLS #10827019 Report a problem | ||
| 2/24/2023 | Sold | $329,900$146/sqft |
Source: Public Record Report a problem | ||
| 1/18/2023 | Pending sale | $329,900$146/sqft |
Source: GAMLS #20089454 Report a problem | ||
| 1/7/2023 | Price change | $329,900-1.5%$146/sqft |
Source: GAMLS #20089454 Report a problem | ||
| 11/30/2022 | Listed for sale | $334,900$148/sqft |
Source: GAMLS #20089454 Report a problem | ||
Public tax history
| Year | Property taxes | Tax assessment |
|---|---|---|
| 2025 | $5,786 +7.7% | $142,940 |
| 2024 | $5,370 -2.6% | $142,940 |
| 2023 | $5,515 +1154.6% | $142,940 +1199.5% |
| 2022 | $440 +100% | $11,000 +100% |
| 2021 | $220 -1.8% | $5,500 |
| 2020 | $224 -3.7% | $5,500 |
| 2019 | $232 +2.2% | $5,500 |
| 2018 | $227 -2.1% | $5,500 -8.3% |
| 2017 | $232 -7.8% | $6,000 |
| 2016 | $252 | $6,000 |
| 2015 | $252 +261.7% | $6,000 |
| 2014 | $70 | $6,000 |
| 2013 | -- | -- |
| 2012 | -- | -- |
| 2011 | -- | -- |
| 2010 | -- | -- |
| 2009 | -- | -- |
| 2008 | -- | -- |
| 2007 | -- | -- |
| 2006 | -- | -- |
Find assessor info on the county website
Monthly payment
Est. payment
Payment breakdown
Explore the cost of this home by adjusting the details. Changes won't be saved.Climate risks
Neighborhood: 30224
Nearby schools
Schools provided by the listing agent
- Elementary: Crescent Road
- Middle: Rehoboth Road
- High: Spalding
Source: GAMLS. This data may not be complete. We recommend contacting the local school district to confirm school assignments for this home.
Similar homes
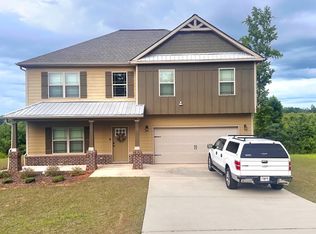
- $339,0004 bd3 ba2.2k sqft1206 Coldwater Ct, Griffin, GA 30224Active
 MLS ID #10818088, Sondra Harrison, Harrison Realty LLC. GAMLS
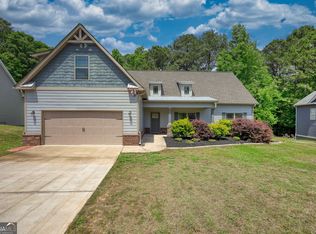
 - $365,0004 bd3 ba2.5k sqft103 Coldwater Ln, Griffin, GA 30223Active
 MLS ID #10835797, Hillary Taylor, Pinnacle Realtors. GAMLS
 - $295,9004 bd3 ba1.7k sqft874 Crescent Ln #52, Griffin, GA 30224Active
 MLS ID #10539512, Lashaun Hand, Coldwell Banker Bullard Realty. GAMLS
 - $409,0005 bd3 ba3k sqft2018 Emily Jane Dr, Griffin, GA 30224Active
 MLS ID #10853092, Deanna Crawford, RE/MAX SOUTHERN. GAMLS
 - $339,9004 bd3 ba2.2k sqft120 Mill Pond Ct, Milner, GA 30257ActiveMLS ID #10858244, Ashley Kubik, Keller Williams Realty Atl. Partners. GAMLS
- $316,0004 bd3 ba2.2k sqft116 Bramble Way, Griffin, GA 30224ActiveMLS ID #10798788, Laurel F Barrett, Keller Williams Southern Premier RE. GAMLS
- $499,9994 bd4 ba3.2k sqft397 Oak Grove Path, Griffin, GA 30224ActiveMLS ID #10852111, Susannah Thompson, McLeRoy Realty. GAMLS
- $332,9003 bd2 ba1.8k sqft1002 Yorkshire Dr, Griffin, GA 30223ActiveMLS ID #10856175, Lori C Gray, Chapman Group Realty, Inc.. GAMLS
- $439,9004 bd4 ba3k sqft1202 Knowles Aly, Griffin, GA 30224ActiveMLS ID #10791136, Robin Hearn, Murray Company, Realtors. GAMLS
- $368,0004 bd3 ba2.3k sqft505 Kaitlin Cir, Griffin, GA 30223ActiveMLS ID #10826888, Jordan Freeman, Welcome Home Real Estate Group. GAMLS
- $425,0004 bd3 ba2.5k sqft1024 Yorkshire Dr, Griffin, GA 30223ActiveMLS ID #10838228, Krista Morin, Keller Williams Realty Atl. Partners. GAMLS
- $299,0003 bd2 ba1.8k sqft102 Independent Ct, Griffin, GA 30224ActiveMLS ID #10824098, Eric R Baham, BuyBox Realty. GAMLS
- $360,1504 bd2 ba2.1k sqft1012 Holliday Pass, Griffin, GA 30223ActiveMLS ID #10866608, Yolanda Wade, Adams Homes Realty Inc.. GAMLS
- $300,0004 bd3 ba2k sqft122 Bramble Way, Griffin, GA 30224ActiveMLS ID #10711108, Jessica Flournoy, Southern Classic Realtors. GAMLS
- $429,9004 bd2 ba2k sqft552 Shady Ln, Williamson, GA 30292ActiveMLS ID #10856092, The Closers Real Estate Team, Southern Luxe Realty. GAMLS
- $309,9004 bd3 ba2k sqft135 Hunts Mill Cir, Griffin, GA 30224ActiveMLS ID #10819073, Christy Mehring, Southern Classic Realtors. GAMLS
- $349,9504 bd3 ba2.5k sqft549 Harmony Way, Locust Grove, GA 30248ActiveMLS ID #10867907, Jerri Sims, First Choice Realty Group GA. GAMLS
- $364,3504 bd2 ba1.9k sqft1033 Holliday Pass, Griffin, GA 30223ActiveMLS ID #10847391, Sandra A Shellie, Adams Homes Realty Inc.. GAMLS
- $364,9003 bd2 ba1.7k sqft293 High Falls Rd, Jackson, GA 30233ActiveMLS ID #10817835, Amy Folsom, BHHS Georgia Properties. GAMLS
- $349,9004 bd3 ba2.5k sqft1040 Buckhorn Bnd, Locust Grove, GA 30248ActiveMLS ID #10808976, Andre Weeks, Virtual Properties Realty.com. GAMLS
