Skip main navigation
Closed
  • $309,900

    891 Crescent Ln, Griffin, GA 30224

    4beds
    2,266sqft
    Single Family Residence
    Built in 2022
    0.37 Acres Lot
    $314,200 Zestimate®
    $137/sqft
    $2,456 Estimated rent

    Home value

    $314,200

    $298,000 - $330,000

    $2,456/mo

    Zestimate® history
    Loading
    Loading...

    Owner options

    List your home for rent

    $2,456/mo

    Rent Zestimate®

    Find your next renter with Zillow Rental Manager. Plus, with online applications, you can quickly screen prospective tenants – for free.

    Learn more

    $2,456/mo

    Rent Zestimate®

    Refinance and save

    $2,297/mo

    Est. payment

    Refinancing to a lower rate could help reduce your monthly payments and save thousands over the life of the loan.

    See today's rates

    $2,297/mo

    Est. payment

    Explore your selling options

    Work with a Zillow partner agent

    Leverage their expertise and Zillow's premium Showcase listings to get your home seen by more buyers.

    Get started

    List with your own agent

    Get your home in front of millions of buyers by listing it on Zillow.

    Learn how to do it

    Sell it yourself

    Take full control of how buyers see your home on Zillow by listing For Sale by Owner (FSBO).

    List your home

    What's special

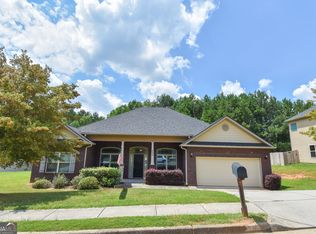
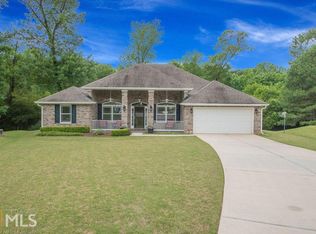
    Welcome to your new home! This fabulous almost new 4 bed, 2.5 bath gem offers style and comfort. Nestled in a peaceful cul-de-sac on a generous .37-acre lot. Once you step inside, you'll be greeted by an open floor plan that seamlessly connects the spacious living room, dining area, and kitchen, perfect for entertaining and family gatherings. Some of the upgraded features this home has to offer you'll find right in the kitchen. The granite countertops, stainless steel appliances, mosaic backsplash which adds a touch of elegance, shaker style gray cabinets with soft close drawers, and a large pantry will sure impress all your guests. Convenience meets practicality with a large mudroom located off the garage, which includes a laundry room equipped with a utility sink-ideal for keeping your home tidy and organized. Upstairs, you'll find the luxurious primary suite, complete with a soaking tub, separate shower, and two expansive walk-in closets-one of which is exceptionally large. Three additional bedrooms offer plenty of space and storage, with a full-size bathroom to accommodate the entire family or guests. This home combines modern amenities with a thoughtful layout, making it a perfect choice for those seeking comfort and convenience. And the location couldn't be any better... It's within walking distance to an elementary school and grocery store. You are a few minutes from parks, golf course, shopping, and the historic town of Griffin. Don't miss the opportunity to make this your forever home!

    Zillow last checked:

    Listing updated:

    Listed by:

    Lisa Erickson 770-282-9168,

    Southern Classic Realtors

    Bought with:

    Ritoya Harris, 414360

    Unlock Realty Group

    Source: GAMLS,MLS#: 10363362MLS Logo

    Facts & features

    Interior

    Bedrooms & bathrooms
    • Bedrooms: 4
    • Bathrooms: 3
    • Full bathrooms: 2
    • 1/2 bathrooms: 1
    Rooms
    • Room types: Laundry
    Heating
    • Heat Pump, Zoned
    Cooling
    • Ceiling Fan(s), Central Air
    Appliances
    • Included: Dishwasher, Microwave, Oven/Range (Combo), Stainless Steel Appliance(s)
    • Laundry: Common Area, Mud Room
    Features
    • Double Vanity, High Ceilings, Separate Shower, Soaking Tub, Walk-In Closet(s)
    • Flooring: Carpet, Laminate
    • Basement: None
    • Has fireplace: No
    Interior area
    • Total structure area: 2,266
    • Total interior livable area: 2,266 sqft
    • Finished area above ground: 2,266
    • Finished area below ground: 0

    Property

    Parking
    • Parking features: Garage
    • Has garage: Yes
    Features
    • Levels: Two
    • Stories: 2
    Lot
    • Size: 0.37 Acres
    • Features: Cul-De-Sac, Level
    Details
    • Parcel number: 032 02038

    Construction

    Type & style
    • Home type: SingleFamily
    • Architectural style: Craftsman
    • Property subtype: Single Family Residence
    Materials
    • Other
    • Roof: Composition,Metal
    Condition
    • Resale
    • New construction: No
    • Year built: 2022

    Utilities & green energy

    • Sewer: Public Sewer
    • Water: Public
    • Utilities for property: Cable Available, Electricity Available, High Speed Internet

    Community & HOA

    Community
    • Features: None
    • Subdivision: Crescent Village
    HOA
    • Has HOA: Yes
    • Services included: Maintenance Grounds
    • HOA fee: $325 annually
    Location
    • Region: Griffin

    Financial & listing details

    • Price per square foot: $137/sqft
    • Tax assessed value: $309,000
    • Annual tax amount: $4,801
    • Date on market: 8/27/2024
    • Cumulative days on market: 64 days
    • Listing agreement: Exclusive Right To Sell
    • Electric utility on property: Yes

    Price history

    DateEventPrice
    11/12/2024Sold$309,900$137/sqft
    Source: GAMLS #10363362 Report a problem
    10/30/2024Pending sale$309,900$137/sqft
    Source: FMLS GA #7443385 Report a problem
    10/8/2024Price change$309,900-2.9%$137/sqft
    Source: GAMLS #10363362 Report a problem
    8/27/2024Listed for sale$319,000+0.7%$141/sqft
    Source: GAMLS #10363362 Report a problem
    8/11/2024Listing removed--
    Source: GAMLS #10329084 Report a problem
    7/15/2024Price change$316,900-2.5%$140/sqft
    Source: GAMLS #10329084 Report a problem
    7/6/2024Price change$324,900-3%$143/sqft
    Source: GAMLS #10329084 Report a problem
    6/28/2024Listed for sale$334,900+5.7%$148/sqft
    Source: GAMLS #10329084 Report a problem
    2/6/2023Sold$316,900$140/sqft
    Source: Public Record Report a problem
    1/14/2023Pending sale$316,900$140/sqft
    Source: GAMLS #20067625 Report a problem
    1/7/2023Price change$316,900-5.1%$140/sqft
    Source: GAMLS #20067625 Report a problem
    10/5/2022Price change$334,000-0.3%$147/sqft
    Source: GAMLS #20067625 Report a problem
    8/30/2022Price change$334,900-8.7%$148/sqft
    Source: GAMLS #20067625 Report a problem
    8/20/2022Listed for sale$366,900$162/sqft
    Source: GAMLS #20067625 Report a problem

    Public tax history

    YearProperty taxesTax assessment
    2025$5,077 +6.8%$123,600 -12.8%
    2024$4,752 -13.2%$141,820
    2023$5,472 +1269.3%$141,820 +1318.2%
    2022$400 +100%$10,000 +100%
    2021$200 -1.8%$5,000
    2020$203 -3.7%$5,000
    2019$211 +2.2%$5,000
    2018$207 -2.1%$5,000
    2017$211 +0.6%$5,000
    2016$210 $5,000
    2015$210 +201.4%$5,000
    2014$70 $5,000
    2013-- --
    2012-- --
    2011-- --
    2010-- --
    2009-- --
    2008-- --
    2007-- --
    2006-- --
    Find assessor info on the county website

    Neighborhood: 30224

    Nearby schools

    GreatSchools rating
    Schools provided by the listing agent
    • Elementary: Crescent Road
    • Middle: Rehoboth Road
    • High: Spalding

    Source: GAMLS. This data may not be complete. We recommend contacting the local school district to confirm school assignments for this home.

    Get a cash offer in 3 minutes
    Find out how much your home could sell for in as little as 3 minutes with a no-obligation cash offer.
    Estimated market value
    $314,200
    Get a cash offer in 3 minutes
    Find out how much your home could sell for in as little as 3 minutes with a no-obligation cash offer.
    Estimated market value
    $314,200