NEW PRICE - $489,900! MAKE YOUR MOVE BEFORE THE HOLIDAY RUSH! If more space, room to entertain and a home ready for your next chapter are on your wish list, 128 Windsor Court deserves a closer look. Located on a level 1-acre lot in desirable Ashley Glen, this impressive 5-bedroom, 3.5-bath home offers approximately 2,647 square feet with generous gathering spaces, a primary suite on the main level and plenty of room for guests. From holiday dinners to game-day gatherings and weekend get-togethers, this home is made for entertaining. The spacious kitchen features granite countertops, new stainless-steel appliances, double ovens, an island with seating, pantry storage and multiple dining options. It opens directly to the inviting great room, where a stacked-stone gas-log fireplace creates a warm centerpiece for gatherings. Need even more flexibility? A versatile front room with a shiplap accent wall can serve as a formal dining room, home office, sitting room or additional entertaining space. LVP flooring flows throughout the main level, and a clever custom nook beneath the staircase (your furry friend's new apartment) adds an unexpected touch of character. The main-level primary suite offers a comfortable retreat with double tray ceilings, dual vanities, a jetted tub, tile flooring and a spacious walk-in closet. Upstairs, four additional bedrooms, a full hall bath and a Jack-and-Jill bath provide abundant space for guests, hobbies, work-from-home needs and more. Take the entertaining outdoors on the level 1-acre lot with plenty of room to gather, grill, garden and enjoy the outdoors. The cul-de-sac setting, attached two-car garage, fresh exterior paint and access to Ashley Glen's neighborhood pool and playground add even more to appreciate. Now offered at $489,900-don't wait for the holiday rush to begin. Schedule your private showing today and see how much space 128 Windsor Court has to offer!
Active
Price cut: $10K (10/3)
$489,900
128 Windsor Ct, Williamson, GA 30292
5beds
2,647sqft
Single Family Residence
Built in 2006
1 Acres Lot
$487,700 Zestimate®
$185/sqft
$55/mo HOA
What's special
Stacked-stone gas-log fireplaceMultiple dining optionsAttached two-car garageIsland with seatingInviting great roomCul-de-sac settingNew stainless-steel appliances
- 141 days
- 343
- 9
Zillow last checked:
Listing updated:
Listed by:
Heather A Coley 770-527-2594,
Southern Classic Realtors
Source: GAMLS,MLS#: 10767165
Facts & features
Interior
Bedrooms & bathrooms
- Bedrooms: 5
- Bathrooms: 4
- Full bathrooms: 3
- 1/2 bathrooms: 1
- Main level bathrooms: 1
- Main level bedrooms: 1
Rooms
- Room types: Great Room, Laundry, Office
Dining room
- Features: Dining Rm/Living Rm Combo, Separate Room
Kitchen
- Features: Breakfast Area, Breakfast Bar, Pantry, Solid Surface Counters
Heating
- Central, Electric
Cooling
- Ceiling Fan(s), Central Air
Appliances
- Included: Dishwasher, Electric Water Heater, Microwave, Oven/Range (Combo), Stainless Steel Appliance(s)
- Laundry: Mud Room
Features
- Double Vanity, High Ceilings, Master On Main Level, Separate Shower, Tile Bath, Tray Ceiling(s), Entrance Foyer, Vaulted Ceiling(s), Walk-In Closet(s)
- Flooring: Carpet, Tile, Vinyl
- Basement: None
- Attic: Pull Down Stairs
- Number of fireplaces: 1
- Fireplace features: Family Room, Gas Log
Interior area
- Total structure area: 2,647
- Total interior livable area: 2,647 sqft
- Finished area above ground: 2,647
- Finished area below ground: 0
Property
Parking
- Total spaces: 2
- Parking features: Attached, Garage Door Opener, Kitchen Level, Side/Rear Entrance
- Has attached garage: Yes
Features
- Levels: Two
- Stories: 2
- Patio & porch: Patio, Porch
- Has spa: Yes
- Spa features: Bath
Lot
- Size: 1 Acres
- Features: Cul-De-Sac, Level
Details
- Parcel number: 062 221
Construction
Type & style
- Home type: SingleFamily
- Architectural style: Traditional
- Property subtype: Single Family Residence
Materials
- Stone, Wood Siding
- Foundation: Slab
- Roof: Composition
Condition
- Resale
- New construction: No
- Year built: 2006
Utilities & green energy
- Sewer: Septic Tank
- Water: Public
- Utilities for property: Electricity Available, Water Available
Community & HOA
Community
- Features: Park, Playground, Pool
- Subdivision: Ashley Glen
HOA
- Has HOA: Yes
- Services included: Swimming
- HOA fee: $660 annually
Location
- Region: Williamson
Financial & listing details
- Price per square foot: $185/sqft
- Tax assessed value: $465,550
- Annual tax amount: $4,737
- Date on market: 5/18/2026
- Cumulative days on market: 141 days
- Listing agreement: Exclusive Right To Sell
- Listing terms: Cash,Conventional,FHA,VA Loan
- Electric utility on property: Yes
Estimated market value
$487,700
$463,000 - $512,000
$2,771/mo
Price history
| Date | Event | Price |
|---|---|---|
| 10/3/2026 | Price change | $489,900-2%$185/sqft |
Source:  GAMLS #10767165 Report a problem GAMLS #10767165 Report a problem | ||
| 9/16/2026 | Price change | $499,8500%$189/sqft |
Source: GAMLS #10767165 Report a problem | ||
| 8/21/2026 | Price change | $499,900-2.9%$189/sqft |
Source: GAMLS #10767165 Report a problem | ||
| 7/22/2026 | Price change | $514,8500%$195/sqft |
Source: GAMLS #10767165 Report a problem | ||
| 6/23/2026 | Price change | $514,900-1%$195/sqft |
Source: GAMLS #10767165 Report a problem | ||
| 5/19/2026 | Listed for sale | $519,900+103.1%$196/sqft |
Source: GAMLS #10767165 Report a problem | ||
| 9/29/2006 | Sold | $256,000$97/sqft |
Source: Public Record Report a problem | ||
Public tax history
| Year | Property taxes | Tax assessment |
|---|---|---|
| 2025 | $4,692 -0.1% | $186,220 +6.1% |
| 2024 | $4,698 -0.6% | $175,518 |
| 2023 | $4,725 +27.6% | $175,518 +51.7% |
| 2022 | $3,703 -3% | $115,680 |
| 2021 | $3,819 -13.7% | $115,680 |
| 2020 | $4,426 +27.7% | $115,680 +27.4% |
| 2019 | $3,467 +0.7% | $90,800 |
| 2018 | $3,444 +6.7% | $90,800 |
| 2017 | $3,227 -6.3% | $90,800 -2.8% |
| 2016 | $3,444 +3.7% | $93,400 |
| 2015 | $3,321 +4.3% | $93,400 |
| 2014 | $3,183 -1.2% | $93,400 |
| 2013 | $3,223 | $93,400 |
| 2012 | -- | -- |
| 2011 | -- | -- |
| 2010 | -- | -- |
| 2009 | $3,125 -0.6% | $102,400 -4.9% |
| 2008 | $3,144 | $107,700 |
| 2007 | -- | $107,700 +741.4% |
| 2006 | -- | $12,800 |
Find assessor info on the county website
Monthly payment
Est. payment
Payment breakdown
Explore the cost of this home by adjusting the details. Changes won't be saved.Climate risks
Neighborhood: 30292
Nearby schools
Schools provided by the listing agent
- Elementary: Pike
- Middle: Pike
- High: Pike
Source: GAMLS. This data may not be complete. We recommend contacting the local school district to confirm school assignments for this home.

Similar homes
- $503,5004 bd3 ba2.7k sqft294 Conner Ln, Williamson, GA 30292Active
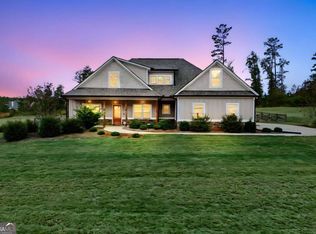
 MLS ID #10632627, Adriane Bomar, Dwelli. GAMLS
 - $429,9004 bd2 ba2k sqft552 Shady Ln, Williamson, GA 30292Active
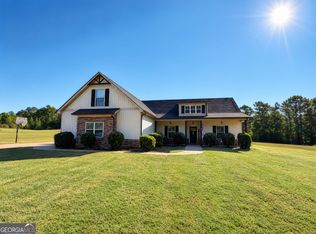 MLS ID #10856092, The Closers Real Estate Team, Southern Luxe Realty. GAMLS
 - $425,0004 bd3 ba2.1k sqft376 Rocky Way, Williamson, GA 30292Active
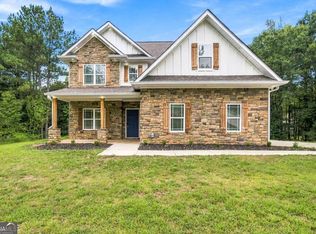 MLS ID #10854824, Josh Robinson, Compass. GAMLS
 - $529,2204 bd3 ba2.5k sqft41 Commanche Cir Lot 55, Williamson, GA 30292Active
 MLS ID #10853123, Jessica W Horton, Jessica Horton & Associates. GAMLS
 - $524,7504 bd4 ba2.7k sqft3221 Hollonville Rd, Williamson, GA 30292ActiveMLS ID #10837032, Angie McKernan, Keller Williams Realty Atl. Partners. GAMLS
- $499,9994 bd4 ba3.2k sqft397 Oak Grove Path, Griffin, GA 30224ActiveMLS ID #10852111, Susannah Thompson, McLeRoy Realty. GAMLS
- $349,0004 bd2 ba1.4k sqft100 N Rover Rd, Williamson, GA 30292ActiveMLS ID #10799970, Heather McLendon, McLeRoy Realty. GAMLS
- $543,0004 bd3 ba2.8k sqft210 Hidden Falls Walk, Griffin, GA 30224ActiveMLS ID #10823231, Lora W Ballard, Murray Company, Realtors. GAMLS
- $699,9006 bd5 ba3.8k sqft404 Whipple Ave, Williamson, GA 30292ActiveMLS ID #10836299, Ashley C Allen, Dwelli. GAMLS
- $405,0004 bd3 ba2.7k sqft1950 Honeybee Creek Dr, Griffin, GA 30224ActiveMLS ID #10851577, Steven T Koleno, Beycome Brokerage Realty LLC. GAMLS
- $379,9004 bd3 ba2.5k sqft15316 State Highway 18, Zebulon, GA 30295ActiveMLS ID #10837777, Jessica W Horton, Jessica Horton & Associates. GAMLS
- $549,0005 bd4 ba3.6k sqft205 Vandalay Way, Locust Grove, GA 30248ActiveMLS ID #10857823, Michael Head, SouthSide, REALTORS. GAMLS
- $499,0005 bd4 ba3.6k sqft1316 Darian Ln, Locust Grove, GA 30248For Sale
 MLS ID #7824563, Aharon Hill, Atlanta Fine Homes Sotheby's International. FMLS GA
 - $449,9005 bd4 ba3.8k sqft160 Perry Creek Dr, Fayetteville, GA 30215ActiveMLS ID #10852999, Byron A Weston, EasyStreet Realty Georgia. GAMLS
- $510,0004 bd3 ba2.5k sqft250 Jordan Pl, Fayetteville, GA 30215ActiveMLS ID #10815372, Sheila Jordan, BHHS Georgia Properties. GAMLS
- $499,9994 bd3 ba2.8k sqft9 Couch Ct, Senoia, GA 30276ActiveMLS ID #10811283, Alison Linenger, Brick and Branch Real Estate. GAMLS
- $454,9003 bd3 ba2k sqft320 Sherwood Rd, Fayetteville, GA 30215ActiveMLS ID #10857903, Fontella Pappas, Pinewood Realty Group. GAMLS
- $439,9004 bd4 ba3k sqft1202 Knowles Aly, Griffin, GA 30224ActiveMLS ID #10791136, Robin Hearn, Murray Company, Realtors. GAMLS
- $454,9004 bd3 ba2.4k sqft204 Magnolia St, Senoia, GA 30276ActiveMLS ID #10823211, Machelle Payton, Virtual Properties Realty.com. GAMLS
- $429,9004 bd3 ba2.9k sqft136 Craftsman Way, Milner, GA 30257ActiveMLS ID #10793217, Ashley Harper, McLeRoy Realty. GAMLS
