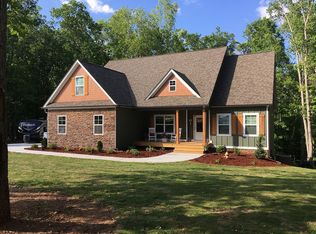
Welcome to this beautifully updated home in the highly sought-after Ashley Glen community of Williamson, where comfort, versatility, and neighborhood charm come together perfectly. Known for its welcoming, family-friendly atmosphere, Ashley Glen offers the ideal setting for making lasting memories while enjoying the peace and quiet of Pike County living. Inside, you'll immediately notice the numerous updates throughout the home, including upgraded carpet, stylish modern fixtures, and fresh paint that create a warm, move-in-ready feel. The spacious floor plan is designed with both everyday living and entertaining in mind, while the impressive primary suite features a beautifully updated oversized walk-in closet that provides exceptional storage and organization. One of the home's standout features is the fully finished basement, complete with its own full kitchen, full bathroom, and generous living area. Whether you're looking for the perfect in-law suite, private guest quarters, space for a college student, multi-generational living, or simply an incredible entertainment area, this lower level offers endless possibilities and flexibility to fit your lifestyle. Step outside and enjoy your own private retreat with an expansive back deck and an absolutely stunning screened-in porch, providing the perfect place to relax with your morning coffee, host family gatherings, gather around the tv to watch your favorite team play, or unwind while overlooking the backyard. Offering updated finishes, exceptional living space, and incredible versatility, this home is perfectly suited for growing families, those needing multi-generational living options, or anyone seeking extra room to spread out. Located just minutes from schools, shopping, and everything Williamson has to offer, this Ashley Glen gem is one you won't want to miss!
Active
Price cut: $15.1K (10/7)
$479,900
171 Windsor Ct, Williamson, GA 30292
5beds
3,553sqft
Single Family Residence
Built in 2007
1.29 Acres Lot
$474,100 Zestimate®
$135/sqft
$55/mo HOA
What's special
- 7 days
- 178
- 8
Likely to sell faster than
Zillow last checked:
Listing updated:
Listed by:
Steven Cooper 678-595-4476,
eXp Realty
Source: GAMLS,MLS#: 10868881
Facts & features
Interior
Bedrooms & bathrooms
- Bedrooms: 5
- Bathrooms: 3
- Full bathrooms: 3
- Main level bathrooms: 2
- Main level bedrooms: 3
Rooms
- Room types: Foyer, Laundry, Bonus Room, Great Room, Library, Office, Game Room
Dining room
- Features: Separate Room
Kitchen
- Features: Breakfast Area, Breakfast Bar, Pantry, Second Kitchen, Solid Surface Counters
Heating
- Electric, Propane, Central, Heat Pump, Zoned, Dual
Cooling
- Electric, Ceiling Fan(s), Heat Pump
Appliances
- Included: Tankless Water Heater, Gas Water Heater, Dishwasher, Microwave, Oven/Range (Combo), Stainless Steel Appliance(s)
- Laundry: In Hall
Features
- Tray Ceiling(s), Vaulted Ceiling(s), Double Vanity, Soaking Tub, Separate Shower, Tile Bath, Walk-In Closet(s), In-Law Floorplan, Master On Main Level, Split Bedroom Plan
- Flooring: Carpet, Hardwood, Laminate, Tile
- Basement: Bath Finished,Daylight,Interior Entry,Exterior Entry,Finished,Full
- Number of fireplaces: 1
- Fireplace features: Family Room, Gas Starter
Interior area
- Total structure area: 3,553
- Total interior livable area: 3,553 sqft
- Finished area above ground: 2,053
- Finished area below ground: 1,500
Property
Parking
- Total spaces: 2
- Parking features: Attached, Garage Door Opener, Kitchen Level, Side/Rear Entrance
- Has attached garage: Yes
Features
- Levels: One and One Half
- Stories: 1
- Patio & porch: Deck, Patio, Porch
Lot
- Size: 1.29 Acres
- Features: Cul-De-Sac, Level, Private
- Residential vegetation: Wooded
Details
- Parcel number: 062 224
Construction
Type & style
- Home type: SingleFamily
- Architectural style: Stone Frame,Ranch,Traditional
- Property subtype: Single Family Residence
Materials
- Concrete, Stone
- Roof: Composition
Condition
- Resale
- New construction: No
- Year built: 2007
Utilities & green energy
- Sewer: Septic Tank
- Water: Public
- Utilities for property: Underground Utilities
Community & HOA
Community
- Features: Clubhouse, Park, Playground, Pool, Street Lights
- Subdivision: Ashley Glen
HOA
- Has HOA: Yes
- Services included: Management Fee, Swimming
- HOA fee: $660 annually
Location
- Region: Williamson
Financial & listing details
- Price per square foot: $135/sqft
- Tax assessed value: $458,218
- Annual tax amount: $3,019
- Date on market: 10/7/2026
- Listing agreement: Exclusive Right To Sell
- Listing terms: Cash,Conventional,FHA,USDA Loan,VA Loan
Estimated market value
$474,100
$450,000 - $498,000
$2,835/mo
Price history
| Date | Event | Price |
|---|---|---|
| 10/7/2026 | Price change | $479,900-3.1%$135/sqft |
Source:  GAMLS #10868881 Report a problem GAMLS #10868881 Report a problem | ||
| 8/20/2026 | Listed for sale | $495,000-2.9%$139/sqft |
Source: GAMLS #10830010 Report a problem | ||
| 8/20/2026 | Listing removed | $509,900$144/sqft |
Source: GAMLS #10806429 Report a problem | ||
| 7/16/2026 | Listed for sale | $509,900+96.6%$144/sqft |
Source: GAMLS #10806429 Report a problem | ||
| 11/17/2017 | Sold | $259,402-0.2%$73/sqft |
Source: Public Record Report a problem | ||
| 9/27/2017 | Pending sale | $259,900$73/sqft |
Source: CENTURY 21 Meridian Realty #8257376 Report a problem | ||
| 9/14/2017 | Listed for sale | $259,900-3.7%$73/sqft |
Source: CENTURY 21 Meridian Realty #8257376 Report a problem | ||
| 3/13/2017 | Price change | $269,900+1.8%$76/sqft |
Source: CENTURY 21 Meridian Realty #8151172 Report a problem | ||
| 12/31/2016 | Listed for sale | $265,000+12.8%$75/sqft |
Source: Owner Report a problem | ||
| 7/16/2007 | Sold | $234,900$66/sqft |
Source: Public Record Report a problem | ||
Public tax history
| Year | Property taxes | Tax assessment |
|---|---|---|
| 2025 | $4,662 +12.9% | $183,287 +20% |
| 2024 | $4,130 -0.5% | $152,752 |
| 2023 | $4,153 +25.6% | $152,752 +50.1% |
| 2022 | $3,306 -3% | $101,760 |
| 2021 | $3,410 -13.7% | $101,760 |
| 2020 | $3,951 +12.6% | $101,760 +12.8% |
| 2019 | $3,510 +0.7% | $90,200 |
| 2018 | $3,486 +8.8% | $90,200 |
| 2017 | $3,205 -6.3% | $90,200 +8.2% |
| 2016 | $3,421 +15.6% | $83,400 |
| 2015 | $2,959 +4.3% | $83,400 |
| 2014 | $2,836 -1.2% | $83,400 |
| 2013 | $2,871 | $83,400 |
| 2012 | -- | -- |
| 2011 | -- | -- |
| 2010 | -- | -- |
| 2009 | $2,822 -1.9% | $90,740 |
| 2008 | $2,878 | $90,740 +575.1% |
| 2007 | -- | $13,440 |
| 2006 | -- | $13,440 |
Find assessor info on the county website
Monthly payment
Est. payment
Payment breakdown
Explore the cost of this home by adjusting the details. Changes won't be saved.Climate risks
Neighborhood: 30292
Nearby schools
Schools provided by the listing agent
- Elementary: Pike
- Middle: Pike
- High: Pike
Source: GAMLS. This data may not be complete. We recommend contacting the local school district to confirm school assignments for this home.

Similar homes
- $529,0005 bd4 ba3.8k sqft297 Huntington Way, Williamson, GA 30292Active

 MLS ID #10829037, Tara C Tatum, Georgia Real Estate Team. GAMLS
 - $495,0004 bd3 ba2.9k sqft130 Maple Ln, Williamson, GA 30292Active
 MLS ID #10824060, Philip Corley, Keller Williams Realty Atl. Partners. GAMLS
 - $449,9004 bd4 ba2.7k sqft59 Huntington Way, Williamson, GA 30292Active
 MLS ID #10820145, Sarah McKee, Watkins Real Estate Associates. GAMLS
 - $599,0005 bd5 ba3.3k sqft450 Ashley Glen Dr, Williamson, GA 30292Active
 MLS ID #10818790, Steven Cooper, eXp Realty. GAMLS
 - $449,9004 bd3 ba2.7k sqft618 Deer Run, Williamson, GA 30292ActiveMLS ID #10803701, Austin Sexton, Southern Realty Group of GA, Inc.. GAMLS
- $389,9005 bd3 ba2.7k sqft207 Dixon Cir, Williamson, GA 30292ActiveMLS ID #10831174, Mary Ann Wells, Benham Realty Group. GAMLS
- $424,9004 bd4 ba3.6k sqft502 N Rover Rd, Williamson, GA 30292ActiveMLS ID #10742286, Fernando Bartolomei, Vestlet Property Management. GAMLS
- $499,9005 bd4 ba4.4k sqft13677 Shellcracker Ct, Hampton, GA 30228ActiveMLS ID #10870325, Mark Spain, Mark Spain Real Estate. GAMLS
- $369,9003 bd3 ba2.2k sqft63 Dunlap Cir, Griffin, GA 30224ActiveMLS ID #10857926, Paul Tucker, Prosperity Real Estate Group. GAMLS
- $699,9006 bd5 ba3.8k sqft404 Whipple Ave, Williamson, GA 30292ActiveMLS ID #10836299, Ashley C Allen, Dwelli. GAMLS
- $543,0004 bd3 ba2.8k sqft210 Hidden Falls Walk, Griffin, GA 30224ActiveMLS ID #10823231, Lora W Ballard, Murray Company, Realtors. GAMLS
- $429,9005 bd3 ba4.4k sqft541 Pineridge Rd, Griffin, GA 30224ActiveMLS ID #10855491, Christy Barnard, Watkins Real Estate Associates. GAMLS
- $535,0006 bd4 ba3.4k sqft245 Westchester Dr, Griffin, GA 30223ActiveMLS ID #10833935, Kim Diamond, Joe Stockdale Real Estate. GAMLS
- $449,9005 bd4 ba3.8k sqft160 Perry Creek Dr, Fayetteville, GA 30215ActiveMLS ID #10852999, Byron A Weston, EasyStreet Realty Georgia. GAMLS
- $449,9994 bd2 ba2k sqft205 Wyngate Cir, Fayetteville, GA 30215ActiveMLS ID #10871265, Morgan VanZile, CAVU Realty. GAMLS
- $469,0003 bd3 ba2.9k sqft819 Firefly Ct, Griffin, GA 30223ActiveMLS ID #10869972, Dekota Oechsle, Real Broker, LLC. GAMLS
- $434,9003 bd3 ba1.8k sqft42 Bill Estes Rd, Senoia, GA 30276ActiveMLS ID #10869844, Joni Becerra, Haven Realty. GAMLS
- $649,5005 bd4 ba4.5k sqft301 Hutchinson Farms Rd, Griffin, GA 30224ActiveMLS ID #10736321, Robin Hearn, Murray Company, Realtors. GAMLS
- $409,0005 bd3 ba3k sqft2018 Emily Jane Dr, Griffin, GA 30224ActiveMLS ID #10853092, Deanna Crawford, RE/MAX SOUTHERN. GAMLS
- $599,0005 bd3 ba2.6k sqft175 Crabapple Rd, Fayetteville, GA 30215ActiveMLS ID #10868627, Shaun Benton, Keller Williams Realty Atl. Partners. GAMLS
