PICTURES COMING SOON! Welcome to this stunning four-sided brick home in the highly sought-after Ashley Glen community of Williamson, where timeless craftsmanship meets modern farmhouse elegance. Perfectly situated on a private lot with the adjacent property remaining undeveloped, this home offers the rare combination of privacy, luxury, and exceptional living space. Step inside to discover a beautifully designed open-concept floor plan featuring modern farmhouse-inspired finishes, abundant natural light, and inviting spaces perfect for both everyday living and entertaining. The spacious living room flows seamlessly into the gourmet kitchen and dining area, creating the ideal gathering place for family and friends. The thoughtfully designed main level includes a luxurious primary suite with a massive walk-in closet and a spa-like bathroom, providing the perfect private retreat. With five full bathrooms, this home offers incredible flexibility and convenience for large families, guests, or multi-generational living. The expansive walk-out basement is an entertainer's dream, offering endless possibilities for a media room, game room, home gym, guest suite, or additional living space. Whether you're hosting game day, family celebrations, or overnight guests, this lower level is designed to accommodate it all. Step outside to enjoy your own private backyard oasis. The oversized backyard provides plenty of room for kids, pets, or future outdoor amenities, while the covered back patio is the perfect place to relax with your morning coffee or unwind after a long day. With no future home planned on the adjoining property, you'll enjoy an added sense of privacy and peaceful surroundings that are hard to find. Combining classic four-sided brick construction, modern farmhouse style, an exceptional floor plan, abundant entertaining space, and one of Ashley Glen's most desirable private settings, 450 Ashley Glen Drive is a home that truly stands apart. Don't miss your opportunity to own this incredible property in one of Williamson's premier neighborhoods.
Active
$599,000
450 Ashley Glen Dr, Williamson, GA 30292
5beds
3,360sqft
Single Family Residence
Built in 2017
1 Acres Lot
$588,500 Zestimate®
$178/sqft
$-- HOA
What's special
Modern farmhouse-inspired finishesClassic four-sided brick constructionLuxurious primary suiteFour-sided brick homeExceptional floor planAbundant natural lightPrivate backyard oasis
- 16 days |
- 628 |
- 9 |
Zillow last checked:
Listing updated:
Listed by:
Steven Cooper 678-595-4476,
eXp Realty
Source: GAMLS,MLS#: 10818790
Facts & features
Interior
Bedrooms & bathrooms
- Bedrooms: 5
- Bathrooms: 5
- Full bathrooms: 5
- Main level bathrooms: 3
- Main level bedrooms: 4
Rooms
- Room types: Bonus Room, Laundry, Office
Heating
- Central, Electric, Zoned
Cooling
- Central Air, Electric, Zoned
Appliances
- Included: Convection Oven, Dishwasher, Double Oven, Dryer, Electric Water Heater, Microwave, Oven, Refrigerator, Stainless Steel Appliance(s), Washer
- Laundry: In Hall
Features
- Beamed Ceilings, Double Vanity, High Ceilings, Master On Main Level, Separate Shower, Walk-In Closet(s)
- Flooring: Carpet, Hardwood
- Basement: Bath Finished,Daylight,Exterior Entry,Finished,Interior Entry
- Number of fireplaces: 1
Interior area
- Total structure area: 3,360
- Total interior livable area: 3,360 sqft
- Finished area above ground: 2,360
- Finished area below ground: 1,000
Property
Parking
- Parking features: Attached, Basement, Garage, Garage Door Opener, Kitchen Level
- Has attached garage: Yes
Features
- Levels: Three Or More
- Stories: 3
Lot
- Size: 1 Acres
- Features: Open Lot
Details
- Parcel number: 062 210
Construction
Type & style
- Home type: SingleFamily
- Architectural style: Brick 4 Side
- Property subtype: Single Family Residence
Materials
- Brick
- Roof: Composition
Condition
- Resale
- New construction: No
- Year built: 2017
Utilities & green energy
- Sewer: Septic Tank
- Water: Public
- Utilities for property: Cable Available, High Speed Internet, Sewer Connected, Underground Utilities
Community & HOA
Community
- Features: Clubhouse, Playground, Pool, Street Lights
- Subdivision: Ashley Glen
HOA
- Has HOA: Yes
- Services included: Facilities Fee, Maintenance Structure, Maintenance Grounds, Security, Swimming
Location
- Region: Williamson
Financial & listing details
- Price per square foot: $178/sqft
- Tax assessed value: $619,156
- Annual tax amount: $6,300
- Date on market: 8/4/2026
- Cumulative days on market: 16 days
- Listing agreement: Exclusive Right To Sell
Estimated market value
$588,500
$559,000 - $618,000
$2,971/mo
Price history
| Date | Event | Price |
|---|---|---|
| 8/4/2026 | Listed for sale | $599,000+124.8%$178/sqft |
Source:  GAMLS #10818790 Report a problem GAMLS #10818790 Report a problem | ||
| 6/23/2017 | Sold | $266,400$79/sqft |
Source:  GAMLS #8166003 Report a problem GAMLS #8166003 Report a problem | ||
Public tax history
| Year | Property taxes | Tax assessment |
|---|---|---|
| 2025 | $6,255 +25% | $247,662 +32.5% |
| 2024 | $5,005 -9.5% | $186,870 -8.9% |
| 2023 | $5,530 +24.2% | $205,139 +47.8% |
| 2022 | $4,453 -3% | $138,760 |
| 2021 | $4,592 -13.7% | $138,760 |
| 2020 | $5,322 +20.3% | $138,760 +20.2% |
| 2019 | $4,424 +1.7% | $115,400 |
| 2018 | $4,349 +1101.2% | $115,400 +1054% |
| 2017 | $362 -6.3% | $10,000 |
| 2016 | $386 +6.8% | $10,000 |
| 2015 | $362 +4.3% | $10,000 |
| 2014 | $347 -1.2% | $10,000 |
| 2013 | $351 | $10,000 |
| 2012 | -- | -- |
| 2011 | -- | -- |
| 2010 | -- | -- |
| 2009 | $413 +1.6% | $12,800 |
| 2008 | $406 | $12,800 |
| 2007 | -- | $12,800 |
| 2006 | -- | $12,800 |
Find assessor info on the county website
Monthly payment
Est. payment
Payment breakdown
Explore the cost of this home by adjusting the details. Changes won't be saved.Climate risks
Neighborhood: 30292
Nearby schools
GreatSchools rating
- NAPike County Primary SchoolGrades: PK-2Distance: 6 mi
- 6/10Pike County Middle SchoolGrades: 6-8Distance: 6.6 mi
- 8/10Pike County High SchoolGrades: 9-12Distance: 6.1 mi
Schools provided by the listing agent
- Elementary: Pike
- Middle: Pike
- High: Pike
Source: GAMLS. This data may not be complete. We recommend contacting the local school district to confirm school assignments for this home.
- $449,9004 bd4 ba2.8k sqft458 Ashley Glen Dr, Williamson, GA 30292Sold

- $--4 bd3 ba2.7k sqft458 Ashley Gln, Williamson, GA 30292Off Market
- $60,000-- bd-- ba-- sqft9 Ashley Glen Dr #L, Williamson, GA 30292Sold
- $427,8005 bd4 ba2.5k sqft486 Ashley Glen Dr, Williamson, GA 30292Off Market
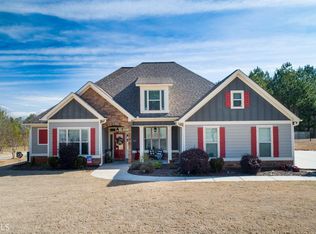
- $560,0005 bd4 ba3.6k sqft469 Ashley Glen Dr, Williamson, GA 30292Sold
- $480,0004 bd3 ba2.8k sqft443 Ashley Glen Dr, Williamson, GA 30292Off Market
- $585,900-- bd3 ba2.7k sqft364 Ashley Glen Dr, Williamson, GA 30292Off Market
- $--1 acre0 Ashley Glen Dr, Williamson, GA 30292Off Market
A local agent can set up tours, give advice and negotiate with sellers.
Similar homes
- $499,5004 bd3 ba2.9k sqft130 Maple Ln, Williamson, GA 30292Active

 MLS ID #10824060, Philip Corley, Keller Williams Realty Atl. Partners. GAMLS
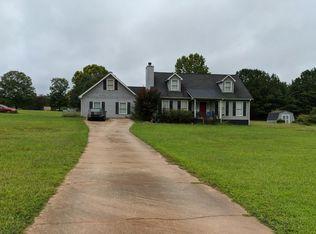
 - $--3 bd4 ba2.3k sqft1581 Twin Oaks Rd, Williamson, GA 30292Auction
 Auction.com 2
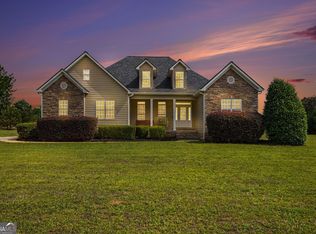
 - $489,9004 bd4 ba2.8k sqft1838 Highway 362 W, Williamson, GA 30292Active
 MLS ID #10768799, Tommy Allen Jr., Jason Mitchell Real Estate Georgia. GAMLS
 - $539,9005 bd3 ba2.7k sqft88 Conner Ln, Williamson, GA 30292Active
 MLS ID #10791162, Tonya Jones Group, BHHS Georgia Properties. GAMLS
 - $475,0004 bd3 ba2.7k sqft618 Deer Run, Williamson, GA 30292ActiveMLS ID #10803701, Austin Sexton, Southern Realty Group of GA, Inc.. GAMLS
- $544,9004 bd3 ba2.8k sqft210 Hidden Falls Walk, Griffin, GA 30224ActiveMLS ID #10823231, Lora W Ballard, Murray Company, Realtors. GAMLS
- $555,9145 bd4 ba2.8k sqft355 Merrybrook Rd, Williamson, GA 30292ActiveMLS ID #10756332, Alane M Rayburn, Fathom Realty GA, LLC. GAMLS
- $625,8855 bd4 ba3.4k sqft948 Traveler Ln #50, Williamson, GA 30292ActiveMLS ID #10665535, Sharon Ryals, Lindsey Marketing Group. GAMLS
- $529,9004 bd3 ba2k sqft332 Cammie Way, Williamson, GA 30292ActiveMLS ID #10792035, Tonya Jones Group, BHHS Georgia Properties. GAMLS
- $529,2204 bd3 ba2.5k sqft41 Commanche Cir Lot 55, Williamson, GA 30292ActiveMLS ID #10718615, Jessica W Horton, Jessica Horton & Associates. GAMLS
- $620,0006 bd4 ba3.4k sqft155 Chantilly Ln, Fayetteville, GA 30215ActiveMLS ID #10819663, Alexendria McCullough, Indigo Road Realty Georgia. GAMLS
- $549,0004 bd4 ba3.2k sqft397 Oak Grove Path, Griffin, GA 30224ActiveMLS ID #10716788, Susannah Thompson, McLeRoy Realty. GAMLS
- $649,0004 bd4 ba2.8k sqft1337 Green St, Concord, GA 30206ActiveMLS ID #10815810, Lora W Ballard, Murray Company, Realtors. GAMLS
- $599,0005 bd4 ba3.1k sqft155 Cody Trl, Senoia, GA 30276ActiveMLS ID #10781699, Julie Saul, BHHS Georgia Properties. GAMLS
- $629,9004 bd4 ba3.1k sqft70 Double Creek Ct, Senoia, GA 30276ActiveMLS ID #10819373, Denise Wilhelm, BHHS Georgia Properties. GAMLS
- $615,0005 bd4 ba3.6k sqft412 Flint Farms Dr, Concord, GA 30206ActiveMLS ID #10820133, Alane M Rayburn, Fathom Realty GA, LLC. GAMLS
- $579,5004 bd4 ba3.2k sqft676 Lake Park North Dr, Griffin, GA 30224ActiveMLS ID #10737118, Emily Gober, Fickling & Company Inc.. GAMLS
- $--3 bd3 ba1.9k sqft221 Fox Crossing Rd, Griffin, GA 30224AuctionAuction.com 2
- $625,0004 bd3 ba3.4k sqft2430 Steele Rd, Griffin, GA 30223ActiveMLS ID #10783651, Kathy Slade, Murray Company, Realtors. GAMLS
- $--6 bd4 ba3k sqft2234 Golden Eagle Dr, Locust Grove, GA 30248AuctionAuction.com 2
