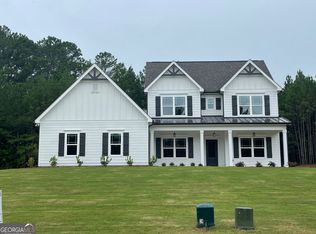
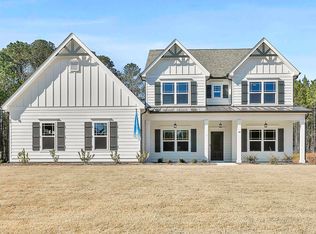
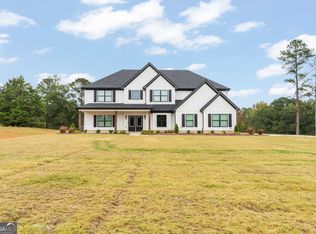
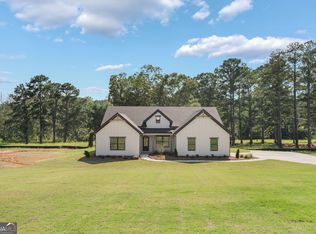
Up to $25,000 in incentives available! Restrictions apply. Now for sale in the beautiful Whitehorse community, this new-construction home by David Lindsey Homes features the popular Kensington floor plan with a thoughtfully designed layout offering 4 bedrooms, 3 full bathrooms, and a bonus room that could easily serve as a 5th bedroom. Situated on a corner lot in Williamson, Pike County, this home combines quality craftsmanship, functional living space, and a convenient location with easy access to Peachtree City, I-85, Senoia, Newnan, and Griffin. The main level offers a welcoming foyer entrance with a formal dining room just off the foyer, along with an open-concept family room and kitchen designed for everyday living and entertaining. The family room features a stacked stone fireplace and opens to the kitchen, which includes granite countertops, an eat-at bar area, and a separate breakfast nook. The spacious owner's suite is located on the main level and is thoughtfully separated from the secondary bedrooms in a desirable split-bedroom floor plan. Two additional bedrooms are also located on the main level, while upstairs features the fourth bedroom, a full bathroom, and a bonus room offering flexible space for a media room, playroom, home office, or possible 5th bedroom. Additional features include Hardie board siding, architectural shingle roof, luxury vinyl plank flooring throughout the main level, carpet in the bedrooms, a 2-car garage, covered front porch, and a utility/laundry room. This home is currently under construction, with photos to be updated weekly as progress continues.
Pending
$529,220
41 Commanche Cir Lot 55, Williamson, GA 30292
4beds
2,530sqft
Single Family Residence
Built in 2026
2.05 Acres Lot
$528,700 Zestimate®
$209/sqft
$21/mo HOA
What's special
Stacked stone fireplaceCovered front porchDesirable split-bedroom floor planArchitectural shingle roofSeparate breakfast nookEat-at bar areaHardie board siding
- 21 days
- 326
- 18
Likely to sell faster than
Zillow last checked:
Listing updated:
Listed by:
Jessica W Horton 678-871-9660,
Jessica Horton & Associates
Source: GAMLS,MLS#: 10853123
Facts & features
Interior
Bedrooms & bathrooms
- Bedrooms: 4
- Bathrooms: 3
- Full bathrooms: 3
- Main level bathrooms: 2
- Main level bedrooms: 2
Rooms
- Room types: Bonus Room, Foyer, Laundry
Dining room
- Features: Separate Room
Kitchen
- Features: Breakfast Area, Breakfast Bar, Breakfast Room, Pantry, Solid Surface Counters
Heating
- Central, Electric, Zoned
Cooling
- Ceiling Fan(s), Central Air, Zoned
Appliances
- Included: Dishwasher, Microwave, Oven/Range (Combo), Stainless Steel Appliance(s)
- Laundry: In Hall
Features
- Double Vanity, Master On Main Level, Separate Shower, Soaking Tub, Tile Bath, Tray Ceiling(s), Entrance Foyer, Walk-In Closet(s)
- Flooring: Carpet, Other, Tile
- Windows: Double Pane Windows
- Basement: None
- Attic: Pull Down Stairs
- Number of fireplaces: 1
- Fireplace features: Factory Built, Family Room
Interior area
- Total structure area: 2,530
- Total interior livable area: 2,530 sqft
- Finished area above ground: 2,530
- Finished area below ground: 0
Property
Parking
- Total spaces: 2
- Parking features: Attached, Garage, Garage Door Opener, Kitchen Level, Side/Rear Entrance
- Has attached garage: Yes
Features
- Levels: Two
- Stories: 2
- Patio & porch: Porch
Lot
- Size: 2.05 Acres
- Features: Corner Lot
- Residential vegetation: Partially Wooded
Details
- Parcel number: 039 155
Construction
Type & style
- Home type: SingleFamily
- Architectural style: Craftsman
- Property subtype: Single Family Residence
Materials
- Concrete, Stone
- Foundation: Slab
- Roof: Composition,Metal
Condition
- New Construction
- New construction: Yes
- Year built: 2026
Details
- Warranty included: Yes
Utilities & green energy
- Sewer: Septic Tank
- Water: Well
- Utilities for property: Electricity Available, High Speed Internet, Underground Utilities
Community & HOA
Community
- Features: Street Lights
- Subdivision: Whitehorse
HOA
- Has HOA: Yes
- Services included: Management Fee
- HOA fee: $250 annually
Location
- Region: Williamson
Financial & listing details
- Price per square foot: $209/sqft
- Annual tax amount: $525
- Date on market: 9/25/2026
- Cumulative days on market: 21 days
- Listing agreement: Exclusive Right To Sell
- Listing terms: Cash,Conventional,FHA,VA Loan
- Electric utility on property: Yes
Estimated market value
$528,700
$502,000 - $555,000
$2,849/mo
Price history
| Date | Event | Price |
|---|---|---|
| 10/12/2026 | Pending sale | $529,220$209/sqft |
Source:  GAMLS #10853123 Report a problem GAMLS #10853123 Report a problem | ||
| 9/25/2026 | Listed for sale | $529,220$209/sqft |
Source: GAMLS #10853123 Report a problem | ||
| 9/25/2026 | Listing removed | $529,220$209/sqft |
Source: GAMLS #10718615 Report a problem | ||
| 7/6/2026 | Price change | $529,220+1.7%$209/sqft |
Source: GAMLS #10718615 Report a problem | ||
| 3/26/2026 | Listed for sale | $520,250$206/sqft |
Source: GAMLS #10718615 Report a problem | ||
Public tax history
Tax history is unavailable.
Monthly payment
Est. payment
Payment breakdown
Explore the cost of this home by adjusting the details. Changes won't be saved.Climate risks
Neighborhood: 30292
Nearby schools
Schools provided by the listing agent
- Elementary: Pike
- Middle: Pike
- High: Pike
Source: GAMLS. This data may not be complete. We recommend contacting the local school district to confirm school assignments for this home.
Similar homes
- $474,9004 bd4 ba2.8k sqft1838 Highway 362 W, Williamson, GA 30292Active
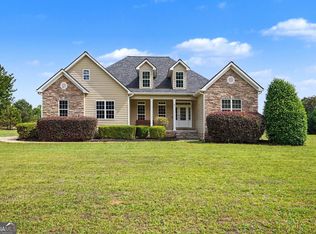
 MLS ID #10854634, Tommy Allen Jr., Jason Mitchell Real Estate Georgia. GAMLS
 - $529,9004 bd3 ba2k sqft332 Cammie Way, Williamson, GA 30292Active
 MLS ID #10848637, Tonya Jones Group, BHHS Georgia Properties. GAMLS
 - $544,9004 bd4 ba2.9k sqft360 Cammie Way, Williamson, GA 30292Active
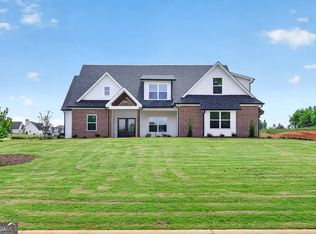 MLS ID #10847796, Tonya Jones Group, BHHS Georgia Properties. GAMLS
 - $429,9004 bd2 ba2k sqft552 Shady Ln, Williamson, GA 30292Active
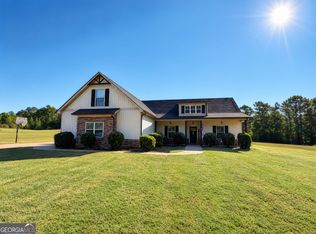 MLS ID #10856092, The Closers Real Estate Team, Southern Luxe Realty. GAMLS
 - $495,0004 bd3 ba2.9k sqft130 Maple Ln, Williamson, GA 30292ActiveMLS ID #10824060, Philip Corley, Keller Williams Realty Atl. Partners. GAMLS
- $495,0004 bd3 ba2.4k sqft299 Cammie Way Lot 46, Williamson, GA 30292ActiveMLS ID #10793921, Jessica Mottola, Evergreen Turnkey Solutions. GAMLS
- $539,9005 bd3 ba2.7k sqft88 Conner Ln, Williamson, GA 30292ActiveMLS ID #10847852, Tonya Jones Group, BHHS Georgia Properties. GAMLS
- $449,9004 bd4 ba2.7k sqft59 Huntington Way, Williamson, GA 30292ActiveMLS ID #10820145, Sarah McKee, Watkins Real Estate Associates. GAMLS
- $599,0005 bd5 ba3.3k sqft450 Ashley Glen Dr, Williamson, GA 30292ActiveMLS ID #10818790, Steven Cooper, eXp Realty. GAMLS
- $469,9004 bd2 ba2.1k sqft54 Melville Brown Rd, Williamson, GA 30292ActiveMLS ID #10773774, Mary Ann Wells, Benham Realty Group. GAMLS
- $439,9004 bd3 ba2.1k sqft132 Blackmon Rd, Williamson, GA 30292Active Under ContractMLS ID #10810582, Matthew McClain, Chisel Mill Realty. GAMLS
- $389,9005 bd3 ba2.7k sqft207 Dixon Cir, Williamson, GA 30292ActiveMLS ID #10831174, Mary Ann Wells, Benham Realty Group. GAMLS
- $543,0004 bd3 ba2.8k sqft210 Hidden Falls Walk, Griffin, GA 30224ActiveMLS ID #10823231, Lora W Ballard, Murray Company, Realtors. GAMLS
- $499,9994 bd4 ba3.2k sqft397 Oak Grove Path, Griffin, GA 30224ActiveMLS ID #10852111, Susannah Thompson, McLeRoy Realty. GAMLS
- $625,8855 bd4 ba3.4k sqft948 Traveler Ln #50, Williamson, GA 30292ActiveMLS ID #10665535, Sharon Ryals, Lindsey Marketing Group. GAMLS
- $544,9004 bd3 ba2.6k sqft21 Oak Grove Trl, Griffin, GA 30224ActiveMLS ID #10805183, Lora W Ballard, Murray Company, Realtors. GAMLS
- $519,9003 bd3 ba2.1k sqft300 Cook Rd, Griffin, GA 30224ActiveMLS ID #10832642, Staci Donaldson, HR Heritage Realty, Inc.. GAMLS
- $349,0004 bd2 ba1.4k sqft100 N Rover Rd, Williamson, GA 30292ActiveMLS ID #10799970, Heather McLendon, McLeRoy Realty. GAMLS
- $549,9005 bd4 ba2.7k sqft55 Hood Rd, Concord, GA 30206ActiveMLS ID #10771414, Staci Donaldson, HR Heritage Realty, Inc.. GAMLS
- $499,9005 bd3 ba2.3k sqft14 Willow Bend Cir, Senoia, GA 30276ActiveMLS ID #10868492, Tiffany H Byars, BHHS Georgia Properties. GAMLS
