Pre-sale for a Haddington plan. Entered for comp purposes. Call, text or email list agent for more info and other pre-sale opportunities
Pending
$614,914
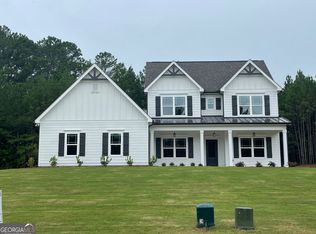
LOT 33 Millie Trl, Williamson, GA 30292
4beds
3,109sqft
Single Family Residence
Built in 2026
4.27 Acres Lot
$-- Zestimate®
$198/sqft
$8/mo HOA
What's special
- 178 days
- 9
- 0
Zillow last checked:
Listing updated:
Listed by:
Alane M Rayburn 770-233-7505,
Fathom Realty GA, LLC
Source: GAMLS,MLS#: 10742864
Facts & features
Interior
Bedrooms & bathrooms
- Bedrooms: 4
- Bathrooms: 4
- Full bathrooms: 3
- 1/2 bathrooms: 1
- Main level bathrooms: 2
- Main level bedrooms: 3
Rooms
- Room types: Family Room, Laundry
Dining room
- Features: Separate Room
Kitchen
- Features: Breakfast Area, Kitchen Island, Solid Surface Counters, Walk-in Pantry
Heating
- Central, Electric, Heat Pump, Zoned
Cooling
- Ceiling Fan(s), Central Air, Electric, Heat Pump, Zoned
Appliances
- Included: Cooktop, Dishwasher, Electric Water Heater, Microwave, Oven, Stainless Steel Appliance(s)
- Laundry: Mud Room
Features
- Double Vanity, High Ceilings, Master On Main Level, Separate Shower, Soaking Tub, Split Bedroom Plan, Tile Bath, Tray Ceiling(s), Vaulted Ceiling(s), Walk-In Closet(s)
- Flooring: Carpet, Other, Tile
- Windows: Double Pane Windows
- Basement: None
- Attic: Pull Down Stairs
- Number of fireplaces: 1
- Fireplace features: Factory Built, Family Room, Masonry
Interior area
- Total structure area: 3,109
- Total interior livable area: 3,109 sqft
- Finished area above ground: 3,109
- Finished area below ground: 0
Property
Parking
- Total spaces: 2
- Parking features: Attached, Garage, Garage Door Opener
- Has attached garage: Yes
Features
- Levels: One and One Half
- Stories: 1
- Patio & porch: Porch
Lot
- Size: 4.27 Acres
- Features: Other
Details
- Parcel number: 052 041 AG
Construction
Type & style
- Home type: SingleFamily
- Architectural style: Traditional
- Property subtype: Single Family Residence
Materials
- Concrete
- Foundation: Slab
- Roof: Composition
Condition
- New Construction
- New construction: Yes
- Year built: 2026
Details
- Warranty included: Yes
Utilities & green energy
- Sewer: Septic Tank
- Water: Public
- Utilities for property: Electricity Available, High Speed Internet
Community & HOA
Community
- Features: None
- Subdivision: The Reserve at Reidsboro
HOA
- Has HOA: Yes
- Services included: Other
- HOA fee: $100 annually
Location
- Region: Williamson
Financial & listing details
- Price per square foot: $198/sqft
- Annual tax amount: $598
- Date on market: 4/28/2026
- Listing agreement: Exclusive Right To Sell
- Electric utility on property: Yes
Estimated market value
Not available
Estimated sales range
Not available
$3,364/mo
Price history
| Date | Event | Price |
|---|---|---|
| 4/28/2026 | Pending sale | $614,914$198/sqft |
Source:  GAMLS #10742864 Report a problem GAMLS #10742864 Report a problem | ||
| 4/28/2026 | Listed for sale | $614,914$198/sqft |
Source: GAMLS #10742864 Report a problem | ||
Public tax history
Tax history is unavailable.
Monthly payment
Est. payment
Payment breakdown
Explore the cost of this home by adjusting the details. Changes won't be saved.Climate risks
Neighborhood: 30292
Nearby schools
Schools provided by the listing agent
- Elementary: Pike
- Middle: Pike
- High: Pike
Source: GAMLS. This data may not be complete. We recommend contacting the local school district to confirm school assignments for this home.
Similar homes
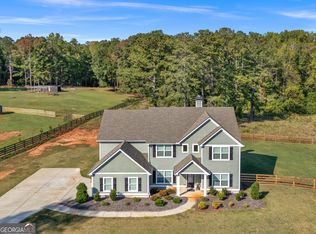
- $545,0004 bd3 ba3.1k sqft251 Lake Point Dr, Williamson, GA 30292Active
 MLS ID #10875807, Kimberly M Vining, Watkins Real Estate Associates. GAMLS
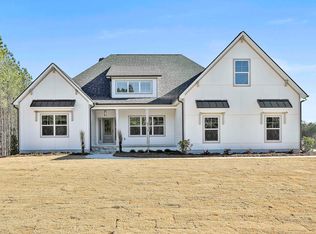
 - $674,9004 bd3 ba2.9k sqft16 Nelson Way #38, Williamson, GA 30292Active
 MLS ID #10588335, Sharon Ryals, Lindsey Marketing Group. GAMLS
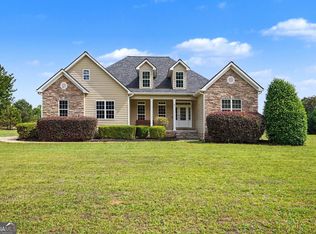
 - $474,9004 bd4 ba2.8k sqft1838 Highway 362 W, Williamson, GA 30292Active
 MLS ID #10854634, Tommy Allen Jr., Jason Mitchell Real Estate Georgia. GAMLS
 - $599,0005 bd5 ba3.3k sqft450 Ashley Glen Dr, Williamson, GA 30292Active
 MLS ID #10818790, Steven Cooper, eXp Realty. GAMLS
 - $572,6004 bd3 ba2.7k sqft42 Traveler Ln #42, Williamson, GA 30292ActiveMLS ID #10822087, Emily Byrd, Lindsey Marketing Group. GAMLS
- $625,8855 bd4 ba3.4k sqft948 Traveler Ln #50, Williamson, GA 30292ActiveMLS ID #10665535, Sharon Ryals, Lindsey Marketing Group. GAMLS
- $544,9004 bd4 ba2.9k sqft360 Cammie Way, Williamson, GA 30292ActiveMLS ID #10847796, Tonya Jones Group, BHHS Georgia Properties. GAMLS
- $669,0003 bd2 ba2.1k sqft1723 Drew Allen Rd, Williamson, GA 30292ActiveMLS ID #10813132, Les Rogers, HomeSmart. GAMLS
- $529,9004 bd3 ba2k sqft332 Cammie Way, Williamson, GA 30292ActiveMLS ID #10848637, Tonya Jones Group, BHHS Georgia Properties. GAMLS
- $699,9006 bd5 ba3.8k sqft404 Whipple Ave, Williamson, GA 30292ActiveMLS ID #10836299, Ashley C Allen, Dwelli. GAMLS
- $495,0004 bd3 ba2.4k sqft299 Cammie Way Lot 46, Williamson, GA 30292ActiveMLS ID #10793921, Jessica Mottola, Evergreen Turnkey Solutions. GAMLS
- $495,0004 bd3 ba2.9k sqft130 Maple Ln, Williamson, GA 30292ActiveMLS ID #10824060, Philip Corley, Keller Williams Realty Atl. Partners. GAMLS
- $849,9005 bd4 ba3.5k sqft5548 Highway 362 W, Williamson, GA 30292ActiveMLS ID #10870993, Julie Sims, Landmark Realty. GAMLS
- $539,9005 bd3 ba2.7k sqft88 Conner Ln, Williamson, GA 30292ActiveMLS ID #10847852, Tonya Jones Group, BHHS Georgia Properties. GAMLS
- $649,0004 bd4 ba2.8k sqft1337 Green St, Concord, GA 30206ActiveMLS ID #10815810, Lora W Ballard, Murray Company, Realtors. GAMLS
- $539,9004 bd3 ba1.8k sqft1375 Dolly Nixon Rd, Senoia, GA 30276ActiveMLS ID #10875580, Cindy M Barnard, Keller Williams Realty Atl. Partners. GAMLS
- $543,0004 bd3 ba2.8k sqft210 Hidden Falls Walk, Griffin, GA 30224ActiveMLS ID #10823231, Lora W Ballard, Murray Company, Realtors. GAMLS
- $621,9145 bd4 ba3.7k sqft753 Hopewell Rd, Forsyth, GA 31029ActiveMLS ID #10774567, Alane M Rayburn, Fathom Realty GA, LLC. GAMLS
- $615,0005 bd4 ba3.6k sqft412 Flint Farms Dr, Concord, GA 30206ActiveMLS ID #10820133, Alane M Rayburn, Fathom Realty GA, LLC. GAMLS
- $499,9994 bd4 ba3.2k sqft397 Oak Grove Path, Griffin, GA 30224ActiveMLS ID #10852111, Susannah Thompson, McLeRoy Realty. GAMLS
