Now offered for sale in the beautiful Whitehorse community, this new construction home by David Lindsey Homes features the popular Mason floor plan with a thoughtfully designed layout offering 4 bedrooms and 3 full bathrooms. Situated on a wooded lot in Williamson, Pike County, this home combines quality craftsmanship, functional living space, and a convenient location with easy access to Peachtree City, I-85, Senoia, Newnan, and Griffin. The main level offers a welcoming foyer entrance with a formal dining room just off the foyer entrance, along with an open-concept family room and kitchen designed for everyday living and entertaining. The family room features a stacked stone fireplace and opens to the kitchen, which includes quartz countertops, an eat-at bar area, and a separate breakfast nook. The spacious owner's suite is located on the main level and is thoughtfully separated from the two guest bedrooms in a desirable split-bedroom floor plan. One additional guest bedroom is located on the upper level, with a full bathroom. Additional features include Hardie board siding, an architectural shingle roof, a vaulted front porch entrance, luxury vinyl plank flooring throughout the main level, carpet in the bedrooms, a 2-car garage, and a utility/laundry room. This home is currently under construction, with photos to be updated weekly as progress continues.
Closed
$523,900
65 Commanche Cir Lot 56, Williamson, GA 30292
4beds
2,690sqft
Single Family Residence
Built in 2025
2.06 Acres Lot
$523,200 Zestimate®
$195/sqft
$3,043 Estimated rent
Home value
$523,200
$497,000 - $549,000
$3,043/mo
Zestimate® history
Owner options
List your home for rent
$3,043/mo
Rent Zestimate®
Find your next renter with Zillow Rental Manager. Plus, with online applications, you can quickly screen prospective tenants – for free.
$3,043/mo
Rent Zestimate®
Refinance and save
$3,679/mo
Est. payment
Refinancing to a lower rate could help reduce your monthly payments and save thousands over the life of the loan.
$3,679/mo
Est. payment
Explore your selling options
Work with a Zillow partner agent
Leverage their expertise and Zillow's premium Showcase listings to get your home seen by more buyers.
Get startedList with your own agent
Get your home in front of millions of buyers by listing it on Zillow.
Learn how to do itSell it yourself
Take full control of how buyers see your home on Zillow by listing For Sale by Owner (FSBO).
List your homeWhat's special
Stacked stone fireplaceDesirable split-bedroom floor planArchitectural shingle roofSeparate breakfast nookEat-at bar areaVaulted front porch entranceHardie board siding
Zillow last checked:
Listing updated:
Listed by:
Jessica W Horton 678-871-9660,
Jessica Horton & Associates
Bought with:
No Sales Agent, 0
Non-Mls Company
Source: GAMLS,MLS#: 10718640
Facts & features
Interior
Bedrooms & bathrooms
- Bedrooms: 4
- Bathrooms: 3
- Full bathrooms: 3
- Main level bathrooms: 2
- Main level bedrooms: 3
Rooms
- Room types: Bonus Room, Foyer, Laundry
Dining room
- Features: Separate Room
Kitchen
- Features: Breakfast Area, Breakfast Bar, Breakfast Room, Pantry, Solid Surface Counters
Heating
- Central, Electric, Zoned
Cooling
- Ceiling Fan(s), Central Air, Zoned
Appliances
- Included: Dishwasher, Microwave, Oven/Range (Combo), Stainless Steel Appliance(s)
- Laundry: In Hall
Features
- Double Vanity, Master On Main Level, Separate Shower, Soaking Tub, Tile Bath, Tray Ceiling(s), Entrance Foyer, Walk-In Closet(s)
- Flooring: Carpet, Other, Tile
- Windows: Double Pane Windows
- Basement: None
- Attic: Pull Down Stairs
- Number of fireplaces: 1
- Fireplace features: Factory Built, Family Room
Interior area
- Total structure area: 2,690
- Total interior livable area: 2,690 sqft
- Finished area above ground: 2,690
- Finished area below ground: 0
Property
Parking
- Total spaces: 2
- Parking features: Attached, Garage, Garage Door Opener, Kitchen Level, Side/Rear Entrance
- Has attached garage: Yes
Features
- Levels: Two
- Stories: 2
- Patio & porch: Porch
Lot
- Size: 2.06 Acres
- Features: None
- Residential vegetation: Partially Wooded
Details
- Parcel number: 039 156
Construction
Type & style
- Home type: SingleFamily
- Architectural style: Craftsman
- Property subtype: Single Family Residence
Materials
- Concrete, Stone
- Foundation: Slab
- Roof: Composition,Metal
Condition
- New Construction
- New construction: Yes
- Year built: 2025
Details
- Warranty included: Yes
Utilities & green energy
- Sewer: Septic Tank
- Water: Well
- Utilities for property: Electricity Available, High Speed Internet, Underground Utilities
Community & HOA
Community
- Features: Street Lights
- Subdivision: Whitehorse
HOA
- Has HOA: Yes
- Services included: Management Fee
- HOA fee: $250 annually
Location
- Region: Williamson
Financial & listing details
- Price per square foot: $195/sqft
- Annual tax amount: $525
- Date on market: 3/26/2026
- Cumulative days on market: 91 days
- Listing agreement: Exclusive Right To Sell
- Listing terms: Cash,Conventional,FHA,VA Loan
- Electric utility on property: Yes
Price history
| Date | Event | Price |
|---|---|---|
| 7/10/2026 | Sold | $523,900$195/sqft |
Source:  GAMLS #10718640 Report a problem GAMLS #10718640 Report a problem | ||
| 6/25/2026 | Pending sale | $523,900$195/sqft |
Source: GAMLS #10718640 Report a problem | ||
| 3/26/2026 | Listed for sale | $523,900$195/sqft |
Source: GAMLS #10718640 Report a problem | ||
Public tax history
Tax history is unavailable.
Neighborhood: 30292
Nearby homes
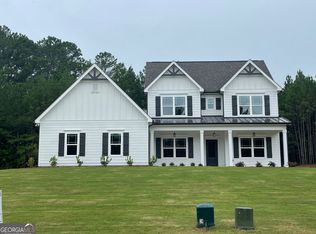
- $516,2304 bd3 ba3k sqft68 Commanche Cir LOT 60, Williamson, GA 30292Sold
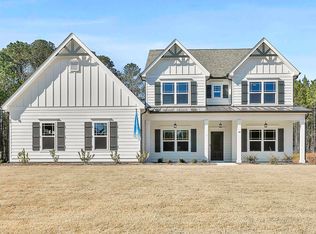
- $525,0004 bd3 ba3k sqft68 Commanche Cir, Williamson, GA 30292Sold
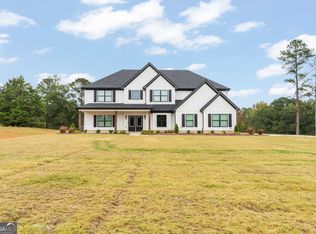
- $650,0005 bd4 ba3.6k sqft291 Millie Trl, Williamson, GA 30292Sold
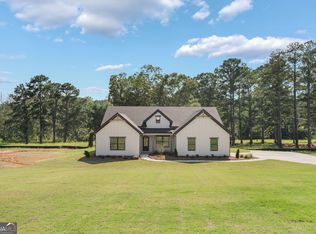
- $512,9004 bd2 ba2.3k sqft46 Millie Trl, Williamson, GA 30292Sold
- $674,9004 bd3 ba2.9k sqft16 Nelson Way #38, Williamson, GA 30292New Construction
- $529,2204 bd3 ba2.5k sqft41 Commanche Cir LOT 55, Williamson, GA 30292Pending
- $614,9144 bd4 ba3.1k sqftLOT 33 Millie Trl, Williamson, GA 30292Pending
- $669,0005 bd4 ba3.8k sqft206 Millie Trl, Williamson, GA 30292Sold
Nearby schools
GreatSchools rating
- NAPike County Primary SchoolGrades: PK-2Distance: 5.9 mi
- 6/10Pike County Middle SchoolGrades: 6-8Distance: 6.6 mi
- 8/10Pike County High SchoolGrades: 9-12Distance: 6.1 mi
Schools provided by the listing agent
- Elementary: Pike
- Middle: Pike
- High: Pike
Source: GAMLS. This data may not be complete. We recommend contacting the local school district to confirm school assignments for this home.
Get a cash offer in 3 minutes
Find out how much your home could sell for in as little as 3 minutes with a no-obligation cash offer.
Estimated market value
$523,200
Get a cash offer in 3 minutes
Find out how much your home could sell for in as little as 3 minutes with a no-obligation cash offer.
Estimated market value
$523,200
- Georgia
- Pike County
- Williamson
- 30292
- 65 Commanche Cir Lot 56
