Welcome to a truly exceptional custom-built builder's home where quality craftsmanship meets country living. Perfectly situated on 7.77 beautifully maintained acres, this one-of-a-kind property offers privacy, functionality, and endless possibilities. Designed with the timeless Four Gables floor plan, this home showcases thoughtful construction, comfortable living spaces, and the attention to detail only a builder's personal residence can provide. Outside, the property is equally impressive. A large spray foam insulated shop is equipped with water, electricity, and a dedicated camper/RV hookup, making it ideal for hobbyists, business owners, RV enthusiasts, or additional storage. Multiple lean-tos provide extra covered space for equipment, trailers, or recreational vehicles. Animal lovers will appreciate the five professionally designed dog kennels, while the lush sodded yard with irrigation creates a beautiful, low-maintenance landscape that stays green throughout the growing season. Whether you're looking for a private homestead, a place to operate your business, or simply room to enjoy the outdoors, this property offers a rare combination of luxury, practicality, and acreage. Property Highlights: Custom builder's home featuring the popular Four Gables plan 7.77 private acres Spray foam insulated shop with water & electricity Dedicated RV/camper hookup Multiple covered lean-tos Five dog kennels Beautiful established sod with irrigation system Plenty of room for equipment, animals, hobbies, and outdoor living Properties offering this level of craftsmanship, infrastructure, and usable acreage are difficult to find. Schedule your private showing today and experience everything this remarkable property has to offer.
Active
$649,000
1337 Green St, Concord, GA 30206
4beds
2,841sqft
Single Family Residence
Built in 2020
7.77 Acres Lot
$624,500 Zestimate®
$228/sqft
$-- HOA
What's special
Thoughtful constructionQuality craftsmanshipMultiple covered lean-tosComfortable living spacesBeautiful low-maintenance landscape
- 70 days
- 317
- 41
Zillow last checked:
Listing updated:
Listed by:
Lora W Ballard 770-468-0029,
Murray Company, Realtors
Source: GAMLS,MLS#: 10815810
Facts & features
Interior
Bedrooms & bathrooms
- Bedrooms: 4
- Bathrooms: 4
- Full bathrooms: 3
- 1/2 bathrooms: 1
- Main level bathrooms: 1
- Main level bedrooms: 1
Rooms
- Room types: Foyer, Laundry, Family Room
Kitchen
- Features: Kitchen Island, Solid Surface Counters, Walk-in Pantry
Heating
- Electric, Central, Heat Pump
Cooling
- Electric, Ceiling Fan(s), Central Air
Appliances
- Included: Electric Water Heater, Dishwasher, Oven/Range (Combo), Stainless Steel Appliance(s)
- Laundry: Other
Features
- Double Vanity, Separate Shower, Tile Bath, Walk-In Closet(s), Master On Main Level
- Flooring: Tile, Carpet, Vinyl
- Basement: Crawl Space
- Number of fireplaces: 1
- Fireplace features: Family Room, Factory Built
Interior area
- Total structure area: 2,841
- Total interior livable area: 2,841 sqft
- Finished area above ground: 2,841
- Finished area below ground: 0
Property
Parking
- Parking features: Detached, Garage, Kitchen Level, Side/Rear Entrance, Guest
- Has garage: Yes
Features
- Levels: Two
- Stories: 2
- Patio & porch: Deck, Porch
- Exterior features: Gas Grill, Sprinkler System
- Fencing: Back Yard,Chain Link
Lot
- Size: 7.77 Acres
- Features: Level, Private
Details
- Additional structures: Kennel/Dog Run, Garage(s)
- Parcel number: 043 104
Construction
Type & style
- Home type: SingleFamily
- Architectural style: Traditional
- Property subtype: Single Family Residence
Materials
- Concrete
- Foundation: Pillar/Post/Pier
- Roof: Composition
Condition
- Resale
- New construction: No
- Year built: 2020
Utilities & green energy
- Sewer: Septic Tank
- Water: Well
- Utilities for property: Electricity Available, High Speed Internet, Propane
Community & HOA
Community
- Features: None
- Subdivision: none
HOA
- Has HOA: No
- Services included: None
Location
- Region: Concord
Financial & listing details
- Price per square foot: $228/sqft
- Tax assessed value: $541,300
- Annual tax amount: $4,375
- Date on market: 7/30/2026
- Cumulative days on market: 70 days
- Listing agreement: Exclusive Right To Sell
- Electric utility on property: Yes
Estimated market value
$624,500
$593,000 - $656,000
$3,076/mo
Price history
| Date | Event | Price |
|---|---|---|
| 7/30/2026 | Listed for sale | $649,000-9.5%$228/sqft |
Source:  GAMLS #10815810 Report a problem GAMLS #10815810 Report a problem | ||
| 1/9/2026 | Listing removed | $717,400$253/sqft |
Source: GAMLS #10634395 Report a problem | ||
| 10/30/2025 | Listed for sale | $717,400$253/sqft |
Source: GAMLS #10634395 Report a problem | ||
| 10/30/2025 | Listing removed | $717,400$253/sqft |
Source: GAMLS #10565357 Report a problem | ||
| 7/16/2025 | Listed for sale | $717,400$253/sqft |
Source: GAMLS #10565357 Report a problem | ||
| 7/16/2025 | Listing removed | $717,400$253/sqft |
Source: GAMLS #10494004 Report a problem | ||
| 4/4/2025 | Listed for sale | $717,400-1%$253/sqft |
Source: GAMLS #10494004 Report a problem | ||
| 3/27/2025 | Listing removed | $724,900$255/sqft |
Source: GAMLS #10432674 Report a problem | ||
| 1/1/2025 | Listed for sale | $724,900$255/sqft |
Source: GAMLS #10432674 Report a problem | ||
| 11/6/2024 | Listing removed | $724,900$255/sqft |
Source: GAMLS #10339808 Report a problem | ||
| 7/17/2024 | Listed for sale | $724,900$255/sqft |
Source: GAMLS #10339808 Report a problem | ||
| 7/11/2024 | Listing removed | -- |
Source: GAMLS #20180403 Report a problem | ||
| 4/27/2024 | Listed for sale | $724,900+1859.2%$255/sqft |
Source: GAMLS #20180403 Report a problem | ||
| 5/1/2020 | Sold | $37,000-21.3%$13/sqft |
Source: Public Record Report a problem | ||
| 4/6/2005 | Sold | $47,000$17/sqft |
Source: Public Record Report a problem | ||
Public tax history
| Year | Property taxes | Tax assessment |
|---|---|---|
| 2025 | $5,059 +16.3% | $216,520 +22.6% |
| 2024 | $4,351 -0.6% | $176,539 0% |
| 2023 | $4,376 +546.6% | $176,540 +39% |
| 2022 | $677 -3.4% | $126,980 |
| 2021 | $700 +25.5% | $126,980 +685.7% |
| 2020 | $558 -0.1% | $16,162 |
| 2019 | $559 +0.8% | $16,162 |
| 2018 | $554 +7.8% | $16,162 |
| 2017 | $514 -7.2% | $16,162 |
| 2016 | $554 +7.8% | $16,162 |
| 2015 | $514 +5% | $16,162 |
| 2014 | $490 -1.4% | $16,162 +0% |
| 2013 | $497 | $16,161 |
| 2012 | -- | -- |
| 2011 | -- | -- |
| 2010 | -- | -- |
| 2009 | $446 +0.4% | $16,162 |
| 2008 | $445 | $16,162 |
| 2007 | -- | $16,162 |
| 2006 | -- | $16,162 -3.5% |
| 2005 | -- | $16,744 |
Find assessor info on the county website
Monthly payment
Est. payment
Payment breakdown
Explore the cost of this home by adjusting the details. Changes won't be saved.Climate risks
Neighborhood: 30206
Nearby schools
Schools provided by the listing agent
- Elementary: Pike
- Middle: Pike
- High: Pike
Source: GAMLS. This data may not be complete. We recommend contacting the local school district to confirm school assignments for this home.
Similar homes
- $615,0005 bd4 ba3.6k sqft412 Flint Farms Dr, Concord, GA 30206Active

 MLS ID #10820133, Alane M Rayburn, Fathom Realty GA, LLC. GAMLS
 - $585,0003 bd3 ba1.6k sqft2734 Flat Shoals Rd, Concord, GA 30206Active
 MLS ID #10842227, Wendy Creel, Southern Classic Realtors. GAMLS
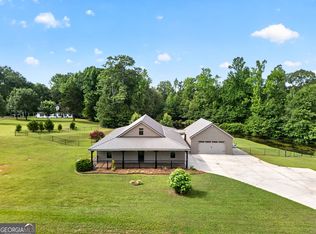
 - $669,0003 bd2 ba2.1k sqft1723 Drew Allen Rd, Williamson, GA 30292Active
 MLS ID #10813132, Les Rogers, HomeSmart. GAMLS
 - $549,9005 bd4 ba2.7k sqft55 Hood Rd, Concord, GA 30206Active
 MLS ID #10771414, Staci Donaldson, HR Heritage Realty, Inc.. GAMLS
 - $649,9004 bd4 ba3.1k sqft1350 Woodland Rd, Thomaston, GA 30286ActiveMLS ID #10839083, Joni Becerra, Haven Realty. GAMLS
- $650,0004 bd4 ba4.1k sqft100 Reserve Pl, Senoia, GA 30276ActiveMLS ID #10867683, Cynthia Cromartie, BHHS Georgia Properties. GAMLS
- $379,0005 bd2 ba1.8k sqft6094 Old Zebulon Rd, Concord, GA 30206ActiveMLS ID #10735950, Carrie E Guthrie, Bush Real Estate. GAMLS
- $649,0004 bd4 ba2.7k sqft183 Gable Rd, Brooks, GA 30205Active Under ContractMLS ID #10797579, Rebecca Taylor, BHHS Georgia Properties. GAMLS
- $625,8855 bd4 ba3.4k sqft948 Traveler Ln #50, Williamson, GA 30292ActiveMLS ID #10665535, Sharon Ryals, Lindsey Marketing Group. GAMLS
- $474,9004 bd4 ba2.8k sqft1838 Highway 362 W, Williamson, GA 30292ActiveMLS ID #10854634, Tommy Allen Jr., Jason Mitchell Real Estate Georgia. GAMLS
- $609,9005 bd4 ba2.6k sqft242 Roberts Pond Rd, Senoia, GA 30276ActiveMLS ID #10834903, Ashley Barnett, Dwelli. GAMLS
- $695,0004 bd3 ba2.5k sqft511 McIntosh Rd, Brooks, GA 30205ActiveMLS ID #10736161, Lisa Byer, BHHS Georgia Properties. GAMLS
- $599,0005 bd5 ba3.3k sqft450 Ashley Glen Dr, Williamson, GA 30292ActiveMLS ID #10818790, Steven Cooper, eXp Realty. GAMLS
- $724,9003 bd2 ba2.2k sqft2714 Weems Rd, Molena, GA 30258Active Under ContractMLS ID #10766988, Krystal East, The Legacy Real Estate Group. GAMLS
- $460,0004 bd3 ba2.7k sqft618 Deer Run, Williamson, GA 30292ActiveMLS ID #10803701, Austin Sexton, Southern Realty Group of GA, Inc.. GAMLS
- $799,0004 bd3 ba3.3k sqft169 Silver Dollar Rd, Barnesville, GA 30204ActiveMLS ID #10856573, Heather Bledsoe, Crye-Leike, Realtors. GAMLS
- $615,0004 bd3 ba2.9k sqft250 Wet Stone Rd, Senoia, GA 30276ActiveMLS ID #10838995, Ben Dixon, Local Pros Real Estate Group. GAMLS
- $735,0004 bd4 ba2.9k sqft350 E Harp Rd, Thomaston, GA 30286ActiveMLS ID #10823031, William Shubert, Highland Real Estate Investors. GAMLS
- $549,9005 bd3 ba3k sqft405 Barouche Dr, Thomaston, GA 30286ActiveMLS ID #10832203, Jeri-Lee Vermeer, Century 21 Adams-Harvey & Associates. GAMLS
- $729,0005 bd3 ba2.8k sqft9902 Highway 16, Senoia, GA 30276ActiveMLS ID #10839863, Daniel Kinser, BHHS Georgia Properties. GAMLS
