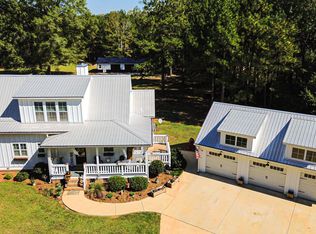
Special financing incentive! The preferred lender is offering qualified buyers up to $5,000 toward closing costs OR a 1-0 rate buydown on this home. Contact Michael Wootten with Movement Mortgage, NMLS#225965, at (678) 209-8523 for details. Subject to credit approval; terms and conditions apply. Buyers are not required to use Michael Wootten to purchase this property.Welcome to your own slice of the country! Nestled on 25 acres in Concord, GA, this charming 3-bedroom, 2.5-bath ranch offers the space, privacy, and freedom to create the lifestyle you've been dreaming of. With approximately 1,680 square feet of living space, this home provides a comfortable foundation for everyday living, weekend retreats, or your next chapter in the country. Beyond the home, the property truly shines with room to roam and endless possibilities. Whether you're looking to embrace a more self-sufficient lifestyle, enjoy the great outdoors, or simply escape the hustle and bustle, these 25 acres offer the canvas to bring your vision to life. A parking shed, workshop, and additional storage shed provide valuable space for hobbies, projects, equipment, and all the extras that come with country living. From quiet mornings surrounded by nature to afternoons spent working on your next project, this property is more than a home - it's an opportunity to make the most of the land and live life on your own terms. Come explore all that this unique piece of Concord has to offer!
Active
$585,000
2734 Flat Shoals Rd, Concord, GA 30206
3beds
1,680sqft
Single Family Residence
Built in 1991
25.07 Acres Lot
$563,100 Zestimate®
$348/sqft
$-- HOA
What's special
Room to roamAdditional storage shedParking shed
- 42 days
- 288
- 18
Zillow last checked:
Listing updated:
Listed by:
Wendy Creel 770-658-4455,
Southern Classic Realtors,
Callie Nicholson 678-414-7642,
Southern Classic Realtors
Source: GAMLS,MLS#: 10842227
Facts & features
Interior
Bedrooms & bathrooms
- Bedrooms: 3
- Bathrooms: 3
- Full bathrooms: 2
- 1/2 bathrooms: 1
- Main level bathrooms: 2
- Main level bedrooms: 3
Rooms
- Room types: Laundry, Office
Kitchen
- Features: Breakfast Bar, Kitchen Island, Pantry, Solid Surface Counters, Walk-in Pantry
Heating
- Central, Electric, Forced Air
Cooling
- Ceiling Fan(s), Central Air, Electric
Appliances
- Included: Dishwasher, Electric Water Heater, Microwave, Oven/Range (Combo), Stainless Steel Appliance(s)
- Laundry: Mud Room
Features
- Double Vanity, High Ceilings, Master On Main Level, Separate Shower, Split Bedroom Plan, Tile Bath, Vaulted Ceiling(s), Walk-In Closet(s)
- Flooring: Carpet, Hardwood, Vinyl
- Windows: Double Pane Windows
- Basement: None
- Has fireplace: No
- Common walls with other units/homes: No Common Walls
Interior area
- Total structure area: 1,680
- Total interior livable area: 1,680 sqft
- Finished area above ground: 1,680
- Finished area below ground: 0
Property
Parking
- Total spaces: 4
- Parking features: Parking Shed
Features
- Levels: One
- Stories: 1
- Patio & porch: Deck, Porch
- Has view: Yes
- View description: Seasonal View
Lot
- Size: 25.07 Acres
- Features: Level, Sloped
- Residential vegetation: Grassed, Wooded
Details
- Additional structures: Workshop
- Parcel number: 016 014
Construction
Type & style
- Home type: SingleFamily
- Architectural style: Ranch
- Property subtype: Single Family Residence
Materials
- Press Board
- Foundation: Block
- Roof: Metal
Condition
- Updated/Remodeled
- New construction: No
- Year built: 1991
Utilities & green energy
- Electric: 220 Volts
- Sewer: Septic Tank
- Water: Well
- Utilities for property: Electricity Available, High Speed Internet, Phone Available
Community & HOA
Community
- Features: None
- Security: Smoke Detector(s)
- Subdivision: None
HOA
- Has HOA: No
- Services included: None
Location
- Region: Concord
Financial & listing details
- Price per square foot: $348/sqft
- Tax assessed value: $308,754
- Annual tax amount: $1,726
- Date on market: 9/17/2026
- Cumulative days on market: 42 days
- Listing agreement: Exclusive Right To Sell
- Electric utility on property: Yes
Estimated market value
$563,100
$535,000 - $591,000
$2,140/mo
Price history
| Date | Event | Price |
|---|---|---|
| 9/17/2026 | Listed for sale | $585,000+3.5%$348/sqft |
Source:  GAMLS #10842227 Report a problem | ||
| 2/18/2026 | Sold | $565,000+61.9%$336/sqft |
Source: GAMLS #10660273 Report a problem | ||
| 2/10/2026 | Pending sale | $349,000$208/sqft |
Source: GAMLS #10660273 Report a problem | ||
| 12/19/2025 | Listed for sale | $349,000-30.1%$208/sqft |
Source: GAMLS #10660273 Report a problem | ||
| 12/18/2025 | Listing removed | $499,000$297/sqft |
Source: GAMLS #10647724 Report a problem | ||
| 11/21/2025 | Price change | $499,000-13.8%$297/sqft |
Source: GAMLS #10647724 Report a problem | ||
| 11/18/2025 | Price change | $579,000-3.3%$345/sqft |
Source: GAMLS #10617771 Report a problem | ||
| 10/27/2025 | Price change | $599,000-4.2%$357/sqft |
Source: GAMLS #10617771 Report a problem | ||
| 10/3/2025 | Listed for sale | $625,000+242.5%$372/sqft |
Source: GAMLS #10617771 Report a problem | ||
| 9/24/2015 | Sold | $182,500-8.3%$109/sqft |
Source: Public Record Report a problem | ||
| 8/27/2015 | Pending sale | $199,000$118/sqft |
Source: RAWLINGS REALTY LLC #07500207 Report a problem | ||
| 8/6/2015 | Price change | $199,000-13.1%$118/sqft |
Source: RAWLINGS REALTY LLC #07500207 Report a problem | ||
| 8/4/2015 | Listed for sale | $229,000+69.6%$136/sqft |
Source: RAWLINGS REALTY LLC #07500207 Report a problem | ||
| 1/29/2013 | Sold | $135,000-3.5%$80/sqft |
Source: Public Record Report a problem | ||
| 11/1/2012 | Listed for sale | $139,900+19.1%$83/sqft |
Source: McLeRoy Realty Associates, Incorporated #07012346 Report a problem | ||
| 7/28/2012 | Listing removed | $117,500$70/sqft |
Source: McLeRoy Realty Associates, Incorporated #03189859 Report a problem | ||
| 5/17/2012 | Price change | $117,500-28.8%$70/sqft |
Source: McLeRoy Realty Associates, Incorporated #03189859 Report a problem | ||
| 2/18/2012 | Listed for sale | $165,000-25%$98/sqft |
Source: McLeRoy Realty Associates, Incorporated #03189859 Report a problem | ||
| 6/4/2011 | Price change | $220,000-2.2%$131/sqft |
Source: Adams-Harvey & Associates #3047004 Report a problem | ||
| 4/15/2011 | Listed for sale | $225,000$134/sqft |
Source: Adams-Harvey & Associates #3047004 Report a problem | ||
Public tax history
| Year | Property taxes | Tax assessment |
|---|---|---|
| 2025 | $1,725 -7.6% | $123,502 -7.2% |
| 2024 | $1,867 -1.7% | $133,140 0% |
| 2023 | $1,899 +32.2% | $133,141 +43.6% |
| 2022 | $1,437 -0.6% | $92,743 +20% |
| 2021 | $1,445 -12.8% | $77,283 |
| 2020 | $1,657 +21.5% | $77,283 +12.2% |
| 2019 | $1,364 +1.2% | $68,906 |
| 2018 | $1,348 +4.6% | $68,906 +0.9% |
| 2017 | $1,288 -7.2% | $68,314 |
| 2016 | $1,388 +8.1% | $68,314 +2.3% |
| 2015 | $1,284 +15.3% | $66,788 +5.2% |
| 2014 | $1,114 +26.2% | $63,480 +12.6% |
| 2013 | $882 | $56,388 |
| 2012 | -- | -- |
| 2011 | -- | -- |
| 2010 | -- | -- |
| 2009 | $1,769 +10.6% | $68,032 |
| 2008 | $1,600 | $68,032 |
| 2007 | -- | $68,032 |
| 2006 | -- | $68,032 |
| 2005 | -- | $68,032 |
Find assessor info on the county website
Monthly payment
Est. payment
Payment breakdown
Explore the cost of this home by adjusting the details. Changes won't be saved.Climate risks
Neighborhood: 30206
Nearby schools
Schools provided by the listing agent
- Elementary: Pike
- Middle: Pike
- High: Pike
Source: GAMLS. This data may not be complete. We recommend contacting the local school district to confirm school assignments for this home.
Similar homes
- $530,0003 bd4 ba2k sqft1845 Roberts Quarters Rd, Concord, GA 30206Active
 MLS ID #10874635, Connie L Zullo, Watkins Real Estate Associates. GAMLS
- $379,0005 bd2 ba1.8k sqft6094 Old Zebulon Rd, Concord, GA 30206Active
 MLS ID #10735950, Carrie E Guthrie, Bush Real Estate. GAMLS
- $369,5004 bd3 ba1.9k sqft61 Concord Ct, Concord, GA 30206Active
 MLS ID #10842159, Bradlee Foster, Meadows Hale Realty Inc. GAMLS
- $539,9004 bd3 ba1.8k sqft1375 Dolly Nixon Rd, Senoia, GA 30276Active
 MLS ID #10875580, Cindy M Barnard, Keller Williams Realty Atl. Partners. GAMLS
- $335,0003 bd2 ba1.5k sqft635 Pinewood Dr, Gay, GA 30218ActiveMLS ID #10880911, Michelle Humes, Michelle Humes Real Estate. GAMLS
- $625,0004 bd3 ba1.9k sqft408 Bowen Rd, Milner, GA 30257ActiveMLS ID #10780601, Racquel Price, MarketPlace Realty. GAMLS
- $444,9004 bd2 ba1.6k sqft647 Pine Valley Rd, Meansville, GA 30256ActiveMLS ID #10826062, Jeri-Lee Vermeer, Century 21 Adams-Harvey & Associates. GAMLS
- $695,0004 bd3 ba2.5k sqft511 McIntosh Rd, Brooks, GA 30205ActiveMLS ID #10736161, Lisa Byer, BHHS Georgia Properties. GAMLS
- $669,0003 bd2 ba2.1k sqft1723 Drew Allen Rd, Williamson, GA 30292ActiveMLS ID #10813132, Les Rogers, HomeSmart. GAMLS
- $724,9003 bd2 ba2.2k sqft2714 Weems Rd, Molena, GA 30258Active Under ContractMLS ID #10766988, Krystal East, The Legacy Real Estate Group. GAMLS
- $369,9004 bd2 ba1.9k sqft392 Highway 74, Molena, GA 30258ActiveMLS ID #10866483, Gene Reynolds, Gene Reynolds Realty Inc.. GAMLS
- $487,0004 bd3 ba2.2k sqft4355 State Highway 109, Molena, GA 30258ActiveMLS ID #10811249, Angi M Pilkenton, McLeRoy Realty. GAMLS
- $429,9004 bd2 ba2k sqft552 Shady Ln, Williamson, GA 30292ActiveMLS ID #10856092, The Closers Real Estate Team, Southern Luxe Realty. GAMLS
- $485,0002 bd3 ba1.7k sqft125 Mulberry Rd, Molena, GA 30258ActiveMLS ID #10819988, Alane M Rayburn, Fathom Realty GA, LLC. GAMLS
- $500,0005 bd3 ba2.4k sqft2586 Luther Bailey Rd, Senoia, GA 30276ActiveMLS ID #10876795, Ben Dings, Swanson & Associates Realty. GAMLS
- $699,9003 bd2 ba1.6k sqft454 Tom Bell Rd, Milner, GA 30257ActiveMLS ID #10768565, Melissa Stephens, BHGRE Metro Brokers. GAMLS
- $434,9003 bd3 ba1.8k sqft42 Bill Estes Rd, Senoia, GA 30276ActiveMLS ID #10869844, Joni Becerra, Haven Realty. GAMLS
- $469,9005 bd3 ba2.3k sqft188 Meadows Dr, Senoia, GA 30276ActiveMLS ID #10858120, Steven Cooper, eXp Realty. GAMLS
- $725,0003 bd2 ba2.3k sqft394 Hunter Rd, Griffin, GA 30224ActiveMLS ID #10826075, Kacie L Edwards, Prosperity Real Estate Group. GAMLS
- $399,9003 bd2 ba2k sqft317 Crane Rd, Zebulon, GA 30295ActiveMLS ID #10823849, Shane Phillips, Century 21 Adams-Harvey & Associates. GAMLS
