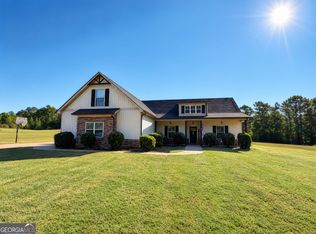
New Price, Improved Value! Welcome home to this beautifully remodeled 4-bedroom, 3-bath property in Pike County, offering modern updates, spacious living areas, and plenty of style including a new roof, new windows, updated lighting, and new plumbing fixtures throughout the home. The main level features brand-new LVP flooring throughout, while the upper-level bedroom offers new carpet. The kitchen has been completely updated with new granite countertops and stainless-steel appliances, creating a clean, modern space perfect for everyday living and entertaining. The spacious primary suite is a true retreat, featuring a private en-suite bath with a soaking tub and custom-tiled shower, along with two walk-in closets providing plenty of storage. With extensive renovations already completed, this Pike County home is move-in ready and offers the perfect combination of comfort, functionality, and modern finishes.
Active
Price cut: $19.6K (10/5)
$374,900
61 Concord Ct, Concord, GA 30206
4beds
1,930sqft
Single Family Residence
Built in 2008
0.77 Acres Lot
$366,500 Zestimate®
$194/sqft
$-- HOA
What's special
Spacious primary suiteNew plumbing fixturesNew roofUpdated lightingNew windowsNew granite countertopsPrivate en-suite bath
- 32 days
- 292
- 8
Zillow last checked:
Listing updated:
Listed by:
Bradlee Foster 706-975-1661,
Meadows Hale Realty Inc
Source: GAMLS,MLS#: 10842159
Facts & features
Interior
Bedrooms & bathrooms
- Bedrooms: 4
- Bathrooms: 3
- Full bathrooms: 3
- Main level bathrooms: 2
- Main level bedrooms: 3
Rooms
- Room types: Family Room, Foyer, Laundry
Heating
- Central
Cooling
- Central Air
Appliances
- Included: Dishwasher, Electric Water Heater, Microwave, Oven/Range (Combo), Stainless Steel Appliance(s)
- Laundry: Mud Room
Features
- Double Vanity, High Ceilings, Master On Main Level, Separate Shower, Split Bedroom Plan, Tray Ceiling(s), Vaulted Ceiling(s), Walk-In Closet(s)
- Flooring: Vinyl
- Basement: None
- Number of fireplaces: 1
Interior area
- Total structure area: 1,930
- Total interior livable area: 1,930 sqft
- Finished area above ground: 1,930
- Finished area below ground: 0
Property
Parking
- Parking features: Attached, Garage, Garage Door Opener, Kitchen Level
- Has attached garage: Yes
Features
- Levels: Two
- Stories: 2
- Fencing: Back Yard,Chain Link
Lot
- Size: 0.77 Acres
- Features: Cul-De-Sac, Level
Details
- Parcel number: 043 089
Construction
Type & style
- Home type: SingleFamily
- Architectural style: Traditional
- Property subtype: Single Family Residence
Materials
- Vinyl Siding
- Roof: Composition
Condition
- Updated/Remodeled
- New construction: No
- Year built: 2008
Utilities & green energy
- Sewer: Public Sewer
- Water: Public
- Utilities for property: Cable Available, Electricity Available, High Speed Internet, Phone Available, Sewer Connected
Community & HOA
Community
- Features: Park, Playground, Street Lights, Near Shopping
- Subdivision: Concord Estates
HOA
- Has HOA: No
- Services included: None
Location
- Region: Concord
Financial & listing details
- Price per square foot: $194/sqft
- Tax assessed value: $275,013
- Annual tax amount: $3,194
- Date on market: 9/8/2026
- Cumulative days on market: 32 days
- Listing agreement: Exclusive Right To Sell
- Electric utility on property: Yes
Estimated market value
$366,500
$348,000 - $385,000
$2,235/mo
Price history
| Date | Event | Price |
|---|---|---|
| 10/5/2026 | Price change | $374,900-5%$194/sqft |
Source:  GAMLS #10842159 Report a problem GAMLS #10842159 Report a problem | ||
| 9/8/2026 | Listed for sale | $394,500+57.8%$204/sqft |
Source: GAMLS #10842159 Report a problem | ||
| 7/1/2026 | Sold | $250,000-16.6%$130/sqft |
Source: GAMLS #10684546 Report a problem | ||
| 6/8/2026 | Pending sale | $299,900$155/sqft |
Source: GAMLS #10684546 Report a problem | ||
| 4/24/2026 | Price change | $299,900-6.1%$155/sqft |
Source: GAMLS #10684546 Report a problem | ||
| 3/30/2026 | Price change | $319,500-3.2%$166/sqft |
Source: GAMLS #10684546 Report a problem | ||
| 2/25/2026 | Price change | $329,900-5.6%$171/sqft |
Source: GAMLS #10684546 Report a problem | ||
| 2/3/2026 | Listed for sale | $349,500+184%$181/sqft |
Source: GAMLS #10684546 Report a problem | ||
| 7/30/2009 | Sold | $123,050$64/sqft |
Source: Public Record Report a problem | ||
Public tax history
| Year | Property taxes | Tax assessment |
|---|---|---|
| 2025 | $3,149 +7.2% | $110,005 +11.7% |
| 2024 | $2,939 -1.6% | $98,487 |
| 2023 | $2,987 +33% | $98,487 +50% |
| 2022 | $2,245 -2.8% | $65,658 |
| 2021 | $2,310 -14.3% | $65,658 |
| 2020 | $2,693 +29.9% | $65,658 +29.1% |
| 2019 | $2,073 -0.6% | $50,863 |
| 2018 | $2,085 +6% | $50,863 |
| 2017 | $1,966 +17.2% | $50,863 |
| 2016 | $1,678 +7.8% | $50,863 |
| 2015 | $1,557 +5.1% | $50,863 |
| 2014 | $1,482 -1.4% | $50,863 |
| 2013 | $1,503 | $50,863 |
| 2012 | -- | -- |
| 2011 | -- | -- |
| 2010 | -- | -- |
| 2009 | $1,403 +380.9% | $52,063 +391.2% |
| 2008 | $292 | $10,600 |
| 2007 | -- | $10,600 |
| 2006 | -- | $10,600 +32.5% |
| 2005 | -- | $8,000 |
Find assessor info on the county website
Monthly payment
Est. payment
Payment breakdown
Explore the cost of this home by adjusting the details. Changes won't be saved.Climate risks
Neighborhood: 30206
Nearby schools
Schools provided by the listing agent
- Elementary: Pike
- Middle: Pike
- High: Pike
Source: GAMLS. This data may not be complete. We recommend contacting the local school district to confirm school assignments for this home.
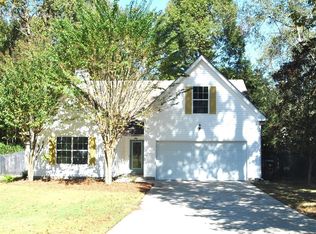

Similar homes
- $359,0004 bd3 ba2.5k sqft15316 State Highway 18, Zebulon, GA 30295Active
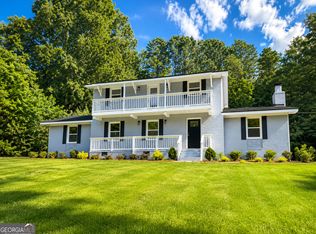
 MLS ID #10837777, Jessica W Horton, Jessica Horton & Associates. GAMLS
 - $399,9004 bd4 ba2.3k sqft75 Katies Ct, Meansville, GA 30256Active
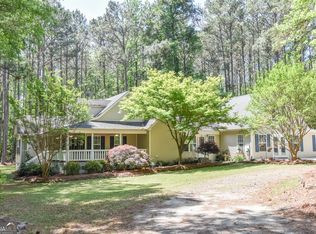 MLS ID #10734898, Cynthia Childers, McLeRoy Realty. GAMLS
 - $339,9004 bd3 ba2.2k sqft120 Mill Pond Ct, Milner, GA 30257Active
 MLS ID #10858244, Ashley Kubik, Keller Williams Realty Atl. Partners. GAMLS
 - $429,9004 bd2 ba2k sqft552 Shady Ln, Williamson, GA 30292Active
 MLS ID #10856092, The Closers Real Estate Team, Southern Luxe Realty. GAMLS
 - $365,0003 bd2 ba1.6k sqft12394 State Highway 109, Meansville, GA 30256ActiveMLS ID #10795579, Emily O'Steen, McLeRoy Realty. GAMLS
- $385,0003 bd2 ba2.1k sqft51 Creekwood Dr, Griffin, GA 30223ActiveMLS ID #10843554, Cindi Alexander, Keller Williams Southern Premier RE. GAMLS
- $369,9003 bd2 ba2.3k sqft70 Peeks Crossing Way, Senoia, GA 30276ActiveMLS ID #10866751, Cynthia N Johnson, SouthSide, REALTORS. GAMLS
- $524,7504 bd4 ba2.7k sqft3221 Hollonville Rd, Williamson, GA 30292ActiveMLS ID #10837032, Angie McKernan, Keller Williams Realty Atl. Partners. GAMLS
- $415,0004 bd3 ba2k sqft190 Roundtree Way, Williamson, GA 30292ActiveMLS ID #10683008, Nathan D Mullins, McLeRoy Realty. GAMLS
- $349,0004 bd2 ba1.4k sqft100 N Rover Rd, Williamson, GA 30292ActiveMLS ID #10799970, Heather McLendon, McLeRoy Realty. GAMLS
- $345,0003 bd2 ba1.7k sqft220 Fannin Rd, Griffin, GA 30223ActiveMLS ID #10866926, Christie H Arnold, HR Heritage Realty, Inc.. GAMLS
- $338,0004 bd3 ba2.4k sqft123 King Richard Dr, Griffin, GA 30223ActiveMLS ID #10843711, Tanya Pickens, Opendoor Brokerage. GAMLS
- $352,5004 bd3 ba2k sqft32 Gwen Pl, Thomaston, GA 30286ActiveMLS ID #10773609, Natalia Bell, Atlanta Communities. GAMLS
- $339,9004 bd3 ba2.1k sqft50 Frasier Dr, Brooks, GA 30205ActiveMLS ID #10735155, Robin Hearn, Murray Company, Realtors. GAMLS
- $365,0004 bd3 ba2.1k sqft200 Meadovista Dr, Griffin, GA 30224ActiveMLS ID #10777500, Tangela Williams, P.B.S. Realty Company. GAMLS
- $389,0003 bd3 ba2.2k sqft100 Laketrail Dr, Griffin, GA 30223ActiveMLS ID #10845384, Ashley Judy, Keller Williams Southern Premier RE. GAMLS
- $365,0004 bd3 ba2.5k sqft103 Coldwater Ln, Griffin, GA 30223ActiveMLS ID #10835797, Hillary Taylor, Pinnacle Realtors. GAMLS
- $395,0003 bd3 ba1.9k sqft1725 Wesminster Dr, Griffin, GA 30223ActiveMLS ID #10836389, Shaun Benton, Keller Williams Realty Atl. Partners. GAMLS
- $415,0003 bd3 ba2.1k sqft284 Hoppin Branch Rd, Griffin, GA 30224Active Under ContractMLS ID #10842622, Chrissy Ham, Connie R. Ham Middle GA Realty. GAMLS
- $325,0003 bd2 ba1.5k sqft6 Saddlebrook Chase, Senoia, GA 30276ActiveMLS ID #10858320, Carolyn Schmalenberger, Southern Classic Realtors. GAMLS
