Skip main navigation
Closed
  • $340,000

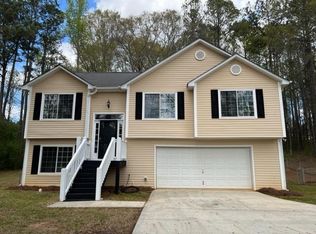
    42 Concord Ct N, Concord, GA 30206

    3beds
    2,152sqft
    Single Family Residence
    Built in 2004
    0.63 Acres Lot
    $344,400 Zestimate®
    $158/sqft
    $2,301 Estimated rent

    Home value

    $344,400

    Estimated sales range

    Not available

    $2,301/mo

    Zestimate® history
    Loading
    Loading...

    Owner options

    List your home for rent

    $2,301/mo

    Rent Zestimate®

    Find your next renter with Zillow Rental Manager. Plus, with online applications, you can quickly screen prospective tenants – for free.

    Learn more

    $2,301/mo

    Rent Zestimate®

    Refinance and save

    $2,066/mo

    Est. payment

    Refinancing to a lower rate could help reduce your monthly payments and save thousands over the life of the loan.

    See today's rates

    $2,066/mo

    Est. payment

    Explore your selling options

    Work with a Zillow partner agent

    Leverage their expertise and Zillow's premium Showcase listings to get your home seen by more buyers.

    Get started

    List with your own agent

    Get your home in front of millions of buyers by listing it on Zillow.

    Learn how to do it

    Sell it yourself

    Take full control of how buyers see your home on Zillow by listing For Sale by Owner (FSBO).

    List your home

    What's special

    Double-sided fireplaceSpacious backyardVersatile den or playroomLarge windowsAbundance of natural lightStainless steel appliancesConvenient breakfast bar
    Welcome to this inviting 3-bedroom, 2-bath ranch in beautiful Pike County! As you step through the front door, you're greeted by a spacious and open layout designed for comfort and connection. The living room immediately catches your eye with its abundance of natural light, vaulted ceilings, and a striking double-sided fireplace that adds warmth and charm to the home. Flow seamlessly into the kitchen, a true hub for gatherings and daily living. Here, you'll find plenty of counter space, ample cabinets, stainless steel appliances, a stylish tile backsplash, and a convenient breakfast bar-all under soaring vaulted ceilings that enhance the airy feel. Adjacent to the kitchen is a versatile den or playroom, perfect for family activities or entertaining. The owner's suite is a serene retreat, featuring tray ceilings that add elegance and large windows that fill the space with sunlight. The en-suite bathroom is equally impressive, offering a double vanity, a relaxing garden tub, and a spacious walk-in closet. The secondary bedrooms are generously sized, each with vaulted ceilings and ample closet space, making them ideal for family members, guests, or even a home office. Outside enjoy a spacious backyard with overside shed with loft area perfect for a tool shop or storage space. Whether you're hosting friends, enjoying a quiet evening by the fireplace, or simply relaxing in the comfort of your home, this property is designed to fit your lifestyle. Come see it for yourself!

    Zillow last checked:

    Listing updated:

    Listed by:

    Amanda Storer 678-633-0123,

    Dwelli

    Bought with:

    Amanda Crockett, 309832

    Georgia Real Estate Team

    Source: GAMLS,MLS#: 10420814MLS Logo

    Facts & features

    Interior

    Bedrooms & bathrooms
    • Bedrooms: 3
    • Bathrooms: 2
    • Full bathrooms: 2
    • Main level bathrooms: 2
    • Main level bedrooms: 3
    Kitchen
    • Features: Breakfast Bar
    Heating
    • Central
    Cooling
    • Ceiling Fan(s), Central Air, Window Unit(s)
    Appliances
    • Included: Dishwasher, Dryer, Electric Water Heater, Microwave, Oven/Range (Combo), Refrigerator, Washer
    • Laundry: In Kitchen, Laundry Closet
    Features
    • Double Vanity, High Ceilings, Master On Main Level, Vaulted Ceiling(s), Walk-In Closet(s)
    • Flooring: Carpet, Laminate, Vinyl
    • Basement: None
    • Attic: Pull Down Stairs
    • Number of fireplaces: 1
    • Fireplace features: Factory Built
    Interior area
    • Total structure area: 2,152
    • Total interior livable area: 2,152 sqft
    • Finished area above ground: 2,152
    • Finished area below ground: 0

    Property

    Parking
    • Parking features: None
    Features
    • Levels: One
    • Stories: 1
    • Patio & porch: Patio
    Lot
    • Size: 0.63 Acres
    • Features: Sloped
    • Residential vegetation: Grassed
    Details
    • Additional structures: Outbuilding
    • Parcel number: 043 084

    Construction

    Type & style
    • Home type: SingleFamily
    • Architectural style: Ranch
    • Property subtype: Single Family Residence
    Materials
    • Vinyl Siding
    • Roof: Composition
    Condition
    • Resale
    • New construction: No
    • Year built: 2004

    Utilities & green energy

    • Electric: 220 Volts
    • Sewer: Public Sewer
    • Water: Public
    • Utilities for property: Electricity Available, High Speed Internet, Sewer Connected, Water Available

    Community & neighborhood

    Community
    • Community features: None
    Location
    • Region: Concord
    • Subdivision: Concord Estates

    Other

    Other facts
    • Listing agreement: Exclusive Right To Sell
    • Listing terms: Cash,Conventional,FHA,VA Loan

    Price history

    DateEventPrice
    3/7/2025Sold$340,000$158/sqft
    Source: GAMLS #10420814 Report a problem
    2/18/2025Pending sale$340,000$158/sqft
    Source: GAMLS #10420814 Report a problem
    12/2/2024Listed for sale$340,000+10.6%$158/sqft
    Source: GAMLS #10420814 Report a problem
    8/1/2022Sold$307,500+0.8%$143/sqft
    Source: Public Record Report a problem
    7/2/2022Pending sale$305,000$142/sqft
    Source: GAMLS #20051836 Report a problem
    6/30/2022Price change$305,000-1.6%$142/sqft
    Source: GAMLS #20051836 Report a problem
    6/22/2022Listed for sale$310,000+26.5%$144/sqft
    Source: GAMLS #20051836 Report a problem
    2/16/2021Sold$245,000$114/sqft
    Source: GAMLS #8910720 Report a problem
    1/11/2021Pending sale$245,000$114/sqft
    Source: McLeRoy Realty Associates,Inc. #8910720 Report a problem
    1/10/2021Listed for sale$245,000+96%$114/sqft
    Source: McLeRoy Realty Associates,Inc. #8910720 Report a problem
    5/5/2017Sold$125,000+2.8%$58/sqft
    Source: Public Record Report a problem
    3/18/2005Sold$121,580$56/sqft
    Source: Public Record Report a problem

    Public tax history

    YearProperty taxesTax assessment
    2025$3,342 -2.8%$116,636 +1.5%
    2024$3,438 -1.6%$114,966
    2023$3,494 +38.1%$114,966 +59.2%
    2022$2,530 -0.6%$72,210
    2021$2,546 -14.3%$72,210
    2020$2,969 +37.6%$72,210 +36.6%
    2019$2,157 +5.3%$52,857
    2018$2,048 +7.5%$52,857
    2017$1,906 +18.6%$52,857
    2016$1,607 +8.5%$52,857
    2015$1,481 +5.8%$52,857
    2014$1,400 -1.3%$52,857
    2013$1,419 $52,857
    2012-- --
    2011-- --
    2010-- --
    2009$1,300 +13%$54,927 -3.2%
    2008$1,150 $56,727 +5.1%
    2007-- $53,962
    2006-- $53,962 +5.1%
    2005-- $51,362

    Find assessor info on the county website

    Neighborhood: 30206

    Nearby schools

    GreatSchools rating
    Schools provided by the listing agent
    • Elementary: Pike County Primary/Elementary
    • Middle: Pike County
    • High: Pike County

    Source: GAMLS. This data may not be complete. We recommend contacting the local school district to confirm school assignments for this home.

    Get a cash offer in 3 minutes
    Find out how much your home could sell for in as little as 3 minutes with a no-obligation cash offer.
    Estimated market value
    $344,400
    Get a cash offer in 3 minutes
    Find out how much your home could sell for in as little as 3 minutes with a no-obligation cash offer.
    Estimated market value
    $344,400