MOTIVATED SELLER! Bring your offers! Nestled on 3 private wooded acres in sought-after Pike County, this well maintained home offers the perfect blend of comfort, space, and tranquility. Built in 2003, the property features 2,378 square feet with the flexible layout designed for modern living. The home includes a spacious primary suite , two additional bedrooms and a bonus room with a half bath, ideal for a home office, guest space or recreation area. The converted garage serves as a private in-law suite with its own half bath, providing excellent multi generational living options. Inside , you'll find hardwood floors throughout and tile flooring in the kitchen , creating a warm and durable living space. Step outside to enjoy a fully fenced backyard with a beautifully designed Japanese garden inspired retreat, perfect for relaxing or entertaining. Surrounded by nature yet conveniently located, this property offers privacy, versatility and timeless charm-ready to welcome you home.
Active
$399,900
75 Katies Ct, Meansville, GA 30256
4beds
2,378sqft
Single Family Residence
Built in 2003
3 Acres Lot
$394,800 Zestimate®
$168/sqft
$-- HOA
What's special
Fully fenced backyardSpacious primary suiteHardwood floors throughoutPrivate wooded acresTwo additional bedrooms
- 184 days
- 775
- 66
Zillow last checked:
Listing updated:
Listed by:
Cynthia Childers 404-392-8934,
McLeRoy Realty
Source: GAMLS,MLS#: 10734898
Facts & features
Interior
Bedrooms & bathrooms
- Bedrooms: 4
- Bathrooms: 4
- Full bathrooms: 2
- 1/2 bathrooms: 2
- Main level bathrooms: 2
- Main level bedrooms: 3
Rooms
- Room types: Bonus Room, Family Room, Laundry, Office
Heating
- Central
Cooling
- Central Air
Appliances
- Included: Cooktop, Dishwasher, Microwave, Refrigerator, Stainless Steel Appliance(s), Tankless Water Heater
- Laundry: Other
Features
- Double Vanity, High Ceilings, Master On Main Level, Separate Shower, Soaking Tub, Tray Ceiling(s), Vaulted Ceiling(s)
- Flooring: Hardwood, Tile
- Basement: None
- Number of fireplaces: 1
- Fireplace features: Gas Log
Interior area
- Total structure area: 2,378
- Total interior livable area: 2,378 sqft
- Finished area above ground: 2,378
- Finished area below ground: 0
Property
Parking
- Parking features: Carport, Detached
- Has carport: Yes
Features
- Levels: One
- Stories: 1
Lot
- Size: 3 Acres
- Features: Corner Lot, Level, Private
Details
- Parcel number: 071 107
Construction
Type & style
- Home type: SingleFamily
- Architectural style: Cape Cod
- Property subtype: Single Family Residence
Materials
- Aluminum Siding, Vinyl Siding
- Roof: Composition
Condition
- Resale
- New construction: No
- Year built: 2003
Utilities & green energy
- Sewer: Septic Tank
- Water: Well
- Utilities for property: High Speed Internet
Community & HOA
Community
- Features: None
- Subdivision: County Road Estates
HOA
- Has HOA: No
- Services included: None
Location
- Region: Meansville
Financial & listing details
- Price per square foot: $168/sqft
- Tax assessed value: $310,219
- Annual tax amount: $3,666
- Date on market: 4/16/2026
- Cumulative days on market: 165 days
- Listing agreement: Exclusive Right To Sell
- Listing terms: Cash,Conventional,FHA,USDA Loan,VA Loan
Estimated market value
$394,800
$375,000 - $415,000
$2,631/mo
Price history
| Date | Event | Price |
|---|---|---|
| 7/7/2026 | Listed for sale | $399,900$168/sqft |
Source:  GAMLS #10734898 Report a problem GAMLS #10734898 Report a problem | ||
| 6/29/2026 | Pending sale | $399,900$168/sqft |
Source: GAMLS #10734898 Report a problem | ||
| 5/15/2026 | Price change | $399,900-3.6%$168/sqft |
Source: GAMLS #10734898 Report a problem | ||
| 4/17/2026 | Listed for sale | $415,000$175/sqft |
Source: GAMLS #10734898 Report a problem | ||
Public tax history
| Year | Property taxes | Tax assessment |
|---|---|---|
| 2025 | $2,854 +10.3% | $124,088 +16% |
| 2024 | $2,588 -0.6% | $106,934 |
| 2023 | $2,603 +17.2% | $106,934 +36.3% |
| 2022 | $2,222 -3.4% | $78,480 |
| 2021 | $2,300 -13% | $78,480 |
| 2020 | $2,644 +20.6% | $78,480 +20.1% |
| 2019 | $2,192 +0.8% | $65,328 |
| 2018 | $2,174 +7.8% | $65,328 |
| 2017 | $2,017 -7.2% | $65,328 |
| 2016 | $2,174 +7.8% | $65,328 |
| 2015 | $2,017 +5.1% | $65,328 |
| 2014 | $1,920 -1.4% | $65,328 |
| 2013 | $1,948 | $65,328 |
| 2012 | -- | -- |
| 2011 | -- | -- |
| 2010 | -- | -- |
| 2009 | $1,745 +10.8% | $67,107 |
| 2008 | $1,575 | $67,107 |
| 2007 | -- | $67,107 |
| 2006 | -- | $67,107 |
| 2005 | -- | $67,107 |
Find assessor info on the county website
Monthly payment
Est. payment
Payment breakdown
Explore the cost of this home by adjusting the details. Changes won't be saved.Climate risks
Neighborhood: 30256
Nearby schools
Schools provided by the listing agent
- Elementary: Pike
- Middle: Pike
- High: Pike
Source: GAMLS. This data may not be complete. We recommend contacting the local school district to confirm school assignments for this home.
Similar homes
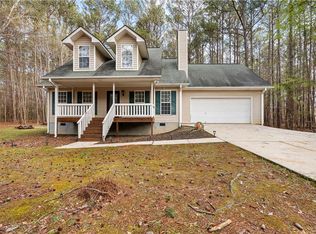
- $365,0003 bd2 ba1.6k sqft12394 State Highway 109, Meansville, GA 30256Active

 MLS ID #10795579, Emily O'Steen, McLeRoy Realty. GAMLS
 - $444,9004 bd2 ba1.6k sqft647 Pine Valley Rd, Meansville, GA 30256Active
 MLS ID #10826062, Jeri-Lee Vermeer, Century 21 Adams-Harvey & Associates. GAMLS
 - $379,0005 bd2 ba1.8k sqft6094 Old Zebulon Rd, Concord, GA 30206Active
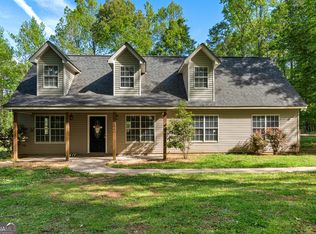 MLS ID #10735950, Carrie E Guthrie, Bush Real Estate. GAMLS
 - $359,0004 bd3 ba2.5k sqft15316 State Highway 18, Zebulon, GA 30295Active
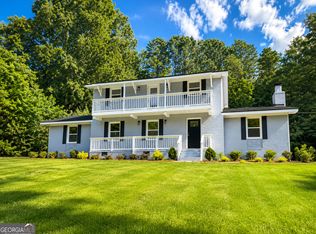 MLS ID #10837777, Jessica W Horton, Jessica Horton & Associates. GAMLS
 - $349,9004 bd3 ba2k sqft32 Gwen Pl, Thomaston, GA 30286ActiveMLS ID #10773609, Natalia Bell, Atlanta Communities. GAMLS
- $429,9004 bd2 ba2k sqft552 Shady Ln, Williamson, GA 30292ActiveMLS ID #10856092, The Closers Real Estate Team, Southern Luxe Realty. GAMLS
- $399,9003 bd3 ba1.9k sqft1290 Moreland Rd, Williamson, GA 30292ActiveMLS ID #10828293, Mark Spain, Mark Spain Real Estate. GAMLS
- $385,0004 bd3 ba2.7k sqft1950 Honeybee Creek Dr, Griffin, GA 30224ActiveMLS ID #10851577, Steven T Koleno, Beycome Brokerage Realty LLC. GAMLS
- $369,9003 bd3 ba2.2k sqft63 Dunlap Cir, Griffin, GA 30224ActiveMLS ID #10857926, Paul Tucker, Prosperity Real Estate Group. GAMLS
- $390,0004 bd2 ba2.7k sqft43 Wellington Dr, Griffin, GA 30224ActiveMLS ID #10840190, Mark Spain, Mark Spain Real Estate. GAMLS
- $374,9004 bd3 ba1.9k sqft61 Concord Ct, Concord, GA 30206ActiveMLS ID #10842159, Bradlee Foster, Meadows Hale Realty Inc. GAMLS
- $415,0004 bd3 ba2k sqft190 Roundtree Way, Williamson, GA 30292ActiveMLS ID #10683008, Nathan D Mullins, McLeRoy Realty. GAMLS
- $379,9004 bd3 ba2.1k sqft119 Mylee Cv, Barnesville, GA 30204ActiveMLS ID #10867827, Kasie Pier, Century 21 Integra. GAMLS
- $429,9004 bd3 ba2.9k sqft136 Craftsman Way, Milner, GA 30257ActiveMLS ID #10793217, Ashley Harper, McLeRoy Realty. GAMLS
- $395,0003 bd3 ba2.8k sqft8 Rover Rd, Williamson, GA 30292ActiveMLS ID #10837475, Kathy Slade, Murray Company, Realtors. GAMLS
- $399,0004 bd5 ba3k sqft107 Big Oak Dr, Barnesville, GA 30204ActiveMLS ID #10735752, Danny R Turner, Team One Real Estate Professionals. GAMLS
- $385,0003 bd2 ba2.1k sqft51 Creekwood Dr, Griffin, GA 30223ActiveMLS ID #10843554, Cindi Alexander, Keller Williams Southern Premier RE. GAMLS
- $359,0006 bd3 ba2.6k sqft76 Willis Rd, Molena, GA 30258ActiveMLS ID #10838727, Alexis Longmire, Market South Properties Inc.. GAMLS
- $339,9004 bd3 ba2.2k sqft120 Mill Pond Ct, Milner, GA 30257ActiveMLS ID #10858244, Ashley Kubik, Keller Williams Realty Atl. Partners. GAMLS
- $415,0003 bd3 ba2.1k sqft284 Hoppin Branch Rd, Griffin, GA 30224Active Under ContractMLS ID #10842622, Chrissy Ham, Connie R. Ham Middle GA Realty. GAMLS
