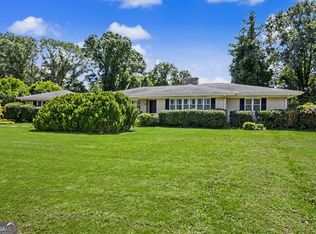
Better than new and totally reimagined!! Step into this jaw dropping, Fully renovated 1924 sq ft ranch-style home nestled on 2 prestine acres in highly sought desireable Pike County GA. Striking the perfect balance of rural tranquility and modern luxury, this home features its own private pond frontage-your personal backyard oasis! Every inch inside and out of this home has been updated crowned by a sleek durable metal roof. Inside, the open, light and airy floor plan effortlessly connects your living spaces, bathed in natural light. The absolute show stopper is the huge brand-new master suite addition, boasting a fabulous modern bath that feels like a five star spa! With 4 spacious bedrooms and 2 luxurious baths, there is plenty of room for everyone. Skip the wait of new construction and move right into a meticulously upgraded masterpiece!! Scedule your tour today with Gene and live the Pike County dream!!
Active
$369,900
392 Highway 74, Molena, GA 30258
4beds
1,924sqft
Single Family Residence
Built in 1997
2 Acres Lot
$361,600 Zestimate®
$192/sqft
$-- HOA
What's special
- 11 days
- 342
- 24
Likely to sell faster than
Zillow last checked:
Listing updated:
Listed by:
Gene Reynolds 770-315-5731,
Gene Reynolds Realty Inc.
Source: GAMLS,MLS#: 10866483
Facts & features
Interior
Bedrooms & bathrooms
- Bedrooms: 4
- Bathrooms: 2
- Full bathrooms: 2
- Main level bathrooms: 2
- Main level bedrooms: 4
Rooms
- Room types: Great Room
Dining room
- Features: Dining Rm/Living Rm Combo
Kitchen
- Features: Breakfast Area, Breakfast Bar, Kitchen Island, Pantry, Solid Surface Counters
Heating
- Central, Electric
Cooling
- Ceiling Fan(s), Central Air, Electric
Appliances
- Included: Dishwasher, Electric Water Heater, Ice Maker, Microwave, Oven/Range (Combo), Stainless Steel Appliance(s)
- Laundry: In Kitchen
Features
- Double Vanity, In-Law Floorplan, Master On Main Level, Roommate Plan, Separate Shower, Soaking Tub, Split Bedroom Plan, Tile Bath
- Flooring: Carpet, Laminate
- Windows: Double Pane Windows
- Basement: None
- Attic: Pull Down Stairs
- Has fireplace: No
- Common walls with other units/homes: No Common Walls
Interior area
- Total structure area: 1,924
- Total interior livable area: 1,924 sqft
- Finished area above ground: 1,924
- Finished area below ground: 0
Property
Parking
- Parking features: Kitchen Level, Parking Pad, RV/Boat Parking
- Has uncovered spaces: Yes
Accessibility
- Accessibility features: Accessible Entrance, Accessible Kitchen
Features
- Levels: One
- Stories: 1
- Patio & porch: Patio, Porch
- Exterior features: Other, Veranda
- Has view: Yes
- View description: Lake
- Has water view: Yes
- Water view: Lake
- Waterfront features: Pond
Lot
- Size: 2 Acres
- Features: Greenbelt, Level, Private
Details
- Parcel number: 021 009 F
- Special conditions: Investor Owned
Construction
Type & style
- Home type: SingleFamily
- Architectural style: Craftsman
- Property subtype: Single Family Residence
Materials
- Concrete, Other
- Foundation: Slab
- Roof: Metal
Condition
- Updated/Remodeled
- New construction: No
- Year built: 1997
Utilities & green energy
- Sewer: Septic Tank
- Water: Private, Well
- Utilities for property: Cable Available, Electricity Available, High Speed Internet, Phone Available, Underground Utilities
Community & HOA
Community
- Features: Boat/Camper/Van Prkg, Lake
- Security: Smoke Detector(s)
- Subdivision: 2 Acres
HOA
- Has HOA: No
- Services included: None
Location
- Region: Molena
Financial & listing details
- Price per square foot: $192/sqft
- Annual tax amount: $1,562
- Date on market: 10/2/2026
- Cumulative days on market: 12 days
- Listing agreement: Exclusive Right To Sell
- Listing terms: Cash,Conventional,Credit Report Required,FHA,Fannie Mae Approved,Freddie Mac Approved,Georgia Housing and Finance Authority,Other,USDA Loan,VA Loan
- Electric utility on property: Yes
Estimated market value
$361,600
$344,000 - $380,000
$2,145/mo
Price history
| Date | Event | Price |
|---|---|---|
| 10/3/2026 | Listed for sale | $369,900-4.4%$192/sqft |
Source:  GAMLS #10866483 Report a problem GAMLS #10866483 Report a problem | ||
| 10/1/2026 | Listing removed | $387,000$201/sqft |
Source: GAMLS #10716418 Report a problem | ||
| 5/14/2026 | Price change | $387,000-1.4%$201/sqft |
Source: GAMLS #10716418 Report a problem | ||
| 3/24/2026 | Listed for sale | $392,500-1.9%$204/sqft |
Source: GAMLS #10716418 Report a problem | ||
| 1/21/2026 | Listing removed | $399,999$208/sqft |
Source: GAMLS #10628312 Report a problem | ||
| 11/10/2025 | Price change | $399,999-5.9%$208/sqft |
Source: GAMLS #10628312 Report a problem | ||
| 10/20/2025 | Listed for sale | $424,999+109.4%$221/sqft |
Source: GAMLS #10628312 Report a problem | ||
| 8/26/2024 | Sold | $203,000+72.4%$106/sqft |
Source: GAMLS #10353529 Report a problem | ||
| 8/14/2024 | Pending sale | $117,780$61/sqft |
Source: GAMLS #10353529 Report a problem | ||
| 8/7/2024 | Listed for sale | $117,780$61/sqft |
Source: GAMLS #10353529 Report a problem | ||
Public tax history
Tax history is unavailable.
Monthly payment
Est. payment
Payment breakdown
Explore the cost of this home by adjusting the details. Changes won't be saved.Climate risks
Neighborhood: 30258
Nearby schools
Schools provided by the listing agent
- Elementary: Pike
- Middle: Pike
- High: Pike
Source: GAMLS. This data may not be complete. We recommend contacting the local school district to confirm school assignments for this home.
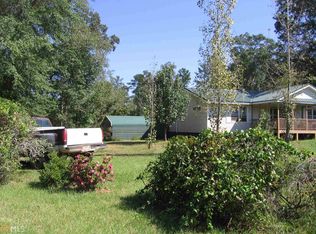
Similar homes
- $359,0006 bd3 ba2.6k sqft76 Willis Rd, Molena, GA 30258Active
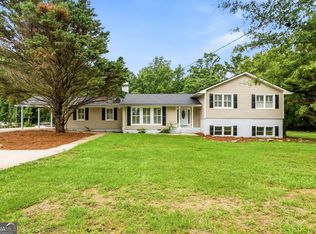
 MLS ID #10838727, Alexis Longmire, Market South Properties Inc.. GAMLS
 - $399,9004 bd4 ba2.3k sqft75 Katies Ct, Meansville, GA 30256Active
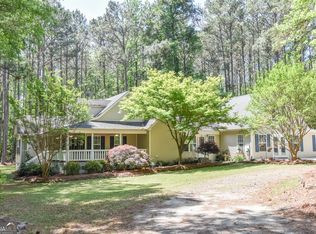 MLS ID #10734898, Cynthia Childers, McLeRoy Realty. GAMLS
 - $379,0005 bd2 ba1.8k sqft6094 Old Zebulon Rd, Concord, GA 30206Active
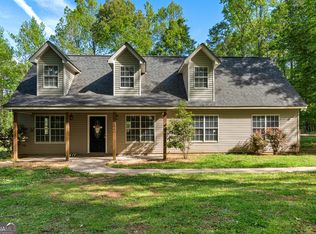 MLS ID #10735950, Carrie E Guthrie, Bush Real Estate. GAMLS
 - $339,0003 bd2 ba2.5k sqft17962 Main St, Woodbury, GA 30293Active
 MLS ID #10834498, Pamela J Prange, Josey Young & Brady Realty. GAMLS
 - $399,9002 bd2 ba1.6k sqft21 River Rd, Woodland, GA 31836ActiveMLS ID #10856209, Curtis Szynkowski, Self Property Advisors. GAMLS
- $389,0004 bd2 ba2.1k sqft2172 Garner Rd, Gay, GA 30218ActiveMLS ID #10840560, Deanna Crawford, RE/MAX SOUTHERN. GAMLS
- $374,9004 bd3 ba1.9k sqft61 Concord Ct, Concord, GA 30206ActiveMLS ID #10842159, Bradlee Foster, Meadows Hale Realty Inc. GAMLS
- $365,0003 bd2 ba1.6k sqft12394 State Highway 109, Meansville, GA 30256ActiveMLS ID #10795579, Emily O'Steen, McLeRoy Realty. GAMLS
- $359,0004 bd3 ba2.5k sqft15316 State Highway 18, Zebulon, GA 30295ActiveMLS ID #10837777, Jessica W Horton, Jessica Horton & Associates. GAMLS
- $487,0004 bd3 ba2.2k sqft4355 State Highway 109, Molena, GA 30258ActiveMLS ID #10811249, Angi M Pilkenton, McLeRoy Realty. GAMLS
- $365,0004 bd2 ba1.8k sqft6648 Luthersville Rd, Gay, GA 30218ActiveMLS ID #10817770, Julie Storms, Bush Real Estate Group. GAMLS
- $380,0003 bd2 ba1.9k sqft1130 Irish Hill Dr, Concord, GA 30206For Sale
 MLS ID #7796251, DEBRA FARR, Farr & Associates Realty. FMLS GA
 - $390,0004 bd2 ba2.7k sqft43 Wellington Dr, Griffin, GA 30224ActiveMLS ID #10840190, Mark Spain, Mark Spain Real Estate. GAMLS
- $429,9004 bd2 ba2k sqft552 Shady Ln, Williamson, GA 30292ActiveMLS ID #10856092, The Closers Real Estate Team, Southern Luxe Realty. GAMLS
- $275,0003 bd2 ba2.2k sqft130 Forest Ln, Woodbury, GA 30293ActiveMLS ID #10777711, Grant Jones, Georgia Real Estate Team. GAMLS
- $375,0004 bd3 ba2.3k sqft1605 Shackelford Rd, Griffin, GA 30224For SaleMLS ID #7792238, Erin Young, Berkshire Hathaway HomeServices Georgia Properties. FMLS GA
- $434,9003 bd3 ba1.8k sqft42 Bill Estes Rd, Senoia, GA 30276ActiveMLS ID #10869844, Joni Becerra, Haven Realty. GAMLS
- $349,0004 bd2 ba1.4k sqft100 N Rover Rd, Williamson, GA 30292ActiveMLS ID #10799970, Heather McLendon, McLeRoy Realty. GAMLS
- $324,9005 bd2 ba1.6k sqft693 Patton Rd, Griffin, GA 30224ActiveMLS ID #10841172, Kyle Elston, The Legacy Real Estate Group. GAMLS
- $325,0004 bd3 ba2.2k sqft314 Johnston Dr, Thomaston, GA 30286ActiveMLS ID #10854558, Marie Pruett, Haven Realty. GAMLS
