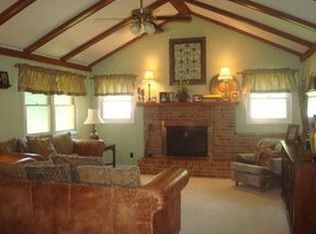
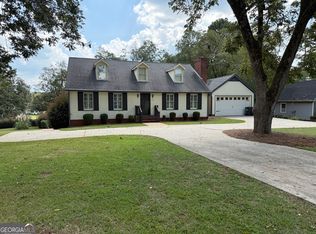
Charming Cape-Cod Style Home situated on nearly an acre with a beautifully established yard. This one-and-s-half story home offers four bedrooms and three bathrooms, with the primary bedroom suite situated upstairs for added privacy. Interior features include ceramic tile bathrooms, parquet and easy care plank flooring. All appliances are staying. Traditional living room and dining room located on either side of foyer. Large family room with fireplace off of kitchen for easy gathering and entertaining. Out back you'll find a spacious workshop with electricity, offering plenty of room for hobbies, projects, or equipment. This has been a well loved and occupied by one family for many years. With it's classic Cape Cod charm, generous lot, mature landscaping, and large workshop, this property has so much potential to make it your own. Disclosure:Select photos have been digitally altered solely to remove the seller's personal belongings.
Active
$325,000
314 Johnston Dr, Thomaston, GA 30286
4beds
2,262sqft
Single Family Residence
Built in 1979
0.92 Acres Lot
$282,900 Zestimate®
$144/sqft
$-- HOA
What's special
Large workshopSpacious workshop with electricityCeramic tile bathroomsAll appliances are stayingMature landscapingGenerous lot
- 3 days
- 645
- 38
Likely to sell faster than
Zillow last checked:
Listing updated:
Listed by:
Marie Pruett 706-741-4476,
Haven Realty
Source: GAMLS,MLS#: 10854558
Facts & features
Interior
Bedrooms & bathrooms
- Bedrooms: 4
- Bathrooms: 3
- Full bathrooms: 3
- Main level bathrooms: 1
- Main level bedrooms: 1
Rooms
- Room types: Family Room
Heating
- Electric, Heat Pump
Cooling
- Central Air, Electric
Appliances
- Included: Dryer, Electric Water Heater, Refrigerator, Washer
- Laundry: Other
Features
- Walk-In Closet(s)
- Flooring: Carpet, Other
- Basement: None
- Number of fireplaces: 1
Interior area
- Total structure area: 2,262
- Total interior livable area: 2,262 sqft
- Finished area above ground: 2,262
- Finished area below ground: 0
Property
Parking
- Parking features: Garage
- Has garage: Yes
Features
- Levels: One and One Half
- Stories: 1
Lot
- Size: 0.92 Acres
- Features: Sloped
Details
- Additional structures: Workshop
- Parcel number: T14 169
Construction
Type & style
- Home type: SingleFamily
- Architectural style: Traditional
- Property subtype: Single Family Residence
Materials
- Other
- Roof: Composition
Condition
- Resale
- New construction: No
- Year built: 1979
Utilities & green energy
- Sewer: Public Sewer
- Water: Public
- Utilities for property: Electricity Available, Sewer Connected, Water Available
Community & HOA
Community
- Features: Street Lights
- Subdivision: Johnston Drive
HOA
- Has HOA: No
- Services included: None
Location
- Region: Thomaston
Financial & listing details
- Price per square foot: $144/sqft
- Tax assessed value: $315,608
- Annual tax amount: $3,970
- Date on market: 9/28/2026
- Cumulative days on market: 4 days
- Listing agreement: Exclusive Right To Sell
- Electric utility on property: Yes
Estimated market value
$282,900
$240,000 - $317,000
$1,791/mo
Price history
| Date | Event | Price |
|---|---|---|
| 9/28/2026 | Listed for sale | $325,000$144/sqft |
Source:  GAMLS #10854558 Report a problem GAMLS #10854558 Report a problem | ||
Public tax history
| Year | Property taxes | Tax assessment |
|---|---|---|
| 2025 | $2,875 +24.5% | $126,243 +55.9% |
| 2024 | $2,309 +15.4% | $81,000 |
| 2023 | $2,000 -27.1% | $81,000 -4.7% |
| 2022 | $2,745 +28.3% | $84,990 +10.6% |
| 2021 | $2,140 -8.6% | $76,843 +1.8% |
| 2020 | $2,341 +11.6% | $75,480 +11.4% |
| 2019 | $2,097 -4% | $67,774 +5.4% |
| 2018 | $2,186 +0.4% | $64,324 +2% |
| 2017 | $2,178 +10.3% | $63,048 +10.7% |
| 2016 | $1,974 | $56,958 |
| 2015 | $1,974 +0.7% | $56,958 |
| 2014 | $1,961 | $56,958 |
| 2013 | -- | -- |
| 2012 | -- | -- |
| 2011 | -- | -- |
| 2010 | -- | -- |
| 2009 | -- | $62,073 |
| 2008 | -- | $62,073 |
| 2007 | -- | $62,073 |
| 2006 | -- | $62,073 +3% |
| 2005 | -- | $60,273 +7.3% |
| 2004 | -- | $56,171 +12.7% |
| 2003 | -- | $49,844 |
| 2002 | -- | $49,844 |
| 2001 | -- | $49,844 |
| 1999 | -- | $49,844 |
Find assessor info on the county website
Monthly payment
Est. payment
Payment breakdown
Explore the cost of this home by adjusting the details. Changes won't be saved.Climate risks
Neighborhood: 30286
Nearby schools
Schools provided by the listing agent
- Elementary: Upson Lee
- Middle: Upson Lee
- High: Upson Lee
Source: GAMLS. This data may not be complete. We recommend contacting the local school district to confirm school assignments for this home.

Similar homes
- $335,0004 bd3 ba2.7k sqft813 S Green St, Thomaston, GA 30286Active
 MLS ID #10850253, Shane Phillips, Century 21 Adams-Harvey & Associates. GAMLS
 - $325,0006 bd3 ba2.4k sqft706 Hill St, Thomaston, GA 30286Active
 MLS ID #10791638, Shane Phillips, Century 21 Adams-Harvey & Associates. GAMLS
 - $279,5004 bd2 ba1.9k sqft309 Nelson Dr, Thomaston, GA 30286Active
 MLS ID #10832752, Joni Becerra, Haven Realty. GAMLS
 - $328,5004 bd3 ba2.8k sqft921 Crystal Dr, Thomaston, GA 30286Active
 MLS ID #10818108, B. Alicia Gibson, Haven Realty. GAMLS
 - $334,9003 bd2 ba2.5k sqft104 Woodlawn Pl, Thomaston, GA 30286ActiveMLS ID #10822033, Samantha c Bell, Bell Realty & Co.. GAMLS
- $325,0003 bd2 ba2k sqft700 Brookwood Dr, Thomaston, GA 30286ActiveMLS ID #10809039, Jennifer Pritchett, Day Realty. GAMLS
- $237,4003 bd2 ba1.5k sqft204 Diane Dr, Thomaston, GA 30286ActiveMLS ID #10855502, Mary Ann Wells, Benham Realty Group. GAMLS
- $259,9004 bd3 ba2.5k sqft607 Hill St, Thomaston, GA 30286ActiveMLS ID #10809263, Kacie L Edwards, Prosperity Real Estate Group. GAMLS
- $299,5004 bd3 ba1.8k sqft226 Sandy Brook Cir, Thomaston, GA 30286ActiveMLS ID #10845875, Shane Phillips, Century 21 Adams-Harvey & Associates. GAMLS
- $250,0003 bd2 ba2.1k sqft216 Forrest Ave, Thomaston, GA 30286ActiveMLS ID #10849072, Jennifer Pritchett, Day Realty. GAMLS
- $250,0003 bd3 ba2k sqft135 Kennesaw Dr, Thomaston, GA 30286ActiveMLS ID #10826238, Shane Phillips, Century 21 Adams-Harvey & Associates. GAMLS
- $234,9004 bd2 ba1.5k sqft802 Avalon Rd, Thomaston, GA 30286ActiveMLS ID #10840991, Jeri-Lee Vermeer, Century 21 Adams-Harvey & Associates. GAMLS
- $257,0004 bd2 ba1.8k sqft320 Parkway Dr, Thomaston, GA 30286ActiveMLS ID #10848838, Dana Slaughter, Day Realty. GAMLS
- $449,9005 bd3 ba2.6k sqft126 Shasta Dr, Thomaston, GA 30286ActiveMLS ID #10844910, Jeri-Lee Vermeer, Century 21 Adams-Harvey & Associates. GAMLS
- $275,0004 bd2 ba1.7k sqft702 S Green St, Thomaston, GA 30286ActiveMLS ID #10773593, B. Alicia Gibson, Haven Realty. GAMLS
- $250,0004 bd2 ba2.2k sqft588 Hickman Fork Rd, Thomaston, GA 30286ActiveMLS ID #10847955, Shane Phillips, Century 21 Adams-Harvey & Associates. GAMLS
- $214,9003 bd2 ba1.5k sqft100 Marlon St, Thomaston, GA 30286ActiveMLS ID #10853994, Brandy M Fields, SouthSide, REALTORS. GAMLS
- $249,9003 bd2 ba2.4k sqft503 N Church St, Thomaston, GA 30286ActiveMLS ID #10817250, Janet L Knight, Day Realty. GAMLS
