Skip main navigation
Active
  • Price cut: $11K (7/9)
    $238,900

    313 Johnston Dr, Thomaston, GA 30286

    3beds
    1,891sqft
    : 
    Loading
    Get pre-qualified
    Single Family Residence
    Built in 1968
    0.69 Acres Lot
    $-- Zestimate®
    $126/sqft
    $-- HOA

    What's special

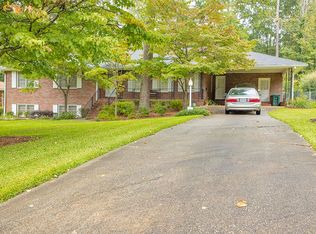
    Nestled on a hill in Johnston Heights, one of Thomaston's most fabulous, established, and sought-after neighborhoods, this classic brick ranch offers timeless charm, comfortable living spaces, and a backyard made for enjoying every season. With a convenient location near the hospital, downtown Thomaston, schools, shopping, and dining, this well-maintained home combines neighborhood appeal with everyday comfort. Inside, you'll find three spacious bedrooms, two full bathrooms, a formal living room, and a formal dining room, offering plenty of room for both daily living and entertaining. Across the back of the home, the oversized family room creates a warm and inviting gathering space with easy access to the backyard. The true highlight is outside. The fully fenced backyard features a beautiful **inground pool**, creating a private retreat perfect for summer afternoons, weekend cookouts, pool parties, or quiet evenings at home. Whether you're hosting friends, enjoying a morning swim, or simply relaxing by the water, this backyard is ready to be enjoyed. With a two-car garage, generous closet space, a classic brick exterior, and a wonderful setting in beloved Johnston Heights, this home offers space, character, location, and your very own backyard oasis.
    64 days
    |
    924
    |
    52
    |

    Zillow last checked:

    Listing updated:

    Listed by:

    Jeri-Lee Vermeer 706-975-5100,

    Century 21 Adams-Harvey & Associates

    Source: GAMLS,MLS#: 10763870MLS Logo

    Loading...

      Facts & features

      Interior

      Bedrooms & bathrooms
      • Bedrooms: 3
      • Bathrooms: 2
      • Full bathrooms: 2
      • Main level bathrooms: 2
      • Main level bedrooms: 3
      Rooms
      • Room types: Family Room
      Heating
      • Central
      Cooling
      • Central Air
      Appliances
      • Included: Other
      • Laundry: Other
      Features
      • Master On Main Level
      • Flooring: Hardwood, Laminate, Vinyl
      • Basement: Crawl Space
      • Number of fireplaces: 1
      Interior area
      • Total structure area: 1,891
      • Total interior livable area: 1,891 sqft
      • Finished area above ground: 1,891
      • Finished area below ground: 0

      Property

      Parking
      • Parking features: Garage, Parking Pad
      • Has garage: Yes
      • Has uncovered spaces: Yes
      Features
      • Levels: One
      • Stories: 1
      Lot
      • Size: 0.69 Acres
      • Features: Private
      Details
      • Parcel number: T14 173

      Construction

      Type & style
      • Home type: SingleFamily
      • Architectural style: Brick 4 Side
      • Property subtype: Single Family Residence
      Materials
      • Brick
      • Roof: Composition
      Condition
      • Resale
      • New construction: No
      • Year built: 1968

      Utilities & green energy

      • Sewer: Public Sewer
      • Water: Public
      • Utilities for property: Cable Available, Electricity Available, High Speed Internet, Natural Gas Available, Phone Available, Sewer Available, Sewer Connected, Water Available

      Community & HOA

      Community
      • Features: Near Shopping
      • Subdivision: Johnston Heights
      HOA
      • Has HOA: No
      • Services included: None
      Location
      • Region: Thomaston

      Financial & listing details

      • Price per square foot: $126/sqft
      • Tax assessed value: $206,066
      • Annual tax amount: $2,380
      • Date on market: 5/13/2026
      • Cumulative days on market: 64 days
      • Listing agreement: Exclusive Right To Sell
      • Electric utility on property: Yes

        Estimated market value

        Not available

        Estimated sales range

        Not available

        $1,833/mo

        Price history

        DateEventPrice
        7/9/2026Price change$238,900-4.4%$126/sqft
        Source: GAMLS #10763870 Report a problem
        6/25/2026Price change$249,900-5.7%$132/sqft
        Source: GAMLS #10763870 Report a problem
        5/14/2026Listed for sale$265,000-1.8%$140/sqft
        Source: GAMLS #10763870 Report a problem
        5/1/2026Listing removed$269,900$143/sqft
        Source: GAMLS #10565635 Report a problem
        4/2/2026Price change$269,900-3.6%$143/sqft
        Source: GAMLS #10565635 Report a problem
        1/24/2026Price change$279,900-2.3%$148/sqft
        Source: GAMLS #10565635 Report a problem
        11/15/2025Price change$286,400-1.2%$151/sqft
        Source: GAMLS #10565635 Report a problem
        9/11/2025Listed for sale$289,900$153/sqft
        Source: GAMLS #10565635 Report a problem
        7/25/2025Pending sale$289,900$153/sqft
        Source: GAMLS #10565635 Report a problem
        7/17/2025Listed for sale$289,900$153/sqft
        Source: GAMLS #10565635 Report a problem

        Public tax history

        YearProperty taxesTax assessment
        2025$1,910 +0.1%$82,426 +10.1%
        2024$1,908 +26.1%$74,866 +6.3%
        2023$1,514 -9.3%$70,456 +21.6%
        2022$1,669 +37.8%$57,934 +14.9%
        2021$1,211 -21.1%$50,417 +0.6%
        2020$1,536 +10.3%$50,137 +10%
        2019$1,393 -4.5%$45,594 +4.8%
        2018$1,458 +8.3%$43,495 +9.7%
        2017$1,346 +1.7%$39,659 +2.6%
        2016$1,323 $38,640
        2015$1,323 +2.2%$38,640 +1.4%
        2014$1,294 $38,113
        2013-- --
        2012-- --
        2011-- --
        2010-- --
        2009-- $48,054
        2008-- $48,054
        2007-- $48,054
        2006-- $48,054 +3.2%
        2005-- $46,554 +6.9%
        2004-- $43,554 +8.7%
        2003-- $40,061
        2002-- $40,061
        2001-- $40,061
        1999-- $40,061
        Find assessor info on the county website

        Monthly payment

        Est. payment

        Payment breakdown

        Explore the cost of this home by adjusting the details. Changes won't be saved.
        All calculations are estimates and provided by Zillow, Inc. for informational purposes only. Actual amounts may vary.
        HOA fees may include property taxes on listings classified as Co-Ops. Contact the listing agent and/or owner for fee details.
        Mortgage interest rates are dependent on a number of factors, including credit score, down payment, and repayment length. Interest rate data provided by Zillow Group Marketplace, Inc. as of 1/1/1970 from various mortgage lenders with which we have lead or other similar arrangements; the Estimated Payment is an average of those rates.
        See how much you could borrow to make a competitive offer.

        Climate risks

        Neighborhood: 30286

        Getting around

        15 / 100
        Car-Dependent
        15 / 100
        Somewhat Bikeable

        Nearby schools

        GreatSchools rating
        Schools provided by the listing agent
        • Elementary: Upson Lee
        • Middle: Upson Lee
        • High: Upson Lee

        Source: GAMLS. This data may not be complete. We recommend contacting the local school district to confirm school assignments for this home.

        A local agent can set up tours, give advice and negotiate with sellers.

        Browse local experts

        Similar homes