Large brick home in great in-town neighborhood with inground pool and finished basement. The main level has a large, updated kitchen with solid surface countertops, double ovens, cooktop, dishwasher, built in desk, and breakfast area. Living room/dining room off the front foyer plus den with fireplace and built-in entertainment cabinet/shelving that leads to a sunroom that overlooks the inground pool. Large laundry room with access from carport and back patio. 3 bedrooms, updated tile bathroom with 2 vanities and step in tiled shower. 2nd tiled bathroom is J&J. Downstairs has 2 bedrooms, a full bathroom, and an open kitchen/living area that could be a nice game room. With a separate driveway and exterior entrance (and an interior entrance), this space could be a great in-law or teen suite. The pool has a cabana with a sink & 1/2 bathroom and large storage area. More pictures coming soon!
Active
Price cut: $10K (9/23)
$385,000
105 Olympia Dr, Thomaston, GA 30286
5beds
3,388sqft
Single Family Residence
Built in 1981
-- sqft lot
$378,500 Zestimate®
$114/sqft
$-- HOA
What's special
Finished basementInground poolDen with fireplaceLarge updated kitchenLarge brick homeBreakfast areaSolid surface countertops
- 89 days
- 269
- 29
Zillow last checked:
Listing updated:
Listed by:
Carol Poteat Worshum 706-975-9467,
Century 21 Adams-Harvey & Associates
Source: GAMLS,MLS#: 10814602
Facts & features
Interior
Bedrooms & bathrooms
- Bedrooms: 5
- Bathrooms: 3
- Full bathrooms: 3
- Main level bathrooms: 2
- Main level bedrooms: 3
Rooms
- Room types: Den, Foyer, Game Room, Laundry, Other, Sun Room
Dining room
- Features: Dining Rm/Living Rm Combo
Kitchen
- Features: Breakfast Area, Second Kitchen, Solid Surface Counters
Heating
- Central, Natural Gas
Cooling
- Ceiling Fan(s), Central Air
Appliances
- Included: Cooktop, Dishwasher, Double Oven
- Laundry: Other
Features
- Double Vanity, Master On Main Level, Other, Roommate Plan, Tile Bath
- Flooring: Carpet, Laminate, Vinyl
- Windows: Double Pane Windows
- Basement: Bath Finished,Daylight,Exterior Entry,Finished,Interior Entry
- Has fireplace: Yes
- Fireplace features: Masonry
Interior area
- Total structure area: 3,388
- Total interior livable area: 3,388 sqft
- Finished area above ground: 2,300
- Finished area below ground: 1,088
Property
Parking
- Parking features: Attached, Carport
- Has carport: Yes
Features
- Levels: Two
- Stories: 2
- Patio & porch: Deck, Patio
- Has private pool: Yes
- Pool features: In Ground
- Fencing: Back Yard
Lot
- Features: Level
Details
- Additional structures: Pool House
- Parcel number: T15 051
Construction
Type & style
- Home type: SingleFamily
- Architectural style: Brick 4 Side,Traditional
- Property subtype: Single Family Residence
Materials
- Brick
- Roof: Composition
Condition
- Resale
- New construction: No
- Year built: 1981
Utilities & green energy
- Sewer: Public Sewer
- Water: Public
- Utilities for property: Cable Available, Electricity Available, High Speed Internet, Natural Gas Available, Phone Available, Sewer Connected, Water Available
Community & HOA
Community
- Features: Street Lights
- Subdivision: Davis Hills
HOA
- Has HOA: No
- Services included: None
Location
- Region: Thomaston
Financial & listing details
- Price per square foot: $114/sqft
- Tax assessed value: $315,756
- Annual tax amount: $3,972
- Date on market: 7/24/2026
- Cumulative days on market: 89 days
- Listing agreement: Exclusive Right To Sell
- Electric utility on property: Yes
Estimated market value
$378,500
$360,000 - $397,000
$3,284/mo
Price history
| Date | Event | Price |
|---|---|---|
| 9/23/2026 | Price change | $385,000-2.5%$114/sqft |
Source:  GAMLS #10814602 Report a problem | ||
| 7/29/2026 | Listed for sale | $395,000+29.5%$117/sqft |
Source: GAMLS #10814602 Report a problem | ||
| 10/20/2022 | Sold | $305,000-10.3%$90/sqft |
Source: Public Record Report a problem | ||
| 9/20/2022 | Pending sale | $340,000$100/sqft |
Source: GAMLS #20061018 Report a problem | ||
| 8/26/2022 | Price change | $340,000-2.6%$100/sqft |
Source: GAMLS #20061018 Report a problem | ||
| 8/15/2022 | Price change | $349,000-1.7%$103/sqft |
Source: GAMLS #20061018 Report a problem | ||
| 8/1/2022 | Listed for sale | $354,900$105/sqft |
Source: GAMLS #20061018 Report a problem | ||
Public tax history
| Year | Property taxes | Tax assessment |
|---|---|---|
| 2025 | $3,435 -4.5% | $126,302 +2% |
| 2024 | $3,596 +20.6% | $123,805 +4.1% |
| 2023 | $2,982 -0.1% | $118,881 +20.7% |
| 2022 | $2,983 +39.9% | $98,501 +18.1% |
| 2021 | $2,132 -6.7% | $83,423 +3.7% |
| 2020 | $2,285 +5% | $80,464 +4.5% |
| 2019 | $2,177 -9.3% | $77,021 |
| 2018 | $2,401 +16.2% | $77,021 +15.9% |
| 2017 | $2,066 -2.5% | $66,465 +8.9% |
| 2016 | $2,119 | $61,028 |
| 2015 | $2,119 +0.8% | $61,028 +1.7% |
| 2014 | $2,102 | $59,988 |
| 2013 | -- | -- |
| 2012 | -- | -- |
| 2011 | -- | -- |
| 2010 | -- | -- |
| 2009 | -- | $68,784 |
| 2008 | -- | $68,784 |
| 2007 | -- | $68,784 +1.1% |
| 2006 | -- | $68,025 +9.9% |
| 2005 | -- | $61,924 |
| 2004 | -- | $61,924 +9.2% |
| 2003 | -- | $56,702 +4.4% |
| 2002 | -- | $54,336 |
| 2001 | -- | $54,336 |
| 1999 | -- | $54,336 |
Find assessor info on the county website
Monthly payment
Est. payment
Payment breakdown
Explore the cost of this home by adjusting the details. Changes won't be saved.Climate risks
Neighborhood: 30286
Nearby schools
Schools provided by the listing agent
- Elementary: Upson Lee
- Middle: Upson Lee
- High: Upson Lee
Source: GAMLS. This data may not be complete. We recommend contacting the local school district to confirm school assignments for this home.
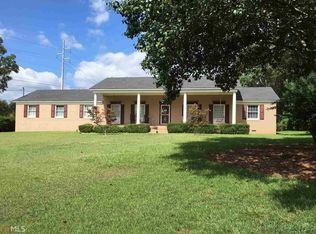
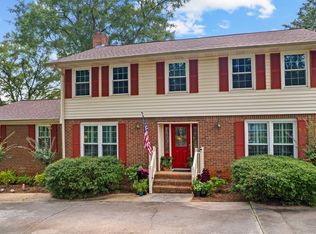
Similar homes
- $449,9005 bd3 ba2.6k sqft126 Shasta Dr, Thomaston, GA 30286Active
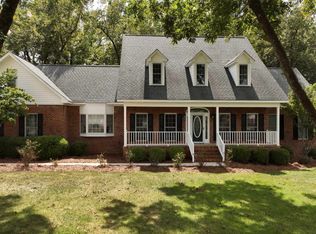
 MLS ID #10844910, Jeri-Lee Vermeer, Century 21 Adams-Harvey & Associates. GAMLS
- $325,0006 bd3 ba2.4k sqft706 Hill St, Thomaston, GA 30286Active
 MLS ID #10791638, Shane Phillips, Century 21 Adams-Harvey & Associates. GAMLS
- $325,0004 bd3 ba2.2k sqft314 Johnston Dr, Thomaston, GA 30286Active
 MLS ID #10854558, Marie Pruett, Haven Realty. GAMLS
- $334,9003 bd2 ba2.5k sqft104 Woodlawn Pl, Thomaston, GA 30286Active
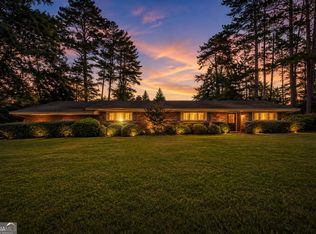 MLS ID #10822033, Samantha c Bell, Bell Realty & Co.. GAMLS
- $389,0003 bd3 ba3.7k sqft793 Harrell Rd, Thomaston, GA 30286ActiveMLS ID #10838403, Jessica Rowell, Georgia Real Estate Team. GAMLS
- $328,5004 bd3 ba2.8k sqft921 Crystal Dr, Thomaston, GA 30286ActiveMLS ID #10818108, B. Alicia Gibson, Haven Realty. GAMLS
- $429,9005 bd5 ba4.3k sqft1724 Barnesville Hwy, Thomaston, GA 30286ActiveMLS ID #10842818, Patsy Marsh, Century 21 Adams-Harvey & Associates. GAMLS
- $499,0004 bd6 ba4k sqft308 Cherokee Rd, Thomaston, GA 30286ActiveMLS ID #10753809, Daniel J Demers, Sell Your Home Services LLC. GAMLS
- $479,9004 bd3 ba2.5k sqft120 Mill Race Rd, Thomaston, GA 30286ActiveMLS ID #10782757, Diana Benton, McLeRoy Realty. GAMLS
- $279,5004 bd2 ba1.9k sqft309 Nelson Dr, Thomaston, GA 30286ActiveMLS ID #10832752, Joni Becerra, Haven Realty. GAMLS
- $524,9004 bd3 ba2.2k sqft1793 Trice Cemetary Rd, Thomaston, GA 30286Active Under ContractMLS ID #10794754, Nancy L Lowry, Southern Crescent Realty of Georgia. GAMLS
- $250,0003 bd3 ba2k sqft135 Kennesaw Dr, Thomaston, GA 30286ActiveMLS ID #10826238, Shane Phillips, Century 21 Adams-Harvey & Associates. GAMLS
- $365,0003 bd3 ba2.2k sqft4680 Crest Hwy, Thomaston, GA 30286ActiveMLS ID #10847533, Marie Pruett, Haven Realty. GAMLS
- $349,9004 bd3 ba2k sqft32 Gwen Pl, Thomaston, GA 30286ActiveMLS ID #10773609, Natalia Bell, Atlanta Communities. GAMLS
- $250,0004 bd2 ba2.2k sqft588 Hickman Fork Rd, Thomaston, GA 30286ActiveMLS ID #10847955, Shane Phillips, Century 21 Adams-Harvey & Associates. GAMLS
- $549,9005 bd3 ba3k sqft405 Barouche Dr, Thomaston, GA 30286ActiveMLS ID #10832203, Jeri-Lee Vermeer, Century 21 Adams-Harvey & Associates. GAMLS
- $249,9003 bd2 ba2.4k sqft503 N Church St, Thomaston, GA 30286ActiveMLS ID #10817250, Janet L Knight, Day Realty. GAMLS
- $299,5004 bd3 ba1.8k sqft226 Sandy Brook Cir, Thomaston, GA 30286ActiveMLS ID #10845875, Shane Phillips, Century 21 Adams-Harvey & Associates. GAMLS
- $219,0004 bd2 ba2k sqft203 Dallas Dr, Thomaston, GA 30286ActiveMLS ID #10808741, Judy Greene, BHHS Georgia Properties. GAMLS
- $544,5003 bd3 ba3.2k sqft100 Beaver Run Trce, Thomaston, GA 30286ActiveMLS ID #10799497, Joni Becerra, Haven Realty. GAMLS
