Come to the country. Bring your vision. Make it yours. There's something different about coming home to the country-the quiet surroundings, open space, the smell of cut grass, and the fresh air of opportunity to create a place that feels distinctly YOURS. Set on 2 peaceful acres in rural, this spacious 3,480-square-foot home offers 6 bedrooms, 2.5 baths, and an invitation to leave the traffic, constant noise and hustle and bustle behind. Try an alternative to concrete everywhere, boxed in feeling big city life. Step through the welcoming two-story foyer into generous living and dining spaces with room for both everyday living and entertaining. The spacious kitchen connects naturally with multiple living areas, while the main-level primary suite features a zero-threshold shower. The split-bedroom layout adds privacy and flexibility throughout the home. All bedrooms downstairs have new carpet bringing that fresh-home feeling-clean, soft, and comfortable underfoot. Upstairs, the generous amount of space opens the door to endless possibilities. Envision a library, media room, fitness area, game room, creative studio, hobby space-or design the rooms around your own interests and needs. 2 people working from home? No problem. 2 separate spaces. 1 with half bath. Other with potential bath. Outside, two acres provide room to enjoy the country setting in your own way. Imagine gardens, outdoor entertaining areas, recreation space, a firepit beneath the stars, or a quiet spot to enjoy your morning coffee and the surrounding landscape. Personalize the interiors, reimagine the outdoor spaces, and create a country retreat with the space, privacy, versatility and freedom to evolve with your vision.
Active
Price cut: $40K (8/4)
$369,900
892 Thurston School Rd, Thomaston, GA 30286
6beds
3,480sqft
Single Family Residence
Built in 2000
2 Acres Lot
$361,300 Zestimate®
$106/sqft
$-- HOA
What's special
Main-level primary suiteRecreation spaceWelcoming two-story foyerZero-threshold showerFirepit beneath the starsOutdoor entertaining areas
- 61 days
- 552
- 28
Zillow last checked:
Listing updated:
Listed by:
Renee Callaway Realtorpmgr@gmail.com,
McLeRoy Realty
Source: GAMLS,MLS#: 10804916
Facts & features
Interior
Bedrooms & bathrooms
- Bedrooms: 6
- Bathrooms: 3
- Full bathrooms: 2
- 1/2 bathrooms: 1
- Main level bathrooms: 2
- Main level bedrooms: 4
Rooms
- Room types: Bonus Room, Family Room, Foyer, Laundry
Dining room
- Features: Dining Rm/Living Rm Combo
Kitchen
- Features: Country Kitchen
Heating
- Central, Electric
Cooling
- Central Air
Appliances
- Included: Dishwasher, Electric Water Heater, Microwave, Oven/Range (Combo), Stainless Steel Appliance(s)
- Laundry: In Kitchen
Features
- Master On Main Level, Split Bedroom Plan, Tile Bath, Entrance Foyer
- Flooring: Carpet, Hardwood, Laminate, Tile
- Basement: None
- Has fireplace: No
Interior area
- Total structure area: 3,480
- Total interior livable area: 3,480 sqft
- Finished area above ground: 3,480
- Finished area below ground: 0
Property
Parking
- Parking features: Carport
- Has carport: Yes
Features
- Levels: Two
- Stories: 2
- Patio & porch: Patio, Porch
Lot
- Size: 2 Acres
- Features: Level, Open Lot
Details
- Parcel number: 023 007
Construction
Type & style
- Home type: SingleFamily
- Architectural style: Contemporary,Stone Frame
- Property subtype: Single Family Residence
Materials
- Concrete, Stone
- Foundation: Slab
- Roof: Composition
Condition
- Resale
- New construction: No
- Year built: 2000
Utilities & green energy
- Sewer: Septic Tank
- Water: Public
- Utilities for property: Electricity Available
Community & HOA
Community
- Features: None
- Subdivision: None
HOA
- Has HOA: No
- Services included: None
Location
- Region: Thomaston
Financial & listing details
- Price per square foot: $106/sqft
- Annual tax amount: $2,940
- Date on market: 7/13/2026
- Cumulative days on market: 61 days
- Listing agreement: Exclusive Right To Sell
- Electric utility on property: Yes
Estimated market value
$361,300
$343,000 - $379,000
$3,183/mo
Price history
| Date | Event | Price |
|---|---|---|
| 8/4/2026 | Price change | $369,900-9.8%$106/sqft |
Source:  GAMLS #10804916 Report a problem GAMLS #10804916 Report a problem | ||
| 7/14/2026 | Listed for sale | $409,900$118/sqft |
Source: GAMLS #10804916 Report a problem | ||
Public tax history
Tax history is unavailable.
Monthly payment
Est. payment
Payment breakdown
Explore the cost of this home by adjusting the details. Changes won't be saved.Climate risks
Neighborhood: 30286
Nearby schools
Schools provided by the listing agent
- Elementary: Upson Lee
- Middle: Upson Lee
- High: Upson Lee
Source: GAMLS. This data may not be complete. We recommend contacting the local school district to confirm school assignments for this home.
- $133,8005 bd1 ba1.3k sqft865 Thurston School Rd, Thomaston, GA 30286Off Market
- $424,0003 bd3 ba2.2k sqft875 Thurston School Rd, Thomaston, GA 30286Off Market
- $414,5004 bd2 ba2.3k sqft935 Thurston School Rd, Thomaston, GA 30286Off Market
- $116,5002 bd1 ba784 sqft968 Thurston School Rd, Thomaston, GA 30286Off Market
Similar homes
- $349,0006 bd3 ba2.4k sqft706 Hill St, Thomaston, GA 30286Active

 MLS ID #10791638, Shane Phillips, Century 21 Adams-Harvey & Associates. GAMLS
 - $419,9006 bd3 ba3.6k sqft976 Windsweep Farm Rd, Thomaston, GA 30286Active
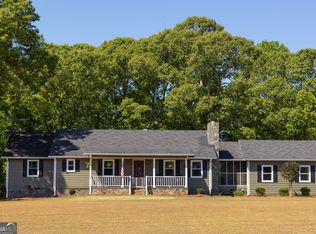 MLS ID #10742146, Jeri-Lee Vermeer, Century 21 Adams-Harvey & Associates. GAMLS
 - $375,0004 bd3 ba2.4k sqft6 Thompson Ln, Thomaston, GA 30286Active
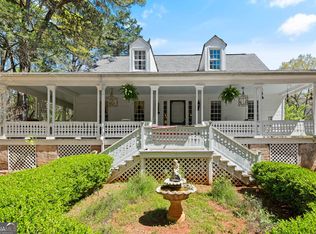 MLS ID #10792402, Jess Barron, Lindsey's Inc., Realtors. GAMLS
 - $399,9004 bd4 ba2.2k sqft134 Mill Race Rd, Thomaston, GA 30286Active
 MLS ID #10760198, Jeri-Lee Vermeer, Century 21 Adams-Harvey & Associates. GAMLS
 - $335,0004 bd3 ba2.8k sqft921 Crystal Dr, Thomaston, GA 30286ActiveMLS ID #10818108, B. Alicia Gibson, Haven Realty. GAMLS
- $340,0003 bd2 ba2.5k sqft104 Woodlawn Pl, Thomaston, GA 30286ActiveMLS ID #10822033, Samantha c Bell, Bell Realty & Co.. GAMLS
- $375,0003 bd3 ba2.5k sqft28 Beverly Ln, Thomaston, GA 30286ActiveMLS ID #10665048, Shane Phillips, Century 21 Adams-Harvey & Associates. GAMLS
- $395,0005 bd3 ba3.3k sqft105 Olympia Dr, Thomaston, GA 30286ActiveMLS ID #10814602, Carol Poteat Worshum, Century 21 Adams-Harvey & Associates. GAMLS
- $369,0006 bd3 ba2.6k sqft76 Willis Rd, Molena, GA 30258ActiveMLS ID #10838727, Alexis Longmire, Market South Properties Inc.. GAMLS
- $479,9004 bd3 ba2.5k sqft120 Mill Race Rd, Thomaston, GA 30286ActiveMLS ID #10782757, Diana Benton, McLeRoy Realty. GAMLS
- $329,0004 bd4 ba2.6k sqft400 W Gordon St, Thomaston, GA 30286ActiveMLS ID #10823398, Dee Waddell, Broad & Main Real Estate Group. GAMLS
- $394,5004 bd3 ba1.9k sqft61 Concord Ct, Concord, GA 30206ActiveMLS ID #10842159, Bradlee Foster, Meadows Hale Realty Inc. GAMLS
- $544,5003 bd3 ba3.2k sqft100 Beaver Run Trce, Thomaston, GA 30286ActiveMLS ID #10799497, Joni Becerra, Haven Realty. GAMLS
- $450,0005 bd3 ba4.1k sqft17834 Main St, Woodbury, GA 30293ActiveMLS ID #10842874, JohnPaul Phillips, Keller Williams Realty Atl. Partners. GAMLS
- $549,9003 bd4 ba2.7k sqft624 Spring Creek Rd, Thomaston, GA 30286ActiveMLS ID #10812487, Jeri-Lee Vermeer, Century 21 Adams-Harvey & Associates. GAMLS
- $279,5004 bd2 ba1.9k sqft309 Nelson Dr, Thomaston, GA 30286ActiveMLS ID #10832752, Joni Becerra, Haven Realty. GAMLS
- $499,0004 bd6 ba4k sqft308 Cherokee Rd, Thomaston, GA 30286ActiveMLS ID #10753809, Daniel J Demers, Sell Your Home Services LLC. GAMLS
- $399,9004 bd4 ba2.3k sqft75 Katies Ct, Meansville, GA 30256ActiveMLS ID #10734898, Cynthia Childers, McLeRoy Realty. GAMLS
- $379,9004 bd3 ba2.5k sqft15316 State Highway 18, Zebulon, GA 30295ActiveMLS ID #10837777, Jessica W Horton, Jessica Horton & Associates. GAMLS
- $275,0003 bd3 ba2k sqft135 Kennesaw Dr, Thomaston, GA 30286ActiveMLS ID #10826238, Shane Phillips, Century 21 Adams-Harvey & Associates. GAMLS
