Welcome to 405 Barouche Drive, an exceptional King's Ridge residence offering an impressive combination of privacy, architectural character, and beautifully versatile living space. Set on approximately three secluded acres and surrounded by mature trees, this 5-bedroom, 3-bath home feels like a private retreat while still offering the comfort and convenience of an established neighborhood. From the moment you step inside, soaring ceilings, abundant natural light, and thoughtfully designed spaces create a sense of scale and sophistication. The vaulted great room is warm and inviting, anchored by a handsome fireplace and custom built-ins, while the adjoining kitchen and dining areas provide a seamless layout for both everyday living and entertaining. The kitchen is beautifully appointed with granite countertops, generous cabinetry, stainless appliances, and substantial workspace. The owner's suite offers a peaceful escape with a vaulted ceiling and a spacious private bath featuring dual vanities, granite countertops, a soaking tub, separate tiled shower, and walk-in closet. Upstairs, an additional heated and cooled room with a large closet adds remarkable flexibility and is currently serving as the 5th bedroom, but could also be a playroom, office, studio, or private retreat. Easy attic access and abundant storage throughout the home add to its exceptional functionality. Outdoor living is equally impressive. A welcoming front porch provides the perfect place to slow down and enjoy the wooded surroundings, while the private rear deck leads to a spectacular screened porch designed for year-round enjoyment. With its vaulted wood ceiling, fireplace, and generous seating area, this space feels like an extension of the home and is ideal for quiet evenings or effortless entertaining. The fenced backyard offers additional privacy and usability, while the irrigation system helps maintain the surrounding landscape. The basement expands the home's possibilities even further, offering substantial space for entertaining, recreation, or guest accommodations, along with a storm room, extensive storage, and a basement garage/workshop ideal for hobbies, equipment, or additional workspace. A spacious two-car attached garage provides even more room for vehicles and storage. With 5 bedrooms, 3 full baths, multiple entertaining spaces, a luxurious screened porch, fenced backyard, workshop, storm room, exceptional storage, and approximately 3 private acres, 405 Barouche Drive delivers the space, privacy, and elevated lifestyle buyers rarely find. And all in Kings Ridge, one of the most sought-after Upson County locations. Don't miss this exclusive opportunity.
Active
Price cut: $25K (9/29)
$549,900
405 Barouche Dr, Thomaston, GA 30286
5beds
3,019sqft
Single Family Residence
Built in 2008
3.01 Acres Lot
$534,200 Zestimate®
$182/sqft
$-- HOA
What's special
Handsome fireplaceSoaring ceilingsThoughtfully designed spacesPrivate rear deckCustom built-insStorm roomSubstantial workspace
- 53 days
- 268
- 16
Zillow last checked:
Listing updated:
Listed by:
Jeri-Lee Vermeer 706-975-5100,
Century 21 Adams-Harvey & Associates
Source: GAMLS,MLS#: 10832203
Facts & features
Interior
Bedrooms & bathrooms
- Bedrooms: 5
- Bathrooms: 3
- Full bathrooms: 3
- Main level bathrooms: 2
- Main level bedrooms: 3
Rooms
- Room types: Bonus Room, Family Room, Game Room, Sun Room
Heating
- Central
Cooling
- Central Air
Appliances
- Included: Oven/Range (Combo), Dishwasher
- Laundry: Mud Room
Features
- Master On Main Level
- Flooring: Carpet, Vinyl
- Basement: Full
- Number of fireplaces: 2
Interior area
- Total structure area: 3,019
- Total interior livable area: 3,019 sqft
- Finished area above ground: 2,225
- Finished area below ground: 794
Property
Parking
- Parking features: Garage, Attached
- Has attached garage: Yes
Features
- Levels: Two
- Stories: 2
Lot
- Size: 3.01 Acres
- Features: Private, Sloped
Details
- Parcel number: 033 029C
Construction
Type & style
- Home type: SingleFamily
- Architectural style: Traditional
- Property subtype: Single Family Residence
Materials
- Wood Siding
- Roof: Composition
Condition
- Resale
- New construction: No
- Year built: 2008
Utilities & green energy
- Sewer: Septic Tank
- Water: Public
- Utilities for property: Cable Available, Electricity Available, High Speed Internet, Natural Gas Available, Phone Available
Community & HOA
Community
- Features: None
- Subdivision: Kings Ridge
HOA
- Has HOA: No
- Services included: None
Location
- Region: Thomaston
Financial & listing details
- Price per square foot: $182/sqft
- Tax assessed value: $437,557
- Annual tax amount: $4,623
- Date on market: 8/24/2026
- Cumulative days on market: 53 days
- Listing agreement: Exclusive Right To Sell
- Electric utility on property: Yes
Estimated market value
$534,200
$507,000 - $561,000
$2,880/mo
Price history
| Date | Event | Price |
|---|---|---|
| 9/29/2026 | Price change | $549,900-4.3%$182/sqft |
Source:  GAMLS #10832203 Report a problem GAMLS #10832203 Report a problem | ||
| 8/25/2026 | Listed for sale | $574,900+45.5%$190/sqft |
Source: GAMLS #10832203 Report a problem | ||
| 6/6/2022 | Sold | $395,000+51.9%$131/sqft |
Source: Public Record Report a problem | ||
| 4/15/2016 | Sold | $260,000-3.3%$86/sqft |
Source: Public Record Report a problem | ||
| 12/17/2015 | Pending sale | $269,000$89/sqft |
Source: CENTURY 21 Adams-Harvey & Associates #07501020 Report a problem | ||
| 8/6/2015 | Price change | $269,000-7.2%$89/sqft |
Source: C/21 ADAMS-HARVEY #07501020 Report a problem | ||
| 3/23/2015 | Price change | $289,900-3.3%$96/sqft |
Source: CENTURY 21 Adams-Harvey & Associates #07317867 Report a problem | ||
| 1/13/2015 | Listed for sale | $299,900-8.8%$99/sqft |
Source: The Real Estate Book #07317867 Report a problem | ||
| 12/7/2014 | Listing removed | $329,000$109/sqft |
Source: CENTURY 21 Adams-Harvey & Associates #07317867 Report a problem | ||
| 8/10/2014 | Listed for sale | $329,000+36.6%$109/sqft |
Source: The Real Estate Book #07317867 Report a problem | ||
| 12/5/2008 | Sold | $240,900+730.7%$80/sqft |
Source: Public Record Report a problem | ||
| 8/26/2008 | Sold | $29,000$10/sqft |
Source: Public Record Report a problem | ||
Public tax history
| Year | Property taxes | Tax assessment |
|---|---|---|
| 2025 | $4,260 +2.8% | $175,023 +7.7% |
| 2024 | $4,142 +4.5% | $162,502 +3.6% |
| 2023 | $3,963 +17.8% | $156,883 +27.2% |
| 2022 | $3,364 +20.6% | $123,325 +14.3% |
| 2021 | $2,790 -9.9% | $107,881 +4.6% |
| 2020 | $3,097 +3.6% | $103,090 +3.6% |
| 2019 | $2,989 -10.6% | $99,500 |
| 2018 | $3,345 +24.7% | $99,500 +26.8% |
| 2017 | $2,682 +3.1% | $78,454 +3.1% |
| 2016 | $2,600 | $76,081 |
| 2015 | $2,600 -0.2% | $76,081 |
| 2014 | $2,605 | $76,081 |
| 2013 | -- | -- |
| 2012 | -- | -- |
| 2011 | -- | -- |
| 2010 | -- | -- |
| 2009 | -- | $92,432 +859.6% |
| 2008 | -- | $9,632 |
| 2007 | -- | $9,632 |
| 2006 | -- | $9,632 |
| 2005 | -- | $9,632 -13.5% |
| 2004 | -- | $11,136 -20% |
| 2003 | -- | $13,920 |
Find assessor info on the county website
Monthly payment
Est. payment
Payment breakdown
Explore the cost of this home by adjusting the details. Changes won't be saved.Climate risks
Neighborhood: 30286
Nearby schools
Schools provided by the listing agent
- Elementary: Upson Lee
- Middle: Upson Lee
- High: Upson Lee
Source: GAMLS. This data may not be complete. We recommend contacting the local school district to confirm school assignments for this home.
Similar homes
- $549,9003 bd4 ba2.7k sqft624 Spring Creek Rd, Thomaston, GA 30286Active
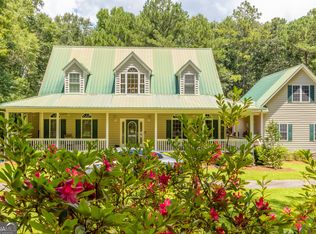
 MLS ID #10812487, Jeri-Lee Vermeer, Century 21 Adams-Harvey & Associates. GAMLS
 - $544,5003 bd3 ba3.2k sqft100 Beaver Run Trce, Thomaston, GA 30286Active
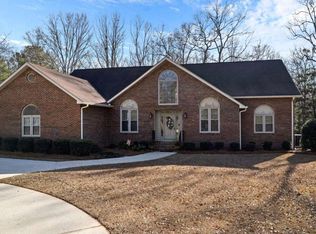 MLS ID #10799497, Joni Becerra, Haven Realty. GAMLS
 - $630,0005 bd5 ba4.4k sqft32 Green Oak Cir, Thomaston, GA 30286Active
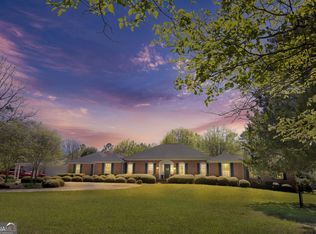 MLS ID #10868991, Shane Phillips, Century 21 Adams-Harvey & Associates. GAMLS
 - $449,9005 bd3 ba2.6k sqft126 Shasta Dr, Thomaston, GA 30286Active
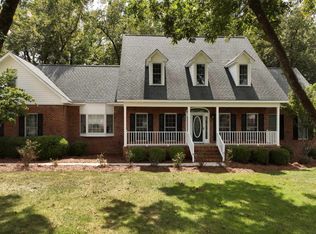 MLS ID #10844910, Jeri-Lee Vermeer, Century 21 Adams-Harvey & Associates. GAMLS
 - $479,9004 bd3 ba2.5k sqft120 Mill Race Rd, Thomaston, GA 30286ActiveMLS ID #10782757, Diana Benton, McLeRoy Realty. GAMLS
- $649,9004 bd4 ba3.1k sqft1350 Woodland Rd, Thomaston, GA 30286ActiveMLS ID #10839083, Joni Becerra, Haven Realty. GAMLS
- $499,0004 bd6 ba4k sqft308 Cherokee Rd, Thomaston, GA 30286ActiveMLS ID #10753809, Daniel J Demers, Sell Your Home Services LLC. GAMLS
- $589,0003 bd4 ba3.7k sqft274 Goshen Rd, Thomaston, GA 30286ActiveMLS ID #10842954, Emily O'Steen, McLeRoy Realty. GAMLS
- $635,0004 bd4 ba4k sqft1030 Walton Cir, Thomaston, GA 30286ActiveMLS ID #10803625, Shane Phillips, Century 21 Adams-Harvey & Associates. GAMLS
- $549,9144 bd4 ba3.5k sqft106 Mill Race Rd, Thomaston, GA 30286ActiveMLS ID #10635703, Alane M Rayburn, Fathom Realty GA, LLC. GAMLS
- $525,0005 bd4 ba3.3k sqft325 Rain Valley Cir, Meansville, GA 30256ActiveMLS ID #10846520, Daniel J Demers, Sell Your Home Services LLC. GAMLS
- $524,9004 bd3 ba2.2k sqft1793 Trice Cemetary Rd, Thomaston, GA 30286Active Under ContractMLS ID #10794754, Nancy L Lowry, Southern Crescent Realty of Georgia. GAMLS
- $352,5004 bd3 ba2k sqft32 Gwen Pl, Thomaston, GA 30286ActiveMLS ID #10773609, Natalia Bell, Atlanta Communities. GAMLS
- $735,0004 bd4 ba2.9k sqft350 E Harp Rd, Thomaston, GA 30286ActiveMLS ID #10823031, William Shubert, Highland Real Estate Investors. GAMLS
- $325,0004 bd3 ba2.2k sqft314 Johnston Dr, Thomaston, GA 30286ActiveMLS ID #10854558, Marie Pruett, Haven Realty. GAMLS
- $365,0003 bd3 ba2.2k sqft4680 Crest Hwy, Thomaston, GA 30286ActiveMLS ID #10847533, Marie Pruett, Haven Realty. GAMLS
- $389,0003 bd3 ba3.7k sqft793 Harrell Rd, Thomaston, GA 30286ActiveMLS ID #10838403, Jessica Rowell, Georgia Real Estate Team. GAMLS
- $328,5004 bd3 ba2.8k sqft921 Crystal Dr, Thomaston, GA 30286ActiveMLS ID #10818108, B. Alicia Gibson, Haven Realty. GAMLS
- $529,0005 bd4 ba3.8k sqft297 Huntington Way, Williamson, GA 30292ActiveMLS ID #10829037, Tara C Tatum, Georgia Real Estate Team. GAMLS
- $474,9004 bd4 ba2.8k sqft1838 Highway 362 W, Williamson, GA 30292ActiveMLS ID #10854634, Tommy Allen Jr., Jason Mitchell Real Estate Georgia. GAMLS
