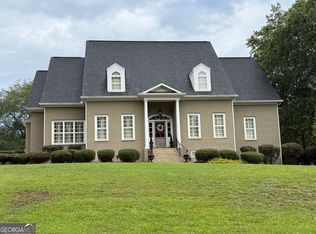
Don't miss out on this one of a kind estate home with everything you could possibly desire. There are formal gardens where something is always blooming, multiple outdoor entertaining spaces, along with numerous indoor spaces that offer optimum recreation, entertainment, or relaxation options. Step inside and you'll notice hardwood and tile floors throughout. The newly remodeled kitchen will wow you with it's quartz countertops, custom cabinetry, breakfast bar and stainless appliances. Steps off the kitchen you'll find a nice dining room, a formal, sunken living room, and a family room with fireplace. You'll want to stay awhile in the recreation room for a family game of billiards or to watch your favorite team battle it out. Steps off the foyer is a hall that leads to 4 Bedrooms, two that share a Jack-n-Jill bath, along with another oversized bedroom with it's own bath. Further down the hall you'll come to the spacious primary suite with three walk-in closets, a huge primary bath with separate shower and soaking tub. Just off the family room you'll be enthralled to find a comfortable bedroom suite that includes a spa quality bath with separate shower, and a sitting room with it's own fireplace. A four car garage is detached but has a covered breezeway walk to the home. Also included outdoors you'll find two covered patios, a gazebo, and tucked away from the home is a workshop with a full-sized garage door. Roof on home and garage less than two years old, two of three HVAC units are new. Home is located on 4.996 acres of first parcel, which will be conveyed with a non adjoining second parcel of .152 acres that contains a deep artesian well. This home truly has it all and is located minutes from city conveniences. Call your favorite realtor today to arrange your private tour.
Active
$630,000
32 Green Oak Cir, Thomaston, GA 30286
5beds
4,473sqft
Single Family Residence
Built in 1976
5.15 Acres Lot
$-- Zestimate®
$141/sqft
$-- HOA
What's special
Four car garageNewly remodeled kitchenFamily room with fireplaceNice dining roomBreakfast barStainless appliancesTwo covered patios
- 5 days
- 69
- 8
Likely to sell faster than
Zillow last checked:
Listing updated:
Listed by:
Shane Phillips 706-656-9700,
Century 21 Adams-Harvey & Associates
Source: GAMLS,MLS#: 10868991
Facts & features
Interior
Bedrooms & bathrooms
- Bedrooms: 5
- Bathrooms: 5
- Full bathrooms: 4
- 1/2 bathrooms: 1
- Main level bathrooms: 4
- Main level bedrooms: 5
Rooms
- Room types: Laundry, Den, Family Room, Game Room
Dining room
- Features: Separate Room
Kitchen
- Features: Breakfast Area, Breakfast Bar, Pantry, Solid Surface Counters, Walk-in Pantry
Heating
- Electric, Central, Forced Air
Cooling
- Electric, Ceiling Fan(s), Central Air, Zoned
Appliances
- Included: Electric Water Heater, Cooktop, Dishwasher, Disposal, Ice Maker, Microwave, Oven, Refrigerator, Stainless Steel Appliance(s)
- Laundry: Other
Features
- Central Vacuum, Tray Ceiling(s), Double Vanity, Soaking Tub, Separate Shower, Tile Bath, Walk-In Closet(s), In-Law Floorplan, Master On Main Level
- Flooring: Hardwood, Tile
- Basement: Crawl Space
- Attic: Pull Down Stairs
- Number of fireplaces: 2
- Fireplace features: Family Room, Living Room, Masonry
Interior area
- Total structure area: 4,473
- Total interior livable area: 4,473 sqft
- Finished area above ground: 4,473
- Finished area below ground: 0
Property
Parking
- Total spaces: 8
- Parking features: Garage Door Opener, Detached, Garage, Kitchen Level, Parking Pad, RV/Boat Parking, Storage, Off Street
- Has garage: Yes
- Has uncovered spaces: Yes
Features
- Levels: One
- Stories: 1
- Patio & porch: Patio, Porch
- Exterior features: Sprinkler System
- Has spa: Yes
- Spa features: Bath
- Fencing: Back Yard,Chain Link
Lot
- Size: 5.15 Acres
- Features: Corner Lot
- Residential vegetation: Grassed, Partially Wooded
Details
- Additional structures: Workshop
- Parcel number: 035 057
- Special conditions: Covenants/Restrictions
Construction
Type & style
- Home type: SingleFamily
- Architectural style: Brick 4 Side,Traditional
- Property subtype: Single Family Residence
Materials
- Brick
- Foundation: Block
- Roof: Composition
Condition
- Updated/Remodeled
- New construction: No
- Year built: 1976
Utilities & green energy
- Electric: 220 Volts
- Sewer: Septic Tank
- Water: Public, Well
- Utilities for property: Cable Available, Electricity Available, High Speed Internet, Natural Gas Available, Phone Available, Water Available
Community & HOA
Community
- Features: None
- Security: Security System, Carbon Monoxide Detector(s), Smoke Detector(s)
- Subdivision: Daybreak Estates
HOA
- Has HOA: No
- Services included: None
Location
- Region: Thomaston
Financial & listing details
- Price per square foot: $141/sqft
- Tax assessed value: $517,811
- Annual tax amount: $5,489
- Date on market: 10/6/2026
- Cumulative days on market: 4 days
- Listing agreement: Exclusive Right To Sell
- Listing terms: Cash,Conventional
- Electric utility on property: Yes
Estimated market value
Not available
Estimated sales range
Not available
$3,764/mo
Price history
| Date | Event | Price |
|---|---|---|
| 10/8/2026 | Listed for sale | $630,000-3.1%$141/sqft |
Source:  GAMLS #10868991 Report a problem GAMLS #10868991 Report a problem | ||
| 9/4/2026 | Listing removed | $650,000$145/sqft |
Source: GAMLS #10510488 Report a problem | ||
| 4/7/2026 | Price change | $650,000-5.8%$145/sqft |
Source: GAMLS #10510488 Report a problem | ||
| 3/19/2026 | Listed for sale | $690,000-4.8%$154/sqft |
Source: GAMLS #10510488 Report a problem | ||
| 8/10/2025 | Price change | $725,000-3.3%$162/sqft |
Source: GAMLS #10510488 Report a problem | ||
| 4/29/2025 | Listed for sale | $750,000$168/sqft |
Source: GAMLS #10510488 Report a problem | ||
| 4/17/2025 | Listing removed | $750,000$168/sqft |
Source: GAMLS #10362939 Report a problem | ||
| 10/3/2024 | Listed for sale | $750,000$168/sqft |
Source: GAMLS #10362939 Report a problem | ||
| 9/19/2024 | Pending sale | $750,000$168/sqft |
Source: GAMLS #10362939 Report a problem | ||
| 8/22/2024 | Listed for sale | $750,000-6.2%$168/sqft |
Source: GAMLS #10362939 Report a problem | ||
| 6/4/2024 | Listing removed | -- |
Source: GAMLS #20170390 Report a problem | ||
| 2/7/2024 | Listed for sale | $799,950+72%$179/sqft |
Source: GAMLS #20170390 Report a problem | ||
| 8/14/2020 | Sold | $465,000-6.8%$104/sqft |
Source:  GAMLS #8764144 Report a problem GAMLS #8764144 Report a problem | ||
| 7/17/2020 | Pending sale | $499,000$112/sqft |
Source: C/21 Adams-Harvey #8764144 Report a problem | ||
| 4/1/2020 | Listed for sale | $499,000$112/sqft |
Source: C/21 Adams-Harvey #8764144 Report a problem | ||
Public tax history
| Year | Property taxes | Tax assessment |
|---|---|---|
| 2025 | $5,331 -0.3% | $207,124 +1.7% |
| 2024 | $5,346 +3.9% | $203,577 +2.6% |
| 2023 | $5,144 +6.8% | $198,466 +14.2% |
| 2022 | $4,818 +37.7% | $173,728 +30.9% |
| 2021 | $3,498 +6% | $132,738 +21% |
| 2020 | $3,301 +4.3% | $109,720 +4.3% |
| 2019 | $3,163 -8.8% | $105,164 |
| 2018 | $3,468 +29.7% | $105,164 +31% |
| 2017 | $2,675 +2.3% | $80,267 +2.2% |
| 2016 | $2,616 | $78,525 |
| 2015 | $2,616 +0.1% | $78,525 +0.1% |
| 2014 | $2,613 | $78,418 |
| 2013 | -- | -- |
| 2012 | -- | -- |
| 2011 | -- | -- |
| 2010 | -- | -- |
| 2009 | -- | $88,556 |
| 2008 | -- | $88,556 |
| 2007 | -- | $88,556 |
| 2006 | -- | $88,556 |
| 2005 | -- | $88,556 |
| 2004 | -- | $88,556 +8.1% |
| 2003 | -- | $81,946 |
Find assessor info on the county website
Monthly payment
Est. payment
Payment breakdown
Explore the cost of this home by adjusting the details. Changes won't be saved.Climate risks
Neighborhood: 30286
Nearby schools
Schools provided by the listing agent
- Elementary: Upson Lee
- Middle: Upson Lee
- High: Upson Lee
Source: GAMLS. This data may not be complete. We recommend contacting the local school district to confirm school assignments for this home.
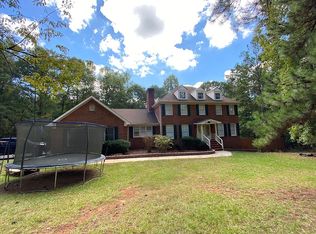
Similar homes
- $649,9004 bd4 ba3.1k sqft1350 Woodland Rd, Thomaston, GA 30286Active
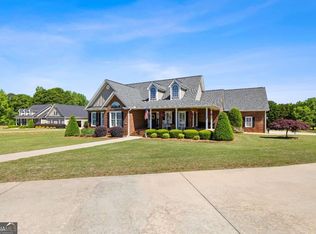
 MLS ID #10839083, Joni Becerra, Haven Realty. GAMLS
 - $599,9004 bd3 ba4.6k sqft177 Antler Dr, Thomaston, GA 30286Active
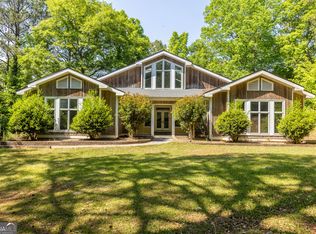 MLS ID #10742264, Jeri-Lee Vermeer, Century 21 Adams-Harvey & Associates. GAMLS
 - $589,0003 bd4 ba3.7k sqft274 Goshen Rd, Thomaston, GA 30286Active
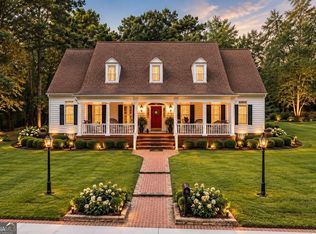 MLS ID #10842954, Emily O'Steen, McLeRoy Realty. GAMLS
 - $635,0004 bd4 ba4k sqft1030 Walton Cir, Thomaston, GA 30286Active
 MLS ID #10803625, Shane Phillips, Century 21 Adams-Harvey & Associates. GAMLS
 - $749,5005 bd6 ba4.8k sqft380 Peachbelt Rd, Thomaston, GA 30286ActiveMLS ID #10842193, Joni Becerra, Haven Realty. GAMLS
- $549,9005 bd3 ba3k sqft405 Barouche Dr, Thomaston, GA 30286ActiveMLS ID #10832203, Jeri-Lee Vermeer, Century 21 Adams-Harvey & Associates. GAMLS
- $899,0006 bd6 ba5.2k sqft745 Goshen Rd, Thomaston, GA 30286For Sale
 MLS ID #7833426, CLAY HENDERSON, Atlanta Fine Homes Sotheby's International. FMLS GA
 - $499,0004 bd6 ba4k sqft308 Cherokee Rd, Thomaston, GA 30286ActiveMLS ID #10753809, Daniel J Demers, Sell Your Home Services LLC. GAMLS
- $544,5003 bd3 ba3.2k sqft100 Beaver Run Trce, Thomaston, GA 30286ActiveMLS ID #10799497, Joni Becerra, Haven Realty. GAMLS
- $449,9005 bd3 ba2.6k sqft126 Shasta Dr, Thomaston, GA 30286ActiveMLS ID #10844910, Jeri-Lee Vermeer, Century 21 Adams-Harvey & Associates. GAMLS
- $524,9004 bd3 ba2.2k sqft1793 Trice Cemetary Rd, Thomaston, GA 30286Active Under ContractMLS ID #10794754, Nancy L Lowry, Southern Crescent Realty of Georgia. GAMLS
- $429,9005 bd5 ba4.3k sqft1724 Barnesville Hwy, Thomaston, GA 30286ActiveMLS ID #10842818, Patsy Marsh, Century 21 Adams-Harvey & Associates. GAMLS
- $549,9003 bd4 ba2.7k sqft624 Spring Creek Rd, Thomaston, GA 30286ActiveMLS ID #10812487, Jeri-Lee Vermeer, Century 21 Adams-Harvey & Associates. GAMLS
- $325,0004 bd3 ba2.2k sqft314 Johnston Dr, Thomaston, GA 30286ActiveMLS ID #10854558, Marie Pruett, Haven Realty. GAMLS
- $479,9004 bd3 ba2.5k sqft120 Mill Race Rd, Thomaston, GA 30286ActiveMLS ID #10782757, Diana Benton, McLeRoy Realty. GAMLS
- $735,0004 bd4 ba2.9k sqft350 E Harp Rd, Thomaston, GA 30286ActiveMLS ID #10823031, William Shubert, Highland Real Estate Investors. GAMLS
- $525,0003 bd2 ba2.6k sqft2540 Hannahs Mill Rd #&-665, Thomaston, GA 30286ActiveMLS ID #10808550, Joni Becerra, Haven Realty. GAMLS
- $630,0004 bd5 ba6k sqft551 Mountain Ridge Dr, Manchester, GA 31816ActiveMLS ID #10793803, Monica Evans, Evans Realty. GAMLS
- $389,0003 bd3 ba3.7k sqft793 Harrell Rd, Thomaston, GA 30286ActiveMLS ID #10838403, Jessica Rowell, Georgia Real Estate Team. GAMLS
- $325,0006 bd3 ba2.4k sqft706 Hill St, Thomaston, GA 30286ActiveMLS ID #10791638, Shane Phillips, Century 21 Adams-Harvey & Associates. GAMLS
