Luxury, Space & Lifestyle in Thomaston's Premier Swim Club Community! Welcome home to this exceptional custom-built brick residence located in Thomaston's only clubhouse and swim community, that's also perfect for walking or jogging. Perfectly situated on a beautifully maintained lot with the added bonus of an extra adjoining lot, this stunning home offers the space, craftsmanship, and amenities today's buyers are seeking. Step inside to discover gorgeous hardwood floors, elegant custom finishes, and an inviting floor plan designed for both everyday living and entertaining. The main level features a gracious dining room, a comfortable sitting room, and a spacious family room anchored by an inviting fireplace. The well-appointed primary suite offers a private office or sitting area, creating the perfect retreat for work or relaxation. With 4 bedrooms and 3.5 baths, there is plenty of room for family and guests. Storage space abounds throughout the home, providing exceptional functionality without sacrificing style. Upstairs, you'll find a dedicated entertainment and game room area-an ideal retreat for teenagers or older children to enjoy movies, gaming, hobbies, or simply having a space of their own away from the main living areas. Additional flexible living spaces provide endless possibilities for recreation, study, or gathering with friends. Outside, enjoy outdoor living at its finest with spaces designed for relaxing and entertaining while overlooking the beautifully landscaped surroundings. The oversized two-car garage features vinyl-finished interior walls for easy maintenance and cleanup, while abundant storage throughout the property ensures there's a place for everything. Combining timeless architecture, quality craftsmanship, abundant storage, and access to premier neighborhood amenities, this remarkable property offers an opportunity to enjoy luxury living in one of Thomaston's most desirable communities.
Active
$635,000
1030 Walton Cir, Thomaston, GA 30286
4beds
4,000sqft
Single Family Residence
Built in 2003
1.04 Acres Lot
$602,800 Zestimate®
$159/sqft
$-- HOA
What's special
Extra adjoining lotBeautifully landscaped surroundingsBeautifully maintained lotGorgeous hardwood floorsAdditional flexible living spacesComfortable sitting roomGracious dining room
- 96 days
- 102
- 2
Zillow last checked:
Listing updated:
Listed by:
Shane Phillips 706-656-9700,
Century 21 Adams-Harvey & Associates
Source: GAMLS,MLS#: 10803625
Facts & features
Interior
Bedrooms & bathrooms
- Bedrooms: 4
- Bathrooms: 4
- Full bathrooms: 3
- 1/2 bathrooms: 1
- Main level bathrooms: 1
- Main level bedrooms: 1
Rooms
- Room types: Family Room, Foyer, Laundry, Office
Dining room
- Features: Separate Room
Kitchen
- Features: Breakfast Area, Breakfast Bar, Kitchen Island, Pantry, Solid Surface Counters
Heating
- Central
Cooling
- Ceiling Fan(s), Central Air
Appliances
- Included: Cooktop, Dishwasher, Disposal, Dryer, Microwave, Oven, Refrigerator, Stainless Steel Appliance(s), Washer
- Laundry: Mud Room
Features
- Bookcases, Double Vanity, High Ceilings, Master On Main Level, Separate Shower, Soaking Tub, Tile Bath, Walk-In Closet(s), Wet Bar
- Flooring: Carpet, Hardwood, Tile
- Basement: Crawl Space
- Number of fireplaces: 2
- Fireplace features: Family Room
Interior area
- Total structure area: 4,000
- Total interior livable area: 4,000 sqft
- Finished area above ground: 4,000
- Finished area below ground: 0
Property
Parking
- Total spaces: 2
- Parking features: Attached, Garage, Garage Door Opener, Kitchen Level, Side/Rear Entrance, Storage
- Has attached garage: Yes
Features
- Levels: Two
- Stories: 2
- Patio & porch: Patio
Lot
- Size: 1.04 Acres
- Features: City Lot, Level
- Residential vegetation: Grassed, Partially Wooded
Details
- Parcel number: T04 031
- Special conditions: Covenants/Restrictions
Construction
Type & style
- Home type: SingleFamily
- Architectural style: Brick 4 Side
- Property subtype: Single Family Residence
Materials
- Brick
- Foundation: Block
- Roof: Composition
Condition
- Resale
- New construction: No
- Year built: 2003
Utilities & green energy
- Sewer: Public Sewer
- Water: Public
- Utilities for property: Cable Available, Electricity Available, High Speed Internet, Natural Gas Available, Phone Available, Sewer Connected, Underground Utilities, Water Available
Community & HOA
Community
- Features: Clubhouse, Pool, Street Lights
- Security: Security System
- Subdivision: Fair Oaks
HOA
- Has HOA: Yes
- Services included: Facilities Fee, Maintenance Grounds, Swimming
Location
- Region: Thomaston
Financial & listing details
- Price per square foot: $159/sqft
- Tax assessed value: $347,675
- Annual tax amount: $4,660
- Date on market: 7/10/2026
- Cumulative days on market: 96 days
- Listing agreement: Exclusive Right To Sell
- Listing terms: Cash,Conventional,FHA
- Electric utility on property: Yes
Estimated market value
$602,800
$573,000 - $633,000
$3,383/mo
Price history
| Date | Event | Price |
|---|---|---|
| 7/10/2026 | Listed for sale | $635,000+69.8%$159/sqft |
Source:  GAMLS #10803625 Report a problem GAMLS #10803625 Report a problem | ||
| 7/4/2014 | Listing removed | $374,000$94/sqft |
Source: CENTURY 21 Adams-Harvey & Associates #07231992 Report a problem | ||
| 3/8/2014 | Listed for sale | $374,000$94/sqft |
Source: CENTURY 21 Adams-Harvey & Associates #07231992 Report a problem | ||
Public tax history
| Year | Property taxes | Tax assessment |
|---|---|---|
| 2025 | $3,958 -3.1% | $139,070 +2.4% |
| 2024 | $4,083 +20.5% | $135,867 +3.9% |
| 2023 | $3,388 -10% | $130,774 +14.3% |
| 2022 | $3,766 +21.8% | $114,370 +5.4% |
| 2021 | $3,093 -6.2% | $108,486 +4.5% |
| 2020 | $3,296 +26.4% | $103,768 +26.5% |
| 2019 | $2,607 -15.3% | $82,041 -8.7% |
| 2018 | $3,078 +10% | $89,848 +11.6% |
| 2017 | $2,797 | $80,474 |
Find assessor info on the county website
Monthly payment
Est. payment
Payment breakdown
Explore the cost of this home by adjusting the details. Changes won't be saved.Climate risks
Neighborhood: 30286
Nearby schools
Schools provided by the listing agent
- Elementary: Upson Lee
- Middle: Upson Lee
- High: Upson Lee
Source: GAMLS. This data may not be complete. We recommend contacting the local school district to confirm school assignments for this home.
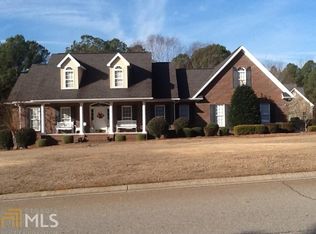
Similar homes
- $649,9004 bd4 ba3.1k sqft1350 Woodland Rd, Thomaston, GA 30286Active
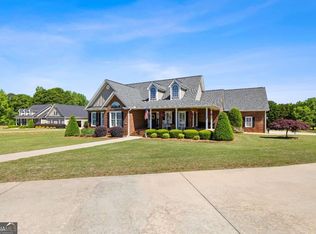
 MLS ID #10839083, Joni Becerra, Haven Realty. GAMLS
 - $630,0005 bd5 ba4.4k sqft32 Green Oak Cir, Thomaston, GA 30286Active
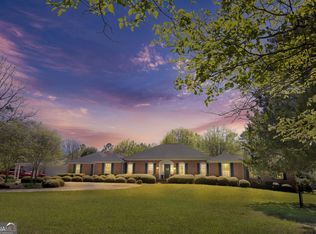 MLS ID #10868991, Shane Phillips, Century 21 Adams-Harvey & Associates. GAMLS
 - $599,9004 bd3 ba4.6k sqft177 Antler Dr, Thomaston, GA 30286Active
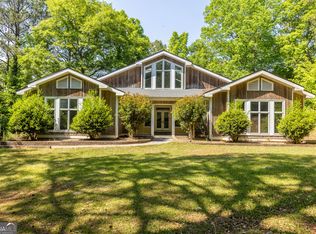 MLS ID #10742264, Jeri-Lee Vermeer, Century 21 Adams-Harvey & Associates. GAMLS
 - $749,5005 bd6 ba4.8k sqft380 Peachbelt Rd, Thomaston, GA 30286Active
 MLS ID #10842193, Joni Becerra, Haven Realty. GAMLS
 - $589,0003 bd4 ba3.7k sqft274 Goshen Rd, Thomaston, GA 30286ActiveMLS ID #10842954, Emily O'Steen, McLeRoy Realty. GAMLS
- $544,5003 bd3 ba3.2k sqft100 Beaver Run Trce, Thomaston, GA 30286ActiveMLS ID #10799497, Joni Becerra, Haven Realty. GAMLS
- $499,0004 bd6 ba4k sqft308 Cherokee Rd, Thomaston, GA 30286ActiveMLS ID #10753809, Daniel J Demers, Sell Your Home Services LLC. GAMLS
- $549,9005 bd3 ba3k sqft405 Barouche Dr, Thomaston, GA 30286ActiveMLS ID #10832203, Jeri-Lee Vermeer, Century 21 Adams-Harvey & Associates. GAMLS
- $479,9004 bd3 ba2.5k sqft120 Mill Race Rd, Thomaston, GA 30286ActiveMLS ID #10782757, Diana Benton, McLeRoy Realty. GAMLS
- $735,0004 bd4 ba2.9k sqft350 E Harp Rd, Thomaston, GA 30286ActiveMLS ID #10823031, William Shubert, Highland Real Estate Investors. GAMLS
- $325,0004 bd3 ba2.2k sqft314 Johnston Dr, Thomaston, GA 30286ActiveMLS ID #10854558, Marie Pruett, Haven Realty. GAMLS
- $549,9003 bd4 ba2.7k sqft624 Spring Creek Rd, Thomaston, GA 30286ActiveMLS ID #10812487, Jeri-Lee Vermeer, Century 21 Adams-Harvey & Associates. GAMLS
- $449,9005 bd3 ba2.6k sqft126 Shasta Dr, Thomaston, GA 30286ActiveMLS ID #10844910, Jeri-Lee Vermeer, Century 21 Adams-Harvey & Associates. GAMLS
- $549,9144 bd4 ba3.5k sqft106 Mill Race Rd, Thomaston, GA 30286ActiveMLS ID #10635703, Alane M Rayburn, Fathom Realty GA, LLC. GAMLS
- $328,5004 bd3 ba2.8k sqft921 Crystal Dr, Thomaston, GA 30286ActiveMLS ID #10818108, B. Alicia Gibson, Haven Realty. GAMLS
- $429,9005 bd5 ba4.3k sqft1724 Barnesville Hwy, Thomaston, GA 30286ActiveMLS ID #10842818, Patsy Marsh, Century 21 Adams-Harvey & Associates. GAMLS
- $524,9004 bd3 ba2.2k sqft1793 Trice Cemetary Rd, Thomaston, GA 30286Active Under ContractMLS ID #10794754, Nancy L Lowry, Southern Crescent Realty of Georgia. GAMLS
- $325,0006 bd3 ba2.4k sqft706 Hill St, Thomaston, GA 30286ActiveMLS ID #10791638, Shane Phillips, Century 21 Adams-Harvey & Associates. GAMLS
- $525,0005 bd4 ba3.3k sqft325 Rain Valley Cir, Meansville, GA 30256ActiveMLS ID #10846520, Daniel J Demers, Sell Your Home Services LLC. GAMLS
- $334,9003 bd2 ba2.5k sqft104 Woodlawn Pl, Thomaston, GA 30286ActiveMLS ID #10822033, Samantha c Bell, Bell Realty & Co.. GAMLS
