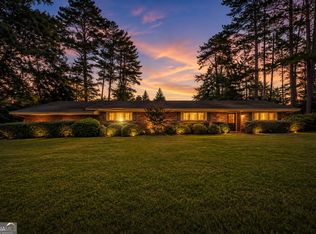
Welcome to 921 Crystal Drive in Thomaston! This spacious 4-bedroom house has been lovingly maintained by only its second owners and offers the perfect blend of comfort, functionality, and space for everyday living. The upstairs even provides a laundry chute that lands in the downstairs laundry room. This house features luxury vinyl plank flooring throughout much of the main living areas with carpet in select rooms for added comfort. The kitchen is equipped with cabinets with pullout drawers, Samsung stainless appliances including a stove, microwave, and 3-tier dishwasher, along with a pantry. Enjoy both a formal living room, a cozy den with a wood-burning fireplace, a huge bonus/movie room plus a separate dining room that's perfect for holidays and entertaining. Need extra space? The unfinished basement offers endless possibilities for a media room, game room, home gym, office, or hobby space. Recent updates include dual HVAC systems (main level replaced in 2021 and upstairs in 2025), new dual-pane sliding patio doors in the basement, and tilt-in windows throughout the home (excluding the bay windows and dining room) for easy cleaning. Nestled on a beautiful lot with mature trees, you'll find multiple areas designed for enjoying the outdoors including a patio waiting for your personal touch, fire pit area, dog run, three gated access points, and a 110-volt hot water soaking tub ready to help you unwind after a long day. If you've been searching for space, updates, and a house with room to make memories, this one is ready to welcome you.
Active
Price cut: $6.5K (9/16)
$328,500
921 Crystal Dr, Thomaston, GA 30286
4beds
2,826sqft
Single Family Residence
Built in 1974
0.51 Acres Lot
$319,400 Zestimate®
$116/sqft
$-- HOA
What's special
Dog runThree gated access pointsFire pit area
- 71 days
- 204
- 6
Zillow last checked:
Listing updated:
Listed by:
B. Alicia Gibson 770-584-1854,
Haven Realty
Source: GAMLS,MLS#: 10818108
Facts & features
Interior
Bedrooms & bathrooms
- Bedrooms: 4
- Bathrooms: 3
- Full bathrooms: 2
- 1/2 bathrooms: 1
Rooms
- Room types: Bonus Room, Den, Foyer, Laundry
Dining room
- Features: Separate Room
Kitchen
- Features: Breakfast Area, Country Kitchen, Kitchen Island, Pantry, Solid Surface Counters
Heating
- Central, Electric
Cooling
- Attic Fan, Ceiling Fan(s), Central Air, Electric
Appliances
- Included: Dishwasher, Disposal, Electric Water Heater, Microwave, Oven/Range (Combo)
- Laundry: Other
Features
- Entrance Foyer, Walk-In Closet(s)
- Flooring: Carpet, Laminate, Vinyl
- Windows: Bay Window(s), Double Pane Windows
- Basement: Unfinished
- Number of fireplaces: 1
- Fireplace features: Wood Burning Stove
Interior area
- Total structure area: 2,826
- Total interior livable area: 2,826 sqft
- Finished area above ground: 2,826
- Finished area below ground: 0
Property
Parking
- Parking features: Detached, Garage, Garage Door Opener, Parking Pad, RV/Boat Parking
- Has garage: Yes
- Has uncovered spaces: Yes
Features
- Levels: One and One Half
- Stories: 1
- Patio & porch: Patio, Porch
- Exterior features: Other
- Fencing: Back Yard,Chain Link
Lot
- Size: 0.51 Acres
- Features: City Lot, Corner Lot, Level
- Residential vegetation: Grassed, Partially Wooded
Details
- Additional structures: Kennel/Dog Run, Workshop
- Parcel number: T11 127
- Other equipment: Satellite Dish
Construction
Type & style
- Home type: SingleFamily
- Architectural style: Traditional
- Property subtype: Single Family Residence
Materials
- Brick, Wood Siding
- Foundation: Block
- Roof: Composition
Condition
- Resale
- New construction: No
- Year built: 1974
Utilities & green energy
- Sewer: Public Sewer
- Water: Public
- Utilities for property: Electricity Available, Sewer Connected, Water Available
Community & HOA
Community
- Features: None
- Subdivision: Crystal Hill Estates
HOA
- Has HOA: No
- Services included: None
Location
- Region: Thomaston
Financial & listing details
- Price per square foot: $116/sqft
- Tax assessed value: $254,086
- Annual tax amount: $3,196
- Date on market: 8/3/2026
- Cumulative days on market: 71 days
- Listing agreement: Exclusive Right To Sell
- Listing terms: Cash,Conventional,FHA,VA Loan
- Electric utility on property: Yes
Estimated market value
$319,400
$303,000 - $335,000
$2,486/mo
Price history
| Date | Event | Price |
|---|---|---|
| 9/16/2026 | Price change | $328,500-1.9%$116/sqft |
Source:  GAMLS #10818108 Report a problem GAMLS #10818108 Report a problem | ||
| 8/3/2026 | Listed for sale | $335,000+157.7%$119/sqft |
Source: GAMLS #10818108 Report a problem | ||
| 2/15/2021 | Listing removed | -- |
Source: Owner Report a problem | ||
| 5/9/2018 | Sold | $130,000-1.9%$46/sqft |
Source: Public Record Report a problem | ||
| 3/5/2018 | Pending sale | $132,500$47/sqft |
Source: Owner Report a problem | ||
| 1/17/2018 | Listed for sale | $132,500-1.9%$47/sqft |
Source: Owner Report a problem | ||
| 11/11/2017 | Listing removed | $135,000$48/sqft |
Source: Owner Report a problem | ||
| 4/16/2017 | Listed for sale | $135,000-3.5%$48/sqft |
Source: Owner Report a problem | ||
| 7/25/2016 | Listing removed | $139,900$50/sqft |
Source: COLDWELL BANKER/RICHARD SINGER #7572842 Report a problem | ||
| 7/23/2016 | Listed for sale | $139,900$50/sqft |
Source: COLDWELL BANKER/RICHARD SINGER #7572842 Report a problem | ||
| 6/29/2016 | Pending sale | $139,900$50/sqft |
Source: COLDWELL BANKER/RICHARD SINGER #7572842 Report a problem | ||
| 1/13/2016 | Listed for sale | $139,900$50/sqft |
Source: COLDWELL BANKER/RICHARD SINGER #07572842 Report a problem | ||
| 12/1/2015 | Listing removed | $139,900$50/sqft |
Source: C/21 ADAMS-HARVEY #07433252 Report a problem | ||
| 9/18/2015 | Price change | $139,900-15.2%$50/sqft |
Source: CENTURY 21 Adams-Harvey & Associates #07433252 Report a problem | ||
| 7/23/2015 | Price change | $164,900-2.9%$58/sqft |
Source: CENTURY 21 Adams-Harvey & Associates #07433252 Report a problem | ||
| 4/9/2015 | Listed for sale | $169,900$60/sqft |
Source: C/21 ADAMS-HARVEY #07433252 Report a problem | ||
Public tax history
| Year | Property taxes | Tax assessment |
|---|---|---|
| 2025 | $2,523 -4.4% | $101,634 +2.5% |
| 2024 | $2,639 +22.5% | $99,159 +4.2% |
| 2023 | $2,154 +1.1% | $95,151 +31% |
| 2022 | $2,131 +39.5% | $72,620 +16.7% |
| 2021 | $1,528 -16.2% | $62,230 +5.1% |
| 2020 | $1,824 +4.8% | $59,210 +8.1% |
| 2019 | $1,740 +19.8% | $54,750 +9.8% |
| 2018 | $1,452 +5.8% | $49,883 +6.2% |
| 2017 | $1,373 +1.5% | $46,972 +2.9% |
| 2016 | $1,353 | $45,654 |
| 2015 | $1,353 +1.4% | $45,654 |
| 2014 | $1,335 | $45,654 |
| 2013 | -- | -- |
| 2012 | -- | -- |
| 2011 | -- | -- |
| 2010 | -- | -- |
| 2009 | -- | $55,579 |
| 2008 | -- | $55,579 +11.9% |
| 2007 | -- | $49,672 |
| 2006 | -- | $49,672 |
| 2005 | -- | $49,672 |
| 2004 | -- | $49,672 +2.4% |
| 2003 | -- | $48,493 |
| 2002 | -- | $48,493 |
| 2001 | -- | $48,493 -4.6% |
| 1999 | -- | $50,857 |
Find assessor info on the county website
Monthly payment
Est. payment
Payment breakdown
Explore the cost of this home by adjusting the details. Changes won't be saved.Climate risks
Neighborhood: 30286
Nearby schools
Schools provided by the listing agent
- Elementary: Upson Lee
- Middle: Upson Lee
- High: Upson Lee
Source: GAMLS. This data may not be complete. We recommend contacting the local school district to confirm school assignments for this home.
Similar homes
- $325,0004 bd3 ba2.2k sqft314 Johnston Dr, Thomaston, GA 30286Active

 MLS ID #10854558, Marie Pruett, Haven Realty. GAMLS
 - $334,9003 bd2 ba2.5k sqft104 Woodlawn Pl, Thomaston, GA 30286Active
 MLS ID #10822033, Samantha c Bell, Bell Realty & Co.. GAMLS
 - $479,9004 bd3 ba2.5k sqft120 Mill Race Rd, Thomaston, GA 30286Active
 MLS ID #10782757, Diana Benton, McLeRoy Realty. GAMLS
 - $325,0006 bd3 ba2.4k sqft706 Hill St, Thomaston, GA 30286Active
 MLS ID #10791638, Shane Phillips, Century 21 Adams-Harvey & Associates. GAMLS
 - $279,5004 bd2 ba1.9k sqft309 Nelson Dr, Thomaston, GA 30286ActiveMLS ID #10832752, Joni Becerra, Haven Realty. GAMLS
- $352,5004 bd3 ba2k sqft32 Gwen Pl, Thomaston, GA 30286ActiveMLS ID #10773609, Natalia Bell, Atlanta Communities. GAMLS
- $365,0003 bd3 ba2.2k sqft4680 Crest Hwy, Thomaston, GA 30286ActiveMLS ID #10847533, Marie Pruett, Haven Realty. GAMLS
- $299,5004 bd3 ba1.8k sqft226 Sandy Brook Cir, Thomaston, GA 30286ActiveMLS ID #10845875, Shane Phillips, Century 21 Adams-Harvey & Associates. GAMLS
- $449,9005 bd3 ba2.6k sqft126 Shasta Dr, Thomaston, GA 30286ActiveMLS ID #10844910, Jeri-Lee Vermeer, Century 21 Adams-Harvey & Associates. GAMLS
- $369,9003 bd2 ba1.4k sqft517 Trice Cemetary Rd, Thomaston, GA 30286ActiveMLS ID #10833083, Kent Kingsley, Traditions Realty. GAMLS
- $217,0003 bd2 ba1.5k sqft103 Meeks Ter, Thomaston, GA 30286ActiveMLS ID #10813894, Mary Ann Wells, Benham Realty Group. GAMLS
- $250,0004 bd2 ba2.2k sqft588 Hickman Fork Rd, Thomaston, GA 30286ActiveMLS ID #10847955, Shane Phillips, Century 21 Adams-Harvey & Associates. GAMLS
- $229,9004 bd3 ba1.8k sqft208 Drake Dr, Thomaston, GA 30286ActiveMLS ID #10828748, Jennifer Pritchett, Day Realty. GAMLS
- $225,0003 bd2 ba1.5k sqft204 Diane Dr, Thomaston, GA 30286ActiveMLS ID #10855502, Mary Ann Wells, Benham Realty Group. GAMLS
- $389,0003 bd3 ba3.7k sqft793 Harrell Rd, Thomaston, GA 30286ActiveMLS ID #10838403, Jessica Rowell, Georgia Real Estate Team. GAMLS
- $385,0005 bd3 ba3.3k sqft105 Olympia Dr, Thomaston, GA 30286ActiveMLS ID #10814602, Carol Poteat Worshum, Century 21 Adams-Harvey & Associates. GAMLS
- $250,0002 bd2 ba1.6k sqft703 Greenwood Rd, Thomaston, GA 30286ActiveMLS ID #10735025, B. Alicia Gibson, Haven Realty. GAMLS
- $275,0004 bd2 ba1.7k sqft702 S Green St, Thomaston, GA 30286ActiveMLS ID #10773593, B. Alicia Gibson, Haven Realty. GAMLS
- $249,9002 bd3 ba2.1k sqft124 David Dr, Thomaston, GA 30286ActiveMLS ID #10761453, Jeri-Lee Vermeer, Century 21 Adams-Harvey & Associates. GAMLS
- $219,0004 bd2 ba2k sqft203 Dallas Dr, Thomaston, GA 30286ActiveMLS ID #10808741, Judy Greene, BHHS Georgia Properties. GAMLS
