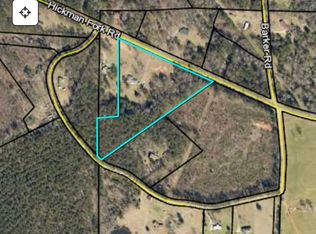
5.4 Acres, Brick Home & Endless Potential in Western Upson County! Looking for space, privacy, and the opportunity to make a home truly your own? This approximately 5.4-acre property in beautiful western Upson County offers a solid four-bedroom, two-bath brick home surrounded by the peace and beauty of the countryside - all at an attractive $250,000 price point. Inside, you'll find hardwood floors, a spacious living room, dining room, and a large kitchen with plenty of room for family and entertaining. A generously sized craft room/closet provides valuable flex space for hobbies, storage, or a creative workspace. There's also a separate laundry room for added convenience. Step outside and the possibilities really open up. A fully functional workshop provides an ideal space for woodworking, mechanics, crafts, or other hobbies. There's also a partially completed dog kennel area, offering an opportunity for the next owner to finish it to suit their needs. This property does need some TLC and is being offered with that in mind. the HVAC system is currently not operational, and the partial basement currently has standing water. Buyers should evaluate these areas and other aspects of the property to determine the repairs needed or improvements they wish to make. If you've been looking for acreage, a brick home, workshop space, and room to spread out without breaking the bank, this could be the opportunity you've been waiting for. Approximately 5.4 acres * 4 bedrooms * 2 baths * Brick construction * Hardwood floors * Large kitchen * Workshop * Dog kennel area * $250,000 Bring your work gloves and vision and turn this property into your great home in beautiful western Upson County!
Active
$250,000
588 Hickman Fork Rd, Thomaston, GA 30286
4beds
2,259sqft
Single Family Residence
Built in 1972
5.4 Acres Lot
$263,600 Zestimate®
$111/sqft
$-- HOA
What's special
Brick constructionHardwood floorsDining room
- 2 days
- 58
- 3
Zillow last checked:
Listing updated:
Listed by:
Shane Phillips 706-656-9700,
Century 21 Adams-Harvey & Associates
Source: GAMLS,MLS#: 10847955
Facts & features
Interior
Bedrooms & bathrooms
- Bedrooms: 4
- Bathrooms: 2
- Full bathrooms: 2
- Main level bathrooms: 2
- Main level bedrooms: 4
Rooms
- Room types: Foyer, Laundry, Other
Kitchen
- Features: Breakfast Area
Heating
- Central
Cooling
- Ceiling Fan(s), Central Air
Appliances
- Included: Dishwasher
- Laundry: Other
Features
- Master On Main Level, Walk-In Closet(s)
- Flooring: Wood, Vinyl
- Basement: Daylight,Dirt Floor,Exterior Entry,Partial,Unfinished
- Has fireplace: No
Interior area
- Total structure area: 2,259
- Total interior livable area: 2,259 sqft
- Finished area above ground: 2,259
- Finished area below ground: 0
Property
Parking
- Total spaces: 2
- Parking features: Kitchen Level, Off Street, Parking Pad
- Has uncovered spaces: Yes
Features
- Levels: One
- Stories: 1
- Patio & porch: Screened
Lot
- Size: 5.4 Acres
- Features: Level
- Residential vegetation: Grassed
Details
- Additional structures: Other, Workshop
- Parcel number: 015 062
Construction
Type & style
- Home type: SingleFamily
- Architectural style: Brick 4 Side,Ranch
- Property subtype: Single Family Residence
Materials
- Brick
- Roof: Composition
Condition
- Fixer
- New construction: No
- Year built: 1972
Utilities & green energy
- Sewer: Septic Tank
- Water: Well
- Utilities for property: Cable Available, Electricity Available, High Speed Internet, Phone Available
Community & HOA
Community
- Features: None
- Subdivision: None
HOA
- Has HOA: No
- Services included: None
Location
- Region: Thomaston
Financial & listing details
- Price per square foot: $111/sqft
- Tax assessed value: $229,050
- Annual tax amount: $2,456
- Date on market: 9/15/2026
- Cumulative days on market: 2 days
- Listing agreement: Exclusive Right To Sell
- Listing terms: Cash,Conventional
- Electric utility on property: Yes
Estimated market value
$263,600
$216,000 - $306,000
$2,105/mo
Price history
| Date | Event | Price |
|---|---|---|
| 9/17/2026 | Listed for sale | $250,000$111/sqft |
Source:  GAMLS #10847955 Report a problem GAMLS #10847955 Report a problem | ||
Public tax history
| Year | Property taxes | Tax assessment |
|---|---|---|
| 2025 | $2,004 +3.6% | $91,620 +5.8% |
| 2024 | $1,933 -4.9% | $86,625 +10.5% |
| 2023 | $2,032 +76.7% | $78,408 +53.6% |
| 2022 | $1,150 +28.2% | $51,041 +17.1% |
| 2021 | $897 -11.3% | $43,570 +3.4% |
| 2020 | $1,011 +9.8% | $42,150 +7.6% |
| 2019 | $921 -9.4% | $39,181 |
| 2018 | $1,017 +6.6% | $39,181 +6.3% |
| 2017 | $954 +9.2% | $36,861 +6.8% |
| 2016 | $873 | $34,510 |
| 2015 | $873 -7% | $34,510 -5.3% |
| 2014 | $938 | $36,444 |
| 2013 | -- | -- |
| 2012 | -- | -- |
| 2011 | -- | -- |
| 2010 | -- | -- |
| 2009 | -- | $41,407 +1.4% |
| 2005 | -- | $40,849 |
| 2004 | -- | $40,849 +46.5% |
| 2003 | -- | $27,875 +22.8% |
| 2002 | -- | $22,707 |
| 2001 | -- | $22,707 +6.9% |
| 1999 | -- | $21,232 |
Find assessor info on the county website
Monthly payment
Est. payment
Payment breakdown
Explore the cost of this home by adjusting the details. Changes won't be saved.Climate risks
Neighborhood: 30286
Nearby schools
Schools provided by the listing agent
- Elementary: Upson Lee
- Middle: Upson Lee
- High: Upson Lee
Source: GAMLS. This data may not be complete. We recommend contacting the local school district to confirm school assignments for this home.
Similar homes
- $299,5004 bd3 ba1.8k sqft226 Sandy Brook Cir, Thomaston, GA 30286Active

 MLS ID #10845875, Shane Phillips, Century 21 Adams-Harvey & Associates. GAMLS
 - $199,9003 bd2 ba1.4k sqft2561 Roland Rd, Thomaston, GA 30286Active
 MLS ID #10846228, Tommy Allen Jr., Jason Mitchell Real Estate Georgia. GAMLS
 - $365,0003 bd2 ba2.2k sqft4680 Crest Hwy, Thomaston, GA 30286Active
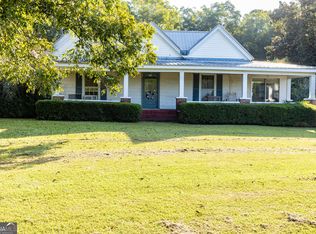 MLS ID #10847533, Marie Pruett, Haven Realty. GAMLS
 - $249,9003 bd2 ba1.2k sqft2665 Old Alabama Rd, Thomaston, GA 30286Active
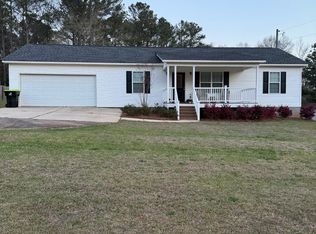 MLS ID #10705930, Shane Phillips, Century 21 Adams-Harvey & Associates. GAMLS
 - $245,0003 bd2 ba1.4k sqft55 Grandview Dr, Thomaston, GA 30286ActiveMLS ID #10830064, Matt Anders, Keller Williams Realty Atl. Partners. GAMLS
- $235,9003 bd2 ba1.4k sqft1812 Pickard Rd, Thomaston, GA 30286ActiveMLS ID #10831278, Darlena Borders, Sellers Realty LLC. GAMLS
- $249,9003 bd2 ba2.4k sqft503 N Church St, Thomaston, GA 30286ActiveMLS ID #10817250, Janet L Knight, Day Realty. GAMLS
- $234,9004 bd2 ba1.5k sqft802 Avalon Rd, Thomaston, GA 30286ActiveMLS ID #10840991, Jeri-Lee Vermeer, Century 21 Adams-Harvey & Associates. GAMLS
- $250,0003 bd3 ba2k sqft135 Kennesaw Dr, Thomaston, GA 30286ActiveMLS ID #10826238, Shane Phillips, Century 21 Adams-Harvey & Associates. GAMLS
- $279,5004 bd2 ba1.9k sqft309 Nelson Dr, Thomaston, GA 30286ActiveMLS ID #10832752, Joni Becerra, Haven Realty. GAMLS
- $245,0003 bd2 ba1.5k sqft657 Tom McKinley Rd, Thomaston, GA 30286ActiveMLS ID #10830126, Paul Riceman, Georgia Hometown Realty. GAMLS
- $239,9003 bd2 ba1.5k sqft100 Marlon St, Thomaston, GA 30286ActiveMLS ID #10831612, Brandy M Fields, SouthSide, REALTORS. GAMLS
- $259,9004 bd3 ba2.5k sqft607 Hill St, Thomaston, GA 30286ActiveMLS ID #10809263, Kacie L Edwards, Prosperity Real Estate Group. GAMLS
- $234,7003 bd2 ba1.4k sqft515 E Lee St, Thomaston, GA 30286ActiveMLS ID #10840888, Danyell Walker, Georgia Real Estate Team. GAMLS
- $229,9004 bd3 ba1.8k sqft208 Drake Dr, Thomaston, GA 30286ActiveMLS ID #10828748, Jennifer Pritchett, Day Realty. GAMLS
- $229,0004 bd2 ba2k sqft203 Dallas Dr, Thomaston, GA 30286ActiveMLS ID #10808741, Judy Greene, BHHS Georgia Properties. GAMLS
- $234,9003 bd2 ba1.2k sqft202 Forrest Ave, Thomaston, GA 30286ActiveMLS ID #10831876, Jeri-Lee Vermeer, Century 21 Adams-Harvey & Associates. GAMLS
