Back on the market at No fault to seller. Seller is relocating and needs to sell. Beautiful 6.26 Acres right outside of Thomaston city limits. If you drive down Pickard Rd in Thomaston and you would think you were in the valleys of the mountains. It's so beautiful with an abundance of rolling hills, quiet nature and picturesque scenes. Enjoy this 6.26 acres of country with inground pool and beautiful scenery. This three bedrooms, two bath comes with an open concept, breakfast bar/Island, beautifully tiled master shower and walk in closets for all bedrooms. A tin ceiling inside in the drop down living area, large metal roof and a huge stacked stone fireplace in the living room. Surrounding the home is also stacked stone on the permanent block foundation. Outside there is a 18x36 inground pool, a cute and cozy 12x16 pool house with electricity and an 24x30 Outbuilding with two bays. This home is being Sold "As Is". A cash only sale, the seller is willing to pay for a year home warranty at closing. There is no major issues just needs a little TLC this home would be the perfect place to settle. This home is located just a few minutes from Sprewell Bluff Park were there is hiking, camping, fishing and tubing. Downtown Thomaston is 7 miles were there is shops, parks and local schools.
Active
$235,900
1812 Pickard Rd, Thomaston, GA 30286
3beds
1,440sqft
Single Family Residence, Manufactured Home
Built in 1981
6.26 Acres Lot
$233,400 Zestimate®
$164/sqft
$-- HOA
What's special
Inground poolOpen conceptBeautiful sceneryLarge metal roofBeautifully tiled master shower
- 24 days
- 4,394
- 484
Zillow last checked:
Listing updated:
Listed by:
Darlena Borders 770-833-1970,
Sellers Realty LLC
Source: GAMLS,MLS#: 10831278
Facts & features
Interior
Bedrooms & bathrooms
- Bedrooms: 3
- Bathrooms: 2
- Full bathrooms: 2
- Main level bathrooms: 2
- Main level bedrooms: 3
Rooms
- Room types: Family Room, Laundry, Sun Room
Dining room
- Features: Dining Rm/Living Rm Combo
Kitchen
- Features: Breakfast Bar, Country Kitchen, Kitchen Island
Heating
- Central, Electric, Forced Air, Hot Water, Wood
Cooling
- Ceiling Fan(s), Central Air, Electric
Appliances
- Included: Electric Water Heater, Oven/Range (Combo), Refrigerator
- Laundry: In Kitchen, Laundry Closet
Features
- Master On Main Level, Split Bedroom Plan, Walk-In Closet(s)
- Flooring: Carpet, Laminate, Vinyl
- Basement: None
- Number of fireplaces: 1
- Fireplace features: Family Room
- Common walls with other units/homes: No Common Walls
Interior area
- Total structure area: 1,440
- Total interior livable area: 1,440 sqft
- Finished area above ground: 1,440
- Finished area below ground: 0
Property
Parking
- Total spaces: 6
- Parking features: Carport, Kitchen Level, Parking Pad
- Has carport: Yes
- Has uncovered spaces: Yes
Features
- Levels: One
- Stories: 1
- Patio & porch: Patio
- Fencing: Back Yard,Fenced,Privacy
- Has view: Yes
- View description: Seasonal View
Lot
- Size: 6.26 Acres
- Features: Open Lot, Pasture, Sloped
- Residential vegetation: Grassed
Details
- Additional structures: Outbuilding, Pool House
- Parcel number: 022 096
- Special conditions: As Is
Construction
Type & style
- Home type: MobileManufactured
- Architectural style: Ranch
- Property subtype: Single Family Residence, Manufactured Home
Materials
- Aluminum Siding, Stone
- Foundation: Block, Slab
- Roof: Metal
Condition
- Resale
- New construction: No
- Year built: 1981
Details
- Warranty included: Yes
Utilities & green energy
- Sewer: Private Sewer, Septic Tank
- Water: Private, Well
- Utilities for property: Electricity Available, High Speed Internet, Phone Available, Sewer Available, Water Available
Community & HOA
Community
- Features: None
- Subdivision: none
HOA
- Has HOA: No
- Services included: None
Location
- Region: Thomaston
Financial & listing details
- Price per square foot: $164/sqft
- Tax assessed value: $154,229
- Annual tax amount: $1,492
- Date on market: 8/22/2026
- Cumulative days on market: 21 days
- Listing agreement: Exclusive Right To Sell
- Listing terms: Cash
- Electric utility on property: Yes
Estimated market value
$233,400
$222,000 - $245,000
$2,034/mo
Price history
| Date | Event | Price |
|---|---|---|
| 9/10/2026 | Listed for sale | $235,900$164/sqft |
Source:  GAMLS #10831278 Report a problem GAMLS #10831278 Report a problem | ||
| 9/6/2026 | Pending sale | $235,900$164/sqft |
Source: GAMLS #10831278 Report a problem | ||
| 8/22/2026 | Listed for sale | $235,900-5.5%$164/sqft |
Source: GAMLS #10831278 Report a problem | ||
| 8/13/2026 | Listing removed | $249,500$173/sqft |
Source: GAMLS #10820880 Report a problem | ||
| 8/10/2026 | Pending sale | $249,500$173/sqft |
Source: GAMLS #10820880 Report a problem | ||
| 8/6/2026 | Listed for sale | $249,500+5.3%$173/sqft |
Source: GAMLS #10820880 Report a problem | ||
| 3/7/2022 | Sold | $237,000-1.3%$165/sqft |
Source: Public Record Report a problem | ||
| 2/2/2022 | Pending sale | $240,000$167/sqft |
Source: Owner Report a problem | ||
| 1/26/2022 | Listed for sale | $240,000+160.9%$167/sqft |
Source: Owner Report a problem | ||
| 3/24/2021 | Listing removed | -- |
Source: Owner Report a problem | ||
| 3/3/2016 | Listing removed | $92,000$64/sqft |
Source: Owner Report a problem | ||
| 2/27/2016 | Listed for sale | $92,000+1.7%$64/sqft |
Source: Owner Report a problem | ||
| 8/2/2015 | Listing removed | $90,499$63/sqft |
Source: Owner Report a problem | ||
| 6/29/2015 | Price change | $90,499-0.1%$63/sqft |
Source: Owner Report a problem | ||
| 6/27/2015 | Price change | $90,599-0.4%$63/sqft |
Source: Owner Report a problem | ||
| 6/23/2015 | Listed for sale | $90,980-17.3%$63/sqft |
Source: Owner Report a problem | ||
| 1/13/2015 | Listing removed | $110,000$76/sqft |
Source: Owner Report a problem | ||
| 1/6/2015 | Listed for sale | $110,000+175%$76/sqft |
Source: Owner Report a problem | ||
| 11/22/2011 | Sold | $40,000-27.3%$28/sqft |
Source: Public Record Report a problem | ||
| 4/5/2008 | Sold | $55,000$38/sqft |
Source: Public Record Report a problem | ||
Public tax history
| Year | Property taxes | Tax assessment |
|---|---|---|
| 2025 | $1,456 -3.9% | $61,692 +7% |
| 2024 | $1,514 +10.1% | $57,672 +8.7% |
| 2023 | $1,375 +91% | $53,047 +89.7% |
| 2022 | $720 +15.8% | $27,961 +9.2% |
| 2021 | $622 -11.1% | $25,594 +3.1% |
| 2020 | $699 -0.1% | $24,821 |
| 2019 | $700 -8.8% | $24,821 |
| 2018 | $767 +0.1% | $24,821 +1.6% |
| 2017 | $767 -2% | $24,436 +6.8% |
| 2016 | $782 | $22,889 -10.1% |
| 2015 | $782 -4.7% | $25,456 +6.2% |
| 2014 | $821 | $23,968 |
| 2013 | -- | -- |
| 2012 | -- | -- |
| 2011 | -- | -- |
| 2010 | -- | -- |
| 2009 | -- | $30,234 |
| 2008 | -- | $30,234 |
| 2007 | -- | $30,234 |
| 2006 | -- | $30,234 +26.9% |
| 2005 | -- | $23,819 +1.1% |
| 2004 | -- | $23,568 +37.6% |
| 2003 | -- | $17,127 +11.5% |
| 2002 | -- | $15,364 |
| 2001 | -- | $15,364 -13.7% |
| 1999 | -- | $17,813 |
Find assessor info on the county website
Monthly payment
Climate risks
Neighborhood: 30286
Nearby schools
Schools provided by the listing agent
- Elementary: Upson Lee
- Middle: Upson Lee
- High: Upson Lee
Source: GAMLS. This data may not be complete. We recommend contacting the local school district to confirm school assignments for this home.
Similar homes
- $245,0003 bd2 ba1.5k sqft657 Tom McKinley Rd, Thomaston, GA 30286Active
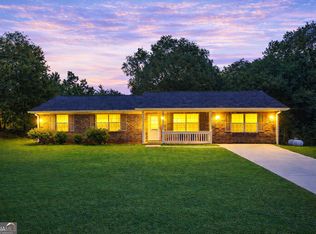
 MLS ID #10830126, Paul Riceman, Georgia Hometown Realty. GAMLS
 - $249,9003 bd2 ba1.2k sqft2665 Old Alabama Rd, Thomaston, GA 30286Active
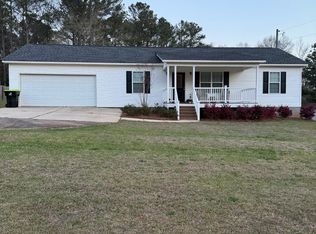 MLS ID #10705930, Shane Phillips, Century 21 Adams-Harvey & Associates. GAMLS
 - $239,9003 bd2 ba1.5k sqft100 Marlon St, Thomaston, GA 30286Active
 MLS ID #10831612, Brandy M Fields, SouthSide, REALTORS. GAMLS
 - $229,0003 bd2 ba1.2k sqft162 Fallin St, Thomaston, GA 30286Active
 MLS ID #10831344, Judy Greene, BHHS Georgia Properties. GAMLS
 - $189,0003 bd2 ba1.4k sqft1239 Hendricks Church Rd, Thomaston, GA 30286ActiveMLS ID #10780845, Judy Greene, BHHS Georgia Properties. GAMLS
- $220,0004 bd2 ba1.4k sqft128 Hillview Dr, Thomaston, GA 30286ActiveMLS ID #10771867, Judy Greene, BHHS Georgia Properties. GAMLS
- $239,9003 bd2 ba1.5k sqft204 Diane Dr, Thomaston, GA 30286ActiveMLS ID #10810257, Mary Ann Wells, Benham Realty Group. GAMLS
- $250,0003 bd3 ba2k sqft135 Kennesaw Dr, Thomaston, GA 30286ActiveMLS ID #10826238, Shane Phillips, Century 21 Adams-Harvey & Associates. GAMLS
- $210,0003 bd2 ba1.1k sqft315 Dallas Dr, Thomaston, GA 30286For Sale
 MLS ID #7819808, Danielle Moore, Real Time Realty Of Georgia, LLC.. FMLS GA
 - $219,5002 bd2 ba1.5k sqft1591 Waymanville Rd, Thomaston, GA 30286ActiveMLS ID #10768472, Mark A Hawkins, Keller Williams Realty Atl. Partners. GAMLS
- $260,0003 bd2 ba1.6k sqft101 Pineview Dr, Thomaston, GA 30286ActiveMLS ID #10719191, John D Brown, CKE Realty Services LLC. GAMLS
- $250,0002 bd2 ba1.6k sqft703 Greenwood Rd, Thomaston, GA 30286ActiveMLS ID #10735025, B. Alicia Gibson, Haven Realty. GAMLS
- $229,0004 bd2 ba2k sqft203 Dallas Dr, Thomaston, GA 30286ActiveMLS ID #10808741, Judy Greene, BHHS Georgia Properties. GAMLS
- $189,9003 bd2 ba1.3k sqft8 Thompson Ln, Thomaston, GA 30286ActiveMLS ID #10794123, Jess Barron, Lindsey's Inc., Realtors. GAMLS
- $249,9002 bd3 ba2.1k sqft124 David Dr, Thomaston, GA 30286ActiveMLS ID #10761453, Jeri-Lee Vermeer, Century 21 Adams-Harvey & Associates. GAMLS
- $264,9003 bd2 ba1.7k sqft202 Shannon Ct, Thomaston, GA 30286ActiveMLS ID #10786980, Kacie L Edwards, Prosperity Real Estate Group. GAMLS
- $254,9003 bd2 ba1.3k sqft101 Alexandria Way, Thomaston, GA 30286ActiveMLS ID #10741318, Heather McLendon, McLeRoy Realty. GAMLS
- $217,0003 bd2 ba1.5k sqft103 Meeks Ter, Thomaston, GA 30286ActiveMLS ID #10813894, Mary Ann Wells, Benham Realty Group. GAMLS
- $204,5002 bd1 ba1.7k sqft807 Triune Mill Rd, Thomaston, GA 30286ActiveMLS ID #10709719, Sky D Slagle, Over the Moon Real Estate Pros. GAMLS
