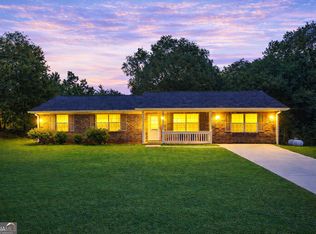
4 Sided Brick, 4 year old Roof. New gutters, Gutter guard installed all new floor covering. Large eat in Kitten, Great Room, 3 bedrooms, 2 bath, formal living room and dining room, Half basement, 6 person Hot Tub. On a Corner lot, it's size is 0.467 Acres. Lots of privacy this home of 1678 sq. feet is full of extras including a detached carport. If you do not reach me, please leave me a message and I will get back to you. Septic System fill lines replaced and system updated in February. The oner is the agent of record.
Active
Price cut: $10K (9/26)
$250,000
101 Pineview Dr, Thomaston, GA 30286
3beds
1,678sqft
Single Family Residence
Built in 1972
0.47 Acres Lot
$246,000 Zestimate®
$149/sqft
$-- HOA
What's special
Detached carportHalf basementNew guttersGutter guard installedCorner lotGreat roomAll new floor covering
- 186 days
- 144
- 3
Zillow last checked:
Listing updated:
Listed by:
John D Brown 770-778-4475,
CKE Realty Services LLC
Source: GAMLS,MLS#: 10719191
Facts & features
Interior
Bedrooms & bathrooms
- Bedrooms: 3
- Bathrooms: 2
- Full bathrooms: 2
- Main level bathrooms: 2
- Main level bedrooms: 3
Rooms
- Room types: Family Room, Great Room, Laundry
Dining room
- Features: Dining Rm/Living Rm Combo
Kitchen
- Features: Solid Surface Counters
Heating
- Central
Cooling
- Central Air
Appliances
- Included: Convection Oven, Dishwasher, Gas Water Heater, Oven/Range (Combo)
- Laundry: Other
Features
- Bookcases, Master On Main Level
- Flooring: Carpet, Hardwood
- Windows: Window Treatments
- Basement: Concrete,Daylight,Exterior Entry,Full,Interior Entry
- Attic: Pull Down Stairs
- Number of fireplaces: 1
- Fireplace features: Masonry
- Common walls with other units/homes: No Common Walls
Interior area
- Total structure area: 1,678
- Total interior livable area: 1,678 sqft
- Finished area above ground: 1,678
- Finished area below ground: 0
Video & virtual tour
Property
Parking
- Total spaces: 2
- Parking features: Carport
- Has carport: Yes
Accessibility
- Accessibility features: Accessible Full Bath, Accessible Hallway(s), Accessible Kitchen, Garage Van Access
Features
- Levels: One and One Half
- Stories: 1
- Patio & porch: Patio
Lot
- Size: 0.47 Acres
- Features: Corner Lot
- Residential vegetation: Grassed
Details
- Additional structures: Shed(s)
- Parcel number: 056A 089
- Special conditions: Agent Owned
Construction
Type & style
- Home type: SingleFamily
- Architectural style: Brick 4 Side
- Property subtype: Single Family Residence
Materials
- Brick
- Foundation: Slab
- Roof: Composition
Condition
- Updated/Remodeled
- New construction: No
- Year built: 1972
Details
- Warranty included: Yes
Utilities & green energy
- Electric: 220 Volts
- Sewer: Septic Tank
- Water: Public
- Utilities for property: Cable Available, Electricity Available, High Speed Internet, Natural Gas Available
Community & HOA
Community
- Features: None
- Security: Smoke Detector(s)
- Subdivision: none
HOA
- Has HOA: No
- Services included: None
Location
- Region: Thomaston
Financial & listing details
- Price per square foot: $149/sqft
- Tax assessed value: $179,050
- Annual tax amount: $1,482
- Date on market: 3/27/2026
- Cumulative days on market: 186 days
- Listing agreement: Exclusive Right To Sell
- Listing terms: Credit Report Required
- Electric utility on property: Yes
Estimated market value
$246,000
$234,000 - $258,000
$1,829/mo
Price history
| Date | Event | Price |
|---|---|---|
| 9/26/2026 | Price change | $250,000-3.8%$149/sqft |
Source:  GAMLS #10719191 Report a problem GAMLS #10719191 Report a problem | ||
| 8/27/2026 | Price change | $260,000-1.9%$155/sqft |
Source: GAMLS #10719191 Report a problem | ||
| 7/24/2026 | Price change | $265,000-1.9%$158/sqft |
Source: GAMLS #10719191 Report a problem | ||
| 6/17/2026 | Price change | $270,000-1.8%$161/sqft |
Source: GAMLS #10719191 Report a problem | ||
| 6/2/2026 | Price change | $275,000-1.8%$164/sqft |
Source: GAMLS #10719191 Report a problem | ||
| 5/24/2026 | Price change | $280,000-5.1%$167/sqft |
Source: GAMLS #10719191 Report a problem | ||
| 5/7/2026 | Price change | $295,000-6.3%$176/sqft |
Source: GAMLS #10719191 Report a problem | ||
| 3/27/2026 | Listed for sale | $315,000+6.8%$188/sqft |
Source: GAMLS #10719191 Report a problem | ||
| 2/1/2026 | Listing removed | $295,000$176/sqft |
Source: GAMLS #10645194 Report a problem | ||
| 1/8/2026 | Price change | $295,000-1.3%$176/sqft |
Source: GAMLS #10645194 Report a problem | ||
| 12/19/2025 | Price change | $299,000-0.3%$178/sqft |
Source: GAMLS #10645194 Report a problem | ||
| 11/17/2025 | Listed for sale | $299,990+0.2%$179/sqft |
Source: GAMLS #10645194 Report a problem | ||
| 10/25/2025 | Listing removed | $299,500$178/sqft |
Source: GAMLS #10568885 Report a problem | ||
| 9/15/2025 | Price change | $299,500-6.4%$178/sqft |
Source: GAMLS #10568885 Report a problem | ||
| 9/11/2025 | Price change | $319,950-0.6%$191/sqft |
Source: GAMLS #10568885 Report a problem | ||
| 8/27/2025 | Price change | $321,900-0.9%$192/sqft |
Source: GAMLS #10568885 Report a problem | ||
| 8/19/2025 | Price change | $324,900-7.1%$194/sqft |
Source: GAMLS #10568885 Report a problem | ||
| 7/22/2025 | Listed for sale | $349,900+202.9%$209/sqft |
Source: GAMLS #10568885 Report a problem | ||
| 10/6/2021 | Sold | $115,500-3.7%$69/sqft |
Source: Public Record Report a problem | ||
| 7/26/2021 | Pending sale | $119,900$71/sqft |
Source: GAMLS #8960742 Report a problem | ||
| 6/4/2021 | Contingent | $119,900$71/sqft |
Source: GAMLS #8960742 Report a problem | ||
| 4/25/2021 | Pending sale | $119,900$71/sqft |
Source: GAMLS #8960742 Report a problem | ||
| 4/15/2021 | Listed for sale | $119,900$71/sqft |
Source: GAMLS #8960742 Report a problem | ||
Public tax history
| Year | Property taxes | Tax assessment |
|---|---|---|
| 2025 | $1,491 -0.3% | $71,620 +2.4% |
| 2024 | $1,495 +4.7% | $69,956 +3.6% |
| 2023 | $1,428 +44.3% | $67,532 +49.3% |
| 2022 | $989 +33% | $45,240 +60.2% |
| 2021 | $744 -10.2% | $28,236 +4.4% |
| 2020 | $829 +7.1% | $27,048 +7.1% |
| 2019 | $774 -27.3% | $25,248 -20.3% |
| 2018 | $1,065 +8.8% | $31,675 +10.6% |
| 2017 | $979 +2.7% | $28,636 +2.7% |
| 2016 | $953 | $27,870 |
| 2015 | $953 -0.2% | $27,870 |
| 2014 | $954 | $27,870 |
| 2013 | -- | -- |
| 2012 | -- | -- |
| 2011 | -- | -- |
| 2010 | -- | -- |
| 2009 | -- | $32,140 |
| 2008 | -- | $32,140 +12.1% |
| 2007 | -- | $28,680 |
| 2006 | -- | $28,680 |
| 2005 | -- | $28,680 |
| 2004 | -- | $28,680 +5.5% |
| 2003 | -- | $27,182 |
| 2002 | -- | $27,182 |
| 2001 | -- | $27,182 |
| 1999 | -- | $27,182 |
Find assessor info on the county website
Monthly payment
Est. payment
Payment breakdown
Explore the cost of this home by adjusting the details. Changes won't be saved.Climate risks
Neighborhood: 30286
Nearby schools
Schools provided by the listing agent
- Elementary: Upson Lee
- Middle: Upson Lee
- High: Upson Lee
Source: GAMLS. This data may not be complete. We recommend contacting the local school district to confirm school assignments for this home.
Similar homes
- $214,9003 bd2 ba1.5k sqft100 Marlon St, Thomaston, GA 30286Active

 MLS ID #10853994, Brandy M Fields, SouthSide, REALTORS. GAMLS
 - $245,0003 bd2 ba1.5k sqft657 Tom McKinley Rd, Thomaston, GA 30286Active
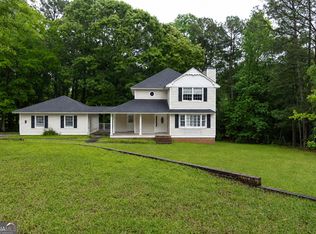
 MLS ID #10830126, Paul Riceman, Georgia Hometown Realty. GAMLS
 - $249,9002 bd3 ba2.1k sqft124 David Dr, Thomaston, GA 30286Active
 MLS ID #10761453, Jeri-Lee Vermeer, Century 21 Adams-Harvey & Associates. GAMLS
 - $257,0004 bd2 ba1.8k sqft320 Parkway Dr, Thomaston, GA 30286Active
 MLS ID #10848838, Dana Slaughter, Day Realty. GAMLS
 - $249,9003 bd2 ba2.4k sqft503 N Church St, Thomaston, GA 30286ActiveMLS ID #10817250, Janet L Knight, Day Realty. GAMLS
- $234,9004 bd2 ba1.5k sqft802 Avalon Rd, Thomaston, GA 30286ActiveMLS ID #10840991, Jeri-Lee Vermeer, Century 21 Adams-Harvey & Associates. GAMLS
- $250,0002 bd2 ba1.6k sqft703 Greenwood Rd, Thomaston, GA 30286ActiveMLS ID #10735025, B. Alicia Gibson, Haven Realty. GAMLS
- $237,4003 bd2 ba1.5k sqft204 Diane Dr, Thomaston, GA 30286ActiveMLS ID #10810257, Mary Ann Wells, Benham Realty Group. GAMLS
- $264,9003 bd2 ba1.7k sqft202 Shannon Ct, Thomaston, GA 30286ActiveMLS ID #10786980, Kacie L Edwards, Prosperity Real Estate Group. GAMLS
- $229,0003 bd2 ba1.2k sqft162 Fallin St, Thomaston, GA 30286ActiveMLS ID #10831344, Judy Greene, BHHS Georgia Properties. GAMLS
- $220,0004 bd2 ba1.4k sqft128 Hillview Dr, Thomaston, GA 30286ActiveMLS ID #10771867, Judy Greene, BHHS Georgia Properties. GAMLS
- $275,0003 bd2 ba1.6k sqft500 Heath Dr, Thomaston, GA 30286ActiveMLS ID #10834532, April Carter, eXp Realty. GAMLS
- $279,5004 bd2 ba1.9k sqft309 Nelson Dr, Thomaston, GA 30286ActiveMLS ID #10832752, Joni Becerra, Haven Realty. GAMLS
- $249,9003 bd2 ba1.2k sqft2665 Old Alabama Rd, Thomaston, GA 30286ActiveMLS ID #10705930, Shane Phillips, Century 21 Adams-Harvey & Associates. GAMLS
- $229,9004 bd3 ba1.8k sqft208 Drake Dr, Thomaston, GA 30286ActiveMLS ID #10828748, Jennifer Pritchett, Day Realty. GAMLS
- $229,0004 bd2 ba2k sqft203 Dallas Dr, Thomaston, GA 30286ActiveMLS ID #10808741, Judy Greene, BHHS Georgia Properties. GAMLS
- $210,0003 bd2 ba1.1k sqft315 Dallas Dr, Thomaston, GA 30286For Sale
 MLS ID #7819808, Danielle Moore, Real Time Realty Of Georgia, LLC.. FMLS GA
 - $200,0004 bd2 ba1.6k sqft106 Garden Ter, Thomaston, GA 30286ActiveMLS ID #10814980, Angi M Pilkenton, McLeRoy Realty. GAMLS
- $259,9004 bd3 ba2.4k sqft321 W Main St, Thomaston, GA 30286ActiveMLS ID #10674649, Jeri-Lee Vermeer, Century 21 Adams-Harvey & Associates. GAMLS
- $217,0003 bd2 ba1.5k sqft103 Meeks Ter, Thomaston, GA 30286ActiveMLS ID #10813894, Mary Ann Wells, Benham Realty Group. GAMLS
