Beautifully renovated and designed for exceptional indoor-outdoor living, this home combines luxury finishes with fantastic outdoor spaces. Inside, enjoy designer finishes, fresh paint, brand-new electrical work, new fixtures, and exquisite hand-painted silk wallpaper that adds an elegant, custom touch. The kitchen boasts sleek honed granite countertops and high-end style. Step outside to your private outdoor retreat featuring multiple dedicated seating areas, a spacious patio, and a carport expertly converted into a cozy outdoor living room-perfect for relaxing or entertaining year-round. Complete with a versatile workshop for projects or extra storage, this turn-key property offers rare quality and character inside and out.
Active
Price cut: $90K (10/22)
$238,352
403 Howell St, Thomaston, GA 30286
3beds
1,362sqft
Single Family Residence
Built in 1927
6,969 Square Feet Lot
$234,100 Zestimate®
$175/sqft
$-- HOA
What's special
Designer finishesSpacious patioLuxury finishesBrand-new electrical workMultiple dedicated seating areasExquisite hand-painted silk wallpaperBeautifully renovated
- 42 days
- 209
- 11
Zillow last checked:
Listing updated:
Listed by:
Sandra E Khoury 478-320-5551,
Real Estate South & Associates,
Devon Davis 478-662-0317,
Real Estate South & Associates
Source: GAMLS,MLS#: 10869230
Facts & features
Interior
Bedrooms & bathrooms
- Bedrooms: 3
- Bathrooms: 1
- Full bathrooms: 1
- Main level bathrooms: 1
- Main level bedrooms: 3
Rooms
- Room types: Laundry
Dining room
- Features: Separate Room
Kitchen
- Features: Kitchen Island, Pantry, Solid Surface Counters
Heating
- Central, Electric
Cooling
- Central Air, Electric
Appliances
- Included: Dishwasher, Disposal, Dryer, Electric Water Heater, Microwave, Oven/Range (Combo), Refrigerator, Washer
- Laundry: Mud Room
Features
- High Ceilings, Master On Main Level, Tile Bath
- Flooring: Hardwood
- Basement: Crawl Space
- Has fireplace: No
Interior area
- Total structure area: 1,362
- Total interior livable area: 1,362 sqft
- Finished area above ground: 1,362
- Finished area below ground: 0
Property
Parking
- Total spaces: 2
- Parking features: Carport, Kitchen Level, Off Street, Side/Rear Entrance
- Has carport: Yes
Accessibility
- Accessibility features: Accessible Doors
Features
- Levels: One
- Stories: 1
- Patio & porch: Patio, Porch
- Exterior features: Garden
Lot
- Size: 6,969 Square Feet
- Features: City Lot, Level
Details
- Additional structures: Workshop
- Parcel number: T23 104
Construction
Type & style
- Home type: SingleFamily
- Architectural style: Traditional
- Property subtype: Single Family Residence
Materials
- Vinyl Siding
- Foundation: Pillar/Post/Pier
- Roof: Other
Condition
- Updated/Remodeled
- New construction: No
- Year built: 1927
Utilities & green energy
- Sewer: Public Sewer
- Water: Public
- Utilities for property: Electricity Available, Sewer Connected, Water Available
Community & HOA
Community
- Features: None
- Subdivision: None
HOA
- Has HOA: No
- Services included: None
Location
- Region: Thomaston
Financial & listing details
- Price per square foot: $175/sqft
- Tax assessed value: $159,980
- Annual tax amount: $1,668
- Date on market: 10/8/2026
- Cumulative days on market: 37 days
- Listing agreement: Exclusive Right To Sell
- Listing terms: Cash,Conventional,FHA,USDA Loan,VA Loan
- Electric utility on property: Yes
Estimated market value
$234,100
$222,000 - $246,000
$1,629/mo
Price history
| Date | Event | Price |
|---|---|---|
| 10/27/2026 | Listed for sale | $238,352$175/sqft |
Source: CGMLS #266191 Report a problem | ||
| 10/27/2026 | Pending sale | $238,352$175/sqft |
Source:  MGMLS #186242 Report a problem | ||
| 10/22/2026 | Pending sale | $238,352-27.4%$175/sqft |
Source:  GAMLS #10869230 Report a problem | ||
| 10/16/2026 | Price change | $328,352+37.8%$241/sqft |
Source: MGMLS #186242 Report a problem | ||
| 10/8/2026 | Listed for sale | $238,352+131.4%$175/sqft |
Source: GAMLS #10869230 Report a problem | ||
| 8/27/2021 | Sold | $103,000$76/sqft |
Source:  GAMLS #9019672 Report a problem | ||
Public tax history
| Year | Property taxes | Tax assessment |
|---|---|---|
| 2025 | $1,821 +0.7% | $63,992 +6.4% |
| 2024 | $1,808 +20.7% | $60,148 +4% |
| 2023 | $1,498 +15.8% | $57,829 +47.1% |
| 2022 | $1,294 +64.8% | $39,301 +42.7% |
| 2021 | $785 -9.9% | $27,534 +0.4% |
| 2020 | $871 +14.6% | $27,420 +14.7% |
| 2019 | $760 -9.1% | $23,915 |
| 2018 | $836 +17.4% | $23,915 +19.5% |
| 2017 | $712 +6.3% | $20,017 +6.2% |
| 2016 | $670 | $18,840 +3% |
| 2015 | $670 +3.5% | $18,298 |
| 2014 | $647 | $18,298 |
| 2013 | -- | -- |
| 2012 | -- | -- |
| 2011 | -- | -- |
| 2010 | -- | -- |
| 2009 | -- | $19,798 |
| 2008 | -- | $19,798 |
| 2007 | -- | $19,798 |
| 2006 | -- | $19,798 |
| 2005 | -- | $19,798 |
| 2004 | -- | $19,798 +3.1% |
| 2003 | -- | $19,199 +43.3% |
| 2001 | -- | $13,396 |
Find assessor info on the county website
Monthly payment
Est. payment
Payment breakdown
Explore the cost of this home by adjusting the details. Changes won't be saved.Climate risks
Neighborhood: 30286
Nearby schools
Schools provided by the listing agent
- Elementary: Upson Lee
- Middle: Upson Lee
- High: Upson Lee
Source: GAMLS. This data may not be complete. We recommend contacting the local school district to confirm school assignments for this home.
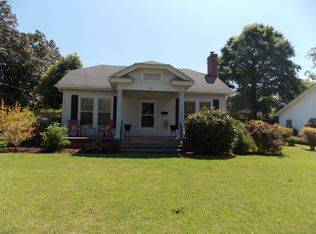


Similar homes
- $--3 bd2 ba1.3k sqft620 S Green St, Thomaston, GA 30286Auction
 ServiceLink Auction
- $200,0003 bd2 ba1.5k sqft204 Diane Dr, Thomaston, GA 30286Active
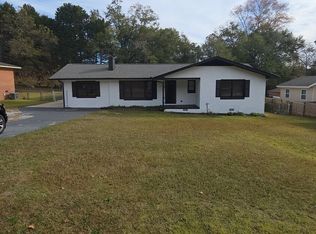
 MLS ID #10891540, Derrick Bostic Jr, UC Premier Properties. GAMLS
- $232,0003 bd2 ba1.4k sqft515 E Lee St, Thomaston, GA 30286Active
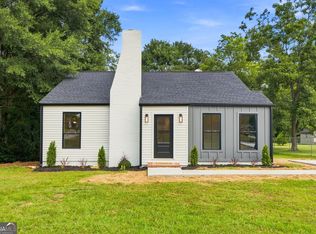 MLS ID #10840888, Danyell Walker, Georgia Real Estate Team. GAMLS
- $--2 bd1 ba1k sqft213 Jefferson St, Thomaston, GA 30286Auction
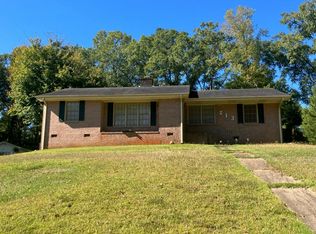 Auction.com 2
- $199,9002 bd1 ba1.2k sqft517 S Green St, Thomaston, GA 30286ActiveMLS ID #10877528, Emily O'Steen, McLeRoy Realty. GAMLS
- $257,0004 bd2 ba1.8k sqft320 Parkway Dr, Thomaston, GA 30286ActiveMLS ID #10848838, Dana Slaughter, Day Realty. GAMLS
- $199,0003 bd2 ba1.8k sqft424 S Green St, Thomaston, GA 30286ActiveMLS ID #10835192, Craig Gordon, House To Home Properties &Commercial. GAMLS
- $249,9003 bd2 ba1.2k sqft220 Sandy Brook Cir, Thomaston, GA 30286ActiveMLS ID #10891335, Natalia Bell, Atlanta Communities. GAMLS
- $210,0003 bd2 ba1.3k sqft127 3rd St, Thomaston, GA 30286ActiveMLS ID #10857695, Sheri Pettus, Keller Williams Realty Atl. Partners. GAMLS
- $209,9003 bd1 ba1.2k sqft410 Mallory St, Thomaston, GA 30286ActiveMLS ID #10854029, Wesley Neal, A.K. Neal Realty. GAMLS
- $217,0003 bd2 ba1.5k sqft103 Meeks Ter, Thomaston, GA 30286ActiveMLS ID #10813894, Mary Ann Wells, Benham Realty Group. GAMLS
- $195,0003 bd2 ba1.1k sqft315 Dallas Dr, Thomaston, GA 30286ActiveMLS ID #10885560, Brandon D Wagner, Sell Georgia. GAMLS
- $250,0003 bd3 ba2k sqft135 Kennesaw Dr, Thomaston, GA 30286ActiveMLS ID #10826238, Shane Phillips, Century 21 Adams-Harvey & Associates. GAMLS
- $210,0004 bd2 ba2k sqft203 Dallas Dr, Thomaston, GA 30286ActiveMLS ID #10808741, Judy Greene, BHHS Georgia Properties. GAMLS
- $245,0003 bd2 ba1.5k sqft657 Tom McKinley Rd, Thomaston, GA 30286ActiveMLS ID #10830126, Paul Riceman, Georgia Hometown Realty. GAMLS
- $315,0003 bd2 ba2k sqft314 S Green St, Thomaston, GA 30286ActiveMLS ID #10879305, Natalia Bell, Atlanta Communities. GAMLS
