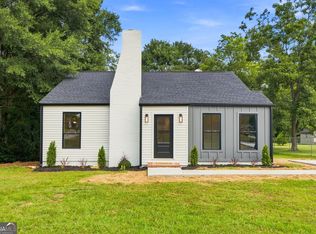
Welcome to 204 Diane Drive, a well-maintained home tucked away in a quiet, established neighborhood in Thomaston. This property offers comfortable living with a functional layout, making it a great option for first-time buyers, investors, or anyone looking to add their personal touch.Enjoy a spacious living area, ample natural light, and a practical floor plan designed for everyday living. The home sits on a generous lot, providing plenty of outdoor space for relaxing, gardening, or entertaining. Conveniently located near local schools, shopping, and dining, with easy access to downtown Thomaston.Whether you're looking for a place to call home or a smart investment, this property offers solid potential in a growing area. Don't miss the opportunity to make 204 Diane Drive your own!
Active
Price cut: $12.4K (10/5)
$225,000
204 Diane Dr, Thomaston, GA 30286
3beds
1,544sqft
Single Family Residence
Built in 1960
0.37 Acres Lot
$219,600 Zestimate®
$146/sqft
$-- HOA
What's special
Well-maintained homeAmple natural lightGenerous lot
- 18 days
- 475
- 12
Likely to sell faster than
Zillow last checked:
Listing updated:
Listed by:
Mary Ann Wells 678-544-7353,
Benham Realty Group
Source: GAMLS,MLS#: 10855502
Facts & features
Interior
Bedrooms & bathrooms
- Bedrooms: 3
- Bathrooms: 2
- Full bathrooms: 2
- Main level bathrooms: 2
- Main level bedrooms: 3
Rooms
- Room types: Family Room
Heating
- Central, Heat Pump, Natural Gas
Cooling
- Ceiling Fan(s), Central Air
Appliances
- Included: Dishwasher, Gas Water Heater, Oven/Range (Combo), Stainless Steel Appliance(s)
- Laundry: Other
Features
- Master On Main Level, Tile Bath
- Flooring: Other
- Basement: None
- Has fireplace: No
Interior area
- Total structure area: 1,544
- Total interior livable area: 1,544 sqft
- Finished area above ground: 1,544
- Finished area below ground: 0
Property
Parking
- Parking features: Parking Pad
- Has uncovered spaces: Yes
Features
- Levels: One
- Stories: 1
Lot
- Size: 0.37 Acres
- Features: Level
Details
- Parcel number: T25 061
Construction
Type & style
- Home type: SingleFamily
- Architectural style: Brick 4 Side
- Property subtype: Single Family Residence
Materials
- Brick
- Roof: Composition
Condition
- Resale
- New construction: No
- Year built: 1960
Utilities & green energy
- Sewer: Public Sewer
- Water: Public
- Utilities for property: Electricity Available, High Speed Internet, Natural Gas Available, Sewer Available, Water Available
Community & HOA
Community
- Features: None
- Subdivision: Southern Heights
HOA
- Has HOA: No
- Services included: None
Location
- Region: Thomaston
Financial & listing details
- Price per square foot: $146/sqft
- Tax assessed value: $190,559
- Annual tax amount: $1,634
- Date on market: 9/30/2026
- Cumulative days on market: 18 days
- Listing agreement: Exclusive Right To Sell
- Electric utility on property: Yes
Estimated market value
$219,600
$209,000 - $231,000
$1,731/mo
Price history
| Date | Event | Price |
|---|---|---|
| 10/5/2026 | Price change | $225,000-5.2%$146/sqft |
Source:  GAMLS #10855502 Report a problem GAMLS #10855502 Report a problem | ||
| 9/30/2026 | Listed for sale | $237,400$154/sqft |
Source: GAMLS #10855502 Report a problem | ||
| 9/30/2026 | Listing removed | $237,400$154/sqft |
Source: GAMLS #10810257 Report a problem | ||
| 9/16/2026 | Price change | $237,400-1%$154/sqft |
Source: GAMLS #10810257 Report a problem | ||
| 7/22/2026 | Listed for sale | $239,900$155/sqft |
Source: GAMLS #10810257 Report a problem | ||
| 7/22/2026 | Listing removed | $239,900$155/sqft |
Source: GAMLS #10759031 Report a problem | ||
| 6/1/2026 | Price change | $239,900-2%$155/sqft |
Source: GAMLS #10759031 Report a problem | ||
| 5/7/2026 | Listed for sale | $244,900$159/sqft |
Source: GAMLS #10759031 Report a problem | ||
| 2/23/2026 | Listing removed | $244,900$159/sqft |
Source: GAMLS #10680815 Report a problem | ||
| 1/29/2026 | Listed for sale | $244,900+5.1%$159/sqft |
Source: GAMLS #10680815 Report a problem | ||
| 12/2/2024 | Sold | $233,000-0.4%$151/sqft |
Source: GAMLS #10326985 Report a problem | ||
| 9/7/2024 | Price change | $233,900-0.4%$151/sqft |
Source: GAMLS #10326985 Report a problem | ||
| 7/8/2024 | Price change | $234,900-2.1%$152/sqft |
Source: GAMLS #10326985 Report a problem | ||
| 6/26/2024 | Listed for sale | $239,900$155/sqft |
Source: GAMLS #10326985 Report a problem | ||
| 6/24/2024 | Listing removed | -- |
Source: GAMLS #10293155 Report a problem | ||
| 6/6/2024 | Price change | $239,900-4%$155/sqft |
Source: GAMLS #10293155 Report a problem | ||
| 5/3/2024 | Listed for sale | $249,900+1685%$162/sqft |
Source: GAMLS #10293155 Report a problem | ||
| 5/16/2012 | Sold | $14,000$9/sqft |
Source: Public Record Report a problem | ||
Public tax history
| Year | Property taxes | Tax assessment |
|---|---|---|
| 2025 | $2,169 +52.8% | $76,224 +48.3% |
| 2024 | $1,420 +53.2% | $51,400 +29.9% |
| 2023 | $927 -28.3% | $39,559 -3.2% |
| 2022 | $1,293 +39.6% | $40,877 +19.3% |
| 2021 | $927 +5.8% | $34,265 +16.7% |
| 2020 | $876 +6.7% | $29,352 +6.3% |
| 2019 | $821 -9% | $27,600 |
| 2018 | $902 +19.3% | $27,600 +19.7% |
| 2017 | $757 +0.1% | $23,066 +1.7% |
| 2016 | $756 | $22,685 +0.8% |
| 2015 | $756 +1.7% | $22,496 -0.1% |
| 2014 | $743 | $22,523 |
| 2013 | -- | -- |
| 2012 | -- | -- |
| 2011 | -- | -- |
| 2010 | -- | -- |
| 2009 | -- | $26,358 |
| 2008 | -- | $26,358 |
| 2007 | -- | $26,358 |
| 2006 | -- | $26,358 |
| 2005 | -- | $26,358 |
| 2004 | -- | $26,358 -8.5% |
| 2003 | -- | $28,805 -9.4% |
| 2002 | -- | $31,778 |
| 2001 | -- | $31,778 |
| 1999 | -- | $31,778 |
Find assessor info on the county website
Monthly payment
Est. payment
Payment breakdown
Explore the cost of this home by adjusting the details. Changes won't be saved.Climate risks
Neighborhood: 30286
Nearby schools
Schools provided by the listing agent
- Elementary: Upson Lee
- Middle: Upson Lee
- High: Upson Lee
Source: GAMLS. This data may not be complete. We recommend contacting the local school district to confirm school assignments for this home.
Similar homes
- $229,0003 bd2 ba1.1k sqft315 Dallas Dr, Thomaston, GA 30286For Sale

 MLS ID #7819808, Danielle Moore, Real Time Realty Of Georgia, LLC.. FMLS GA
 - $234,7003 bd2 ba1.4k sqft515 E Lee St, Thomaston, GA 30286Active
 MLS ID #10840888, Danyell Walker, Georgia Real Estate Team. GAMLS
 - $238,3523 bd1 ba1.3k sqft403 Howell St, Thomaston, GA 30286Active
 MLS ID #10869230, Sandra E Khoury, Real Estate South & Associates. GAMLS
 - $217,0003 bd2 ba1.5k sqft103 Meeks Ter, Thomaston, GA 30286Active
 MLS ID #10813894, Mary Ann Wells, Benham Realty Group. GAMLS
 - $210,0003 bd2 ba1.3k sqft127 3rd St, Thomaston, GA 30286ActiveMLS ID #10857695, Sheri Pettus, Keller Williams Realty Atl. Partners. GAMLS
- $229,9004 bd3 ba1.8k sqft208 Drake Dr, Thomaston, GA 30286ActiveMLS ID #10828748, Jennifer Pritchett, Day Realty. GAMLS
- $219,0004 bd2 ba2k sqft203 Dallas Dr, Thomaston, GA 30286ActiveMLS ID #10808741, Judy Greene, BHHS Georgia Properties. GAMLS
- $220,0004 bd2 ba1.4k sqft128 Hillview Dr, Thomaston, GA 30286ActiveMLS ID #10771867, Judy Greene, BHHS Georgia Properties. GAMLS
- $199,0003 bd2 ba1.8k sqft424 S Green St, Thomaston, GA 30286ActiveMLS ID #10835192, Craig Gordon, House To Home Properties &Commercial. GAMLS
- $229,0003 bd2 ba1.2k sqft162 Fallin St, Thomaston, GA 30286ActiveMLS ID #10831344, Judy Greene, BHHS Georgia Properties. GAMLS
- $204,5002 bd1 ba1.7k sqft807 Triune Mill Rd, Thomaston, GA 30286ActiveMLS ID #10709719, Sky D Slagle, Over the Moon Real Estate Pros. GAMLS
- $257,0004 bd2 ba1.8k sqft320 Parkway Dr, Thomaston, GA 30286ActiveMLS ID #10848838, Dana Slaughter, Day Realty. GAMLS
- $179,9003 bd2 ba1.4k sqft618 S Green St, Thomaston, GA 30286ActiveMLS ID #10835236, Donna R Knowles, Keller Williams River Cities. GAMLS
- $245,0003 bd2 ba1.5k sqft657 Tom McKinley Rd, Thomaston, GA 30286ActiveMLS ID #10830126, Paul Riceman, Georgia Hometown Realty. GAMLS
- $214,5003 bd2 ba1.6k sqft206 Cedarwood Ln, Thomaston, GA 30286ActiveMLS ID #10795667, Marie Pruett, Haven Realty. GAMLS
- $250,0004 bd2 ba2.2k sqft588 Hickman Fork Rd, Thomaston, GA 30286ActiveMLS ID #10847955, Shane Phillips, Century 21 Adams-Harvey & Associates. GAMLS
- $199,9003 bd1 ba1k sqft436 Twinwood St, Thomaston, GA 30286ActiveMLS ID #10866686, Joshua D Swatts, Traditions Realty. GAMLS
- $275,0004 bd2 ba1.7k sqft702 S Green St, Thomaston, GA 30286ActiveMLS ID #10773593, B. Alicia Gibson, Haven Realty. GAMLS
- $279,5004 bd2 ba1.9k sqft309 Nelson Dr, Thomaston, GA 30286ActiveMLS ID #10832752, Joni Becerra, Haven Realty. GAMLS
- $199,9004 bd2 ba1.6k sqft524 W Goodrich Ave, Thomaston, GA 30286ActiveMLS ID #10758465, Jeri-Lee Vermeer, Century 21 Adams-Harvey & Associates. GAMLS
