Situated in the heart of historic Silvertown, this spacious four-bedroom home offers charm, comfort, and a convenient Thomaston location. Just a short walk from Greatest Generation Park and the Silvertown dog park, and minutes from the hospital, schools, shopping, and dining, this home places you close to so much of what the community has to offer. Inside, you'll find a warm and inviting layout with original refinished hardwood floors in the living room and primary bedroom, along with brand-new vinyl plank flooring in the additional bedrooms. The large kitchen offers plenty of room for a breakfast table, gathering space, or even the addition of a center island. A new HVAC system adds peace of mind, while the fenced backyard provides privacy and includes a concrete parking pad with convenient alley access. The welcoming front porch is the perfect spot to slow down and enjoy quiet mornings or relaxing evenings. With its size, location, updates, and classic Silvertown character, this home is one you'll want to see in person. Schedule your private showing today!
Active
$199,900
524 W Goodrich Ave, Thomaston, GA 30286
4beds
1,632sqft
Single Family Residence
Built in 1929
9,583 Square Feet Lot
$-- Zestimate®
$122/sqft
$-- HOA
What's special
- 524 days
- 320
- 39
Zillow last checked:
Listing updated:
Listed by:
Jeri-Lee Vermeer 706-975-5100,
Century 21 Adams-Harvey & Associates
Source: GAMLS,MLS#: 10758465
Facts & features
Interior
Bedrooms & bathrooms
- Bedrooms: 4
- Bathrooms: 2
- Full bathrooms: 2
- Main level bathrooms: 2
- Main level bedrooms: 4
Rooms
- Room types: Laundry
Heating
- Central
Cooling
- Ceiling Fan(s), Central Air
Appliances
- Included: Oven/Range (Combo)
- Laundry: Mud Room
Features
- Master On Main Level
- Flooring: Hardwood, Vinyl
- Basement: Crawl Space
- Number of fireplaces: 1
- Fireplace features: Family Room
Interior area
- Total structure area: 1,632
- Total interior livable area: 1,632 sqft
- Finished area above ground: 1,632
- Finished area below ground: 0
Property
Parking
- Parking features: Off Street
Features
- Levels: One
- Stories: 1
Lot
- Size: 9,583 Square Feet
- Features: Private
Details
- Parcel number: T20 063
Construction
Type & style
- Home type: SingleFamily
- Architectural style: Bungalow/Cottage,Traditional
- Property subtype: Single Family Residence
Materials
- Wood Siding
- Roof: Composition
Condition
- Resale
- New construction: No
- Year built: 1929
Utilities & green energy
- Sewer: Public Sewer
- Water: Public
- Utilities for property: Electricity Available, Natural Gas Available
Community & HOA
Community
- Features: Lake, Park, Playground, Sidewalks, Street Lights
- Subdivision: Silvertown
HOA
- Has HOA: No
- Services included: None
Location
- Region: Thomaston
Financial & listing details
- Price per square foot: $122/sqft
- Tax assessed value: $134,777
- Annual tax amount: $1,370
- Date on market: 5/5/2025
- Cumulative days on market: 524 days
- Listing agreement: Exclusive Right To Sell
- Electric utility on property: Yes
Estimated market value
Not available
Estimated sales range
Not available
$1,659/mo
Price history
| Date | Event | Price |
|---|---|---|
| 6/9/2026 | Price change | $199,900+5.3%$122/sqft |
Source:  GAMLS #10758465 Report a problem GAMLS #10758465 Report a problem | ||
| 6/5/2026 | Price change | $189,900-5%$116/sqft |
Source: GAMLS #10758465 Report a problem | ||
| 5/6/2026 | Listed for sale | $199,900+5.3%$122/sqft |
Source: GAMLS #10758465 Report a problem | ||
| 12/9/2023 | Listing removed | $189,900$116/sqft |
Source: GAMLS #20147214 Report a problem | ||
| 9/17/2023 | Listed for sale | $189,900+763.2%$116/sqft |
Source: GAMLS #20147214 Report a problem | ||
| 4/3/1990 | Sold | $22,000$13/sqft |
Source: Agent Provided Report a problem | ||
Public tax history
| Year | Property taxes | Tax assessment |
|---|---|---|
| 2025 | $1,534 +1.6% | $53,911 +7.3% |
| 2024 | $1,510 +18.2% | $50,226 +1.9% |
| 2023 | $1,277 +5.2% | $49,286 +33.7% |
| 2022 | $1,214 +38.4% | $36,874 +19.9% |
| 2021 | $877 -9.4% | $30,763 +0.9% |
| 2020 | $968 +13.8% | $30,474 +13.9% |
| 2019 | $851 -4.9% | $26,765 -2.3% |
| 2018 | $895 +72.4% | $27,387 +67.2% |
| 2017 | $519 -5.3% | $16,382 -2.6% |
| 2016 | $548 | $16,824 -16.8% |
| 2015 | $548 -17.3% | $20,230 |
| 2014 | $662 | $20,230 |
| 2013 | -- | -- |
| 2012 | -- | -- |
| 2011 | -- | -- |
| 2010 | -- | -- |
| 2009 | -- | $25,090 |
| 2008 | -- | $25,090 |
| 2007 | -- | $25,090 |
| 2006 | -- | $25,090 |
| 2005 | -- | $25,090 |
| 2004 | -- | $25,090 +29.4% |
| 2003 | -- | $19,383 |
| 2002 | -- | $19,383 |
| 2001 | -- | $19,383 |
| 1999 | -- | $19,383 |
Find assessor info on the county website
Monthly payment
Est. payment
Payment breakdown
Explore the cost of this home by adjusting the details. Changes won't be saved.Climate risks
Neighborhood: 30286
Nearby schools
Schools provided by the listing agent
- Elementary: Upson Lee
- Middle: Upson Lee
- High: Upson Lee
Source: GAMLS. This data may not be complete. We recommend contacting the local school district to confirm school assignments for this home.
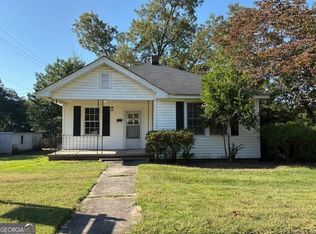
Similar homes
- $210,0003 bd2 ba1.3k sqft127 3rd St, Thomaston, GA 30286Active

 MLS ID #10857695, Sheri Pettus, Keller Williams Realty Atl. Partners. GAMLS
 - $--3 bd2 ba1.4k sqft309 6th Ave, Thomaston, GA 30286Auction
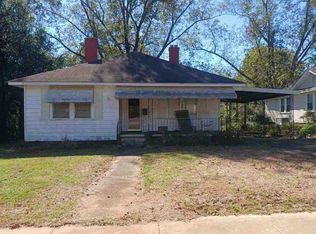 ServiceLink Auction
 - $179,9002 bd1 ba1.1k sqft113 O St SW, Thomaston, GA 30286Active
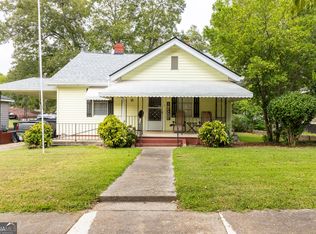 MLS ID #10845343, Jeri-Lee Vermeer, Century 21 Adams-Harvey & Associates. GAMLS
 - $199,0003 bd2 ba1.8k sqft424 S Green St, Thomaston, GA 30286Active
 MLS ID #10835192, Craig Gordon, House To Home Properties &Commercial. GAMLS
 - $169,9003 bd1 ba1.3k sqft300 4th Ave, Thomaston, GA 30286ActiveMLS ID #10835959, Patsy Marsh, Century 21 Adams-Harvey & Associates. GAMLS
- $225,0003 bd2 ba1.5k sqft204 Diane Dr, Thomaston, GA 30286ActiveMLS ID #10855502, Mary Ann Wells, Benham Realty Group. GAMLS
- $219,0004 bd2 ba2k sqft203 Dallas Dr, Thomaston, GA 30286ActiveMLS ID #10808741, Judy Greene, BHHS Georgia Properties. GAMLS
- $217,0003 bd2 ba1.5k sqft103 Meeks Ter, Thomaston, GA 30286ActiveMLS ID #10813894, Mary Ann Wells, Benham Realty Group. GAMLS
- $169,0003 bd2 ba1.1k sqft146 N St NW, Thomaston, GA 30286ActiveMLS ID #10719889, Jennifer Pritchett, Day Realty. GAMLS
- $199,9003 bd1 ba1k sqft436 Twinwood St, Thomaston, GA 30286ActiveMLS ID #10866686, Joshua D Swatts, Traditions Realty. GAMLS
- $229,9004 bd3 ba1.8k sqft208 Drake Dr, Thomaston, GA 30286ActiveMLS ID #10828748, Jennifer Pritchett, Day Realty. GAMLS
- $210,0003 bd2 ba1.1k sqft315 Dallas Dr, Thomaston, GA 30286For Sale
 MLS ID #7819808, Danielle Moore, Real Time Realty Of Georgia, LLC.. FMLS GA
 - $220,0004 bd2 ba1.4k sqft128 Hillview Dr, Thomaston, GA 30286ActiveMLS ID #10771867, Judy Greene, BHHS Georgia Properties. GAMLS
- $234,7003 bd2 ba1.4k sqft515 E Lee St, Thomaston, GA 30286ActiveMLS ID #10840888, Danyell Walker, Georgia Real Estate Team. GAMLS
- $184,9003 bd2 ba1.6k sqft422 Jackson Ave, Thomaston, GA 30286ActiveMLS ID #10611938, Christopher J Lawrence, Lawrence Realty Group Georgia. GAMLS
- $179,9003 bd2 ba1.4k sqft618 S Green St, Thomaston, GA 30286ActiveMLS ID #10835236, Donna R Knowles, Keller Williams River Cities. GAMLS
- $204,5002 bd1 ba1.7k sqft807 Triune Mill Rd, Thomaston, GA 30286ActiveMLS ID #10709719, Sky D Slagle, Over the Moon Real Estate Pros. GAMLS
- $175,5002 bd1 ba1.2k sqft201 C St SE, Thomaston, GA 30286ActiveMLS ID #10832578, Joni Becerra, Haven Realty. GAMLS
- $219,0003 bd2 ba1.6k sqft206 Cedarwood Ln, Thomaston, GA 30286ActiveMLS ID #10795667, Marie Pruett, Haven Realty. GAMLS
- $257,0004 bd2 ba1.8k sqft320 Parkway Dr, Thomaston, GA 30286ActiveMLS ID #10848838, Dana Slaughter, Day Realty. GAMLS
