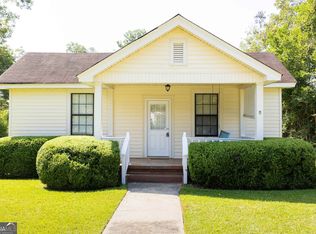
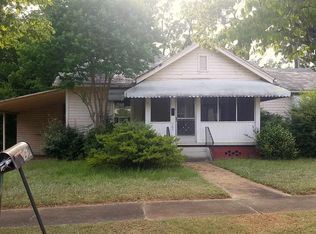
MOTIVATED SELLER!!! Won't last long at this price! Charming home with endless potential in the sought-out neighborhood of West Silvertown! This home offers a solid foundation with timeless character, ready for your touch! Home offers 2 large bedrooms, eat-in kitchen, and a large cozy Livingroom. Rocking chair front porch, CH/A, covered attached carport, and walking distance to the Generation Park. This home has great bones and is ready for your vision--whether it's updating with modern finishes or simply highlighting its timeless appeal! Give me a call or your favorite realtor and let's schedule you a viewing!
Closed
Zillow last checked:
Listing updated:
Bought with:
No Sales Agent, 0
Non-Mls Company
Source: GAMLS,MLS#: 10607143
Price history
| Date | Event | Price |
|---|---|---|
| 9/19/2026 | Listing removed | $189,900$185/sqft |
Source:  GAMLS #10691948 Report a problem GAMLS #10691948 Report a problem | ||
| 8/26/2026 | Listed for sale | $189,900$185/sqft |
Source: GAMLS #10691948 Report a problem | ||
| 7/16/2026 | Pending sale | $189,900$185/sqft |
Source: GAMLS #10691948 Report a problem | ||
| 6/6/2026 | Price change | $189,900-2.6%$185/sqft |
Source: GAMLS #10691948 Report a problem | ||
| 4/15/2026 | Price change | $194,900-2.5%$190/sqft |
Source: GAMLS #10691948 Report a problem | ||
| 2/14/2026 | Listed for sale | $199,900+73.8%$194/sqft |
Source: GAMLS #10691948 Report a problem | ||
| 10/14/2025 | Sold | $115,000-17.3%$112/sqft |
Source: GAMLS #10607143 Report a problem | ||
| 10/2/2025 | Pending sale | $139,000$135/sqft |
Source: GAMLS #10607143 Report a problem | ||
| 9/29/2025 | Price change | $139,000-12.6%$135/sqft |
Source: GAMLS #10607143 Report a problem | ||
| 9/17/2025 | Listed for sale | $159,000+2.6%$155/sqft |
Source: GAMLS #10607143 Report a problem | ||
| 9/8/2025 | Listing removed | $155,000$151/sqft |
Source: GAMLS #10547356 Report a problem | ||
| 7/17/2025 | Price change | $155,000-6%$151/sqft |
Source: GAMLS #10547356 Report a problem | ||
| 7/3/2025 | Listed for sale | $164,900$160/sqft |
Source: GAMLS #10547356 Report a problem | ||
| 7/2/2025 | Pending sale | $164,900$160/sqft |
Source: GAMLS #10547356 Report a problem | ||
| 6/19/2025 | Listed for sale | $164,900$160/sqft |
Source: GAMLS #10547356 Report a problem | ||
Get a cash offer in 3 minutes
Find out how much your home could sell for in as little as 3 minutes with a no-obligation cash offer.
Estimated market value
$174,000
