Welcome home to this recently updated 2-bedroom, 1-bath bungalow offering plenty of charm, flexibility, and space both inside and out! Fresh paint, new carpet, new flooring, and an updated bathroom give the home a clean, refreshed feel that's ready for its next owner. The spacious kitchen offers plenty of cabinet and countertop space with room for everyday meals and gathering. An additional room at the back of the home provides great flexibility and could easily serve as a third bedroom, home office, sitting room, playroom, or hobby space. Enjoy slow mornings on the cozy rocking-chair front porch or relax year-round on the large screened-in back porch overlooking the oversized, fenced backyard. Situated on a corner lot, the property also features a covered carport and two generously sized outbuildings offering plenty of room for storage, a workshop, or hobbies. Conveniently located close to the downtown square and just minutes from Greatest Generation Memorial Park and the pickleball courts, this charming home offers an ideal combination of affordability, space, and location. Whether you're looking for your first home, ready to downsize, or simply want a home with a little extra room to make your own, this one is definitely worth a look!
Active
Price cut: $4K (10/8)
$175,500
201 C St SE, Thomaston, GA 30286
2beds
1,251sqft
Single Family Residence
Built in 1926
8,276 Square Feet Lot
$179,000 Zestimate®
$140/sqft
$-- HOA
What's special
Two generously sized outbuildingsCovered carportCozy rocking-chair front porchUpdated bathroomLarge screened-in back porchSpacious kitchenCorner lot
- 47 days
- 138
- 13
Zillow last checked:
Listing updated:
Listed by:
Joni Becerra 706-975-2842,
Haven Realty
Source: GAMLS,MLS#: 10832578
Facts & features
Interior
Bedrooms & bathrooms
- Bedrooms: 2
- Bathrooms: 1
- Full bathrooms: 1
- Main level bathrooms: 1
- Main level bedrooms: 2
Rooms
- Room types: Den, Other
Heating
- Central
Cooling
- Ceiling Fan(s), Central Air, Electric
Appliances
- Included: Dishwasher, Electric Water Heater, Microwave, Oven/Range (Combo), Refrigerator
- Laundry: In Hall
Features
- High Ceilings, Master On Main Level
- Flooring: Carpet, Laminate
- Basement: Crawl Space
- Has fireplace: No
Interior area
- Total structure area: 1,251
- Total interior livable area: 1,251 sqft
- Finished area above ground: 1,251
- Finished area below ground: 0
Property
Parking
- Parking features: Attached, Carport, Off Street
- Has carport: Yes
Features
- Levels: One
- Stories: 1
- Patio & porch: Porch, Screened
- Fencing: Back Yard,Chain Link
Lot
- Size: 8,276 Square Feet
- Features: City Lot, Corner Lot, Level
Details
- Additional structures: Outbuilding
- Parcel number: T20 156
Construction
Type & style
- Home type: SingleFamily
- Architectural style: Bungalow/Cottage
- Property subtype: Single Family Residence
Materials
- Vinyl Siding
- Roof: Composition
Condition
- Resale
- New construction: No
- Year built: 1926
Utilities & green energy
- Sewer: Public Sewer
- Water: Public
- Utilities for property: Cable Available, Electricity Available, High Speed Internet, Natural Gas Available, Phone Available, Sewer Connected, Water Available
Community & HOA
Community
- Features: None
- Subdivision: Silvertown East
HOA
- Has HOA: No
- Services included: None
Location
- Region: Thomaston
Financial & listing details
- Price per square foot: $140/sqft
- Tax assessed value: $118,362
- Annual tax amount: $1,384
- Date on market: 8/25/2026
- Cumulative days on market: 47 days
- Listing agreement: Exclusive Right To Sell
- Listing terms: Cash,Conventional,FHA
- Electric utility on property: Yes
Estimated market value
$179,000
$170,000 - $188,000
$1,368/mo
Price history
| Date | Event | Price |
|---|---|---|
| 10/8/2026 | Price change | $175,500-2.2%$140/sqft |
Source:  GAMLS #10832578 Report a problem GAMLS #10832578 Report a problem | ||
| 10/5/2026 | Price change | $179,500-2.7%$143/sqft |
Source: GAMLS #10832578 Report a problem | ||
| 8/25/2026 | Listed for sale | $184,500+60.4%$147/sqft |
Source: GAMLS #10832578 Report a problem | ||
| 7/12/2025 | Sold | $115,000$92/sqft |
Source: Public Record Report a problem | ||
Public tax history
| Year | Property taxes | Tax assessment |
|---|---|---|
| 2025 | $905 +7.9% | $47,345 +20.6% |
| 2024 | $839 +19.1% | $39,267 +0.2% |
| 2023 | $704 +7.1% | $39,186 +40.6% |
| 2022 | $657 +87.7% | $27,862 +33.2% |
| 2021 | $350 -21.2% | $20,912 -7.1% |
| 2020 | $445 -1.1% | $22,508 -0.7% |
| 2019 | $450 -10.3% | $22,656 |
| 2018 | $501 -9.9% | $22,656 +44.9% |
| 2017 | $556 +2.5% | $15,632 +2.5% |
| 2016 | $542 | $15,245 -6.3% |
| 2015 | $542 +81.6% | $16,270 |
| 2014 | $298 | $16,270 |
| 2013 | -- | -- |
| 2012 | -- | -- |
| 2011 | -- | -- |
| 2010 | -- | -- |
| 2009 | -- | $24,850 |
| 2008 | -- | $24,850 |
| 2007 | -- | $24,850 |
| 2006 | -- | $24,850 |
| 2005 | -- | $24,850 |
| 2004 | -- | $24,850 +47.2% |
| 2003 | -- | $16,878 +6% |
| 2002 | -- | $15,926 |
| 2001 | -- | $15,926 |
| 1999 | -- | $15,926 |
Find assessor info on the county website
Monthly payment
Est. payment
Payment breakdown
Explore the cost of this home by adjusting the details. Changes won't be saved.Climate risks
Neighborhood: 30286
Nearby schools
Schools provided by the listing agent
- Elementary: Upson Lee
- Middle: Upson Lee
- High: Upson Lee
Source: GAMLS. This data may not be complete. We recommend contacting the local school district to confirm school assignments for this home.
Similar homes
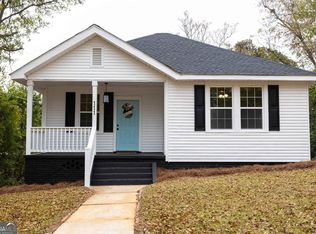
- $169,9003 bd1 ba1.3k sqft300 4th Ave, Thomaston, GA 30286Active

 MLS ID #10835959, Patsy Marsh, Century 21 Adams-Harvey & Associates. GAMLS
 - $179,9002 bd1 ba1.1k sqft113 O St SW, Thomaston, GA 30286Active
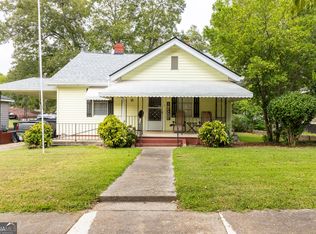 MLS ID #10845343, Jeri-Lee Vermeer, Century 21 Adams-Harvey & Associates. GAMLS
 - $--3 bd2 ba1.4k sqft309 6th Ave, Thomaston, GA 30286Auction
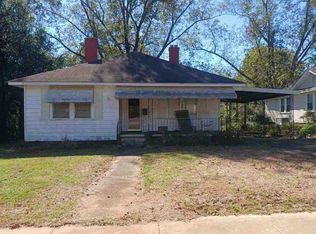 ServiceLink Auction
 - $170,0002 bd1 ba1k sqft500 E Main St, Thomaston, GA 30286Active
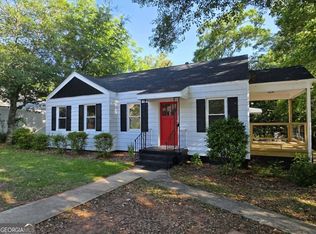 MLS ID #10768487, Joni Becerra, Haven Realty. GAMLS
 - $169,0003 bd2 ba1.1k sqft146 N St NW, Thomaston, GA 30286ActiveMLS ID #10719889, Jennifer Pritchett, Day Realty. GAMLS
- $155,0002 bd1 ba960 sqft119 O St NW, Thomaston, GA 30286ActiveMLS ID #10792874, Joni Becerra, Haven Realty. GAMLS
- $179,9003 bd2 ba1.4k sqft618 S Green St, Thomaston, GA 30286ActiveMLS ID #10835236, Donna R Knowles, Keller Williams River Cities. GAMLS
- $165,0002 bd2 ba1k sqft602 S Church St, Thomaston, GA 30286ActiveMLS ID #10803855, Patsy Marsh, Century 21 Adams-Harvey & Associates. GAMLS
- $177,5002 bd1 ba1.2k sqft700 W Main St, Thomaston, GA 30286ActiveMLS ID #10816812, Julie Andrade, Haven Realty. GAMLS
- $210,0003 bd2 ba1.3k sqft127 3rd St, Thomaston, GA 30286ActiveMLS ID #10857695, Sheri Pettus, Keller Williams Realty Atl. Partners. GAMLS
- $192,0002 bd1 ba1k sqft318 North St, Thomaston, GA 30286ActiveMLS ID #10846485, Jennifer Pritchett, Day Realty. GAMLS
- $199,9004 bd2 ba1.6k sqft524 W Goodrich Ave, Thomaston, GA 30286ActiveMLS ID #10758465, Jeri-Lee Vermeer, Century 21 Adams-Harvey & Associates. GAMLS
- $199,9003 bd1 ba1k sqft436 Twinwood St, Thomaston, GA 30286ActiveMLS ID #10866686, Joshua D Swatts, Traditions Realty. GAMLS
- $199,0003 bd2 ba1.8k sqft424 S Green St, Thomaston, GA 30286ActiveMLS ID #10835192, Craig Gordon, House To Home Properties &Commercial. GAMLS
- $184,9003 bd2 ba1.6k sqft422 Jackson Ave, Thomaston, GA 30286ActiveMLS ID #10611938, Christopher J Lawrence, Lawrence Realty Group Georgia. GAMLS
- $210,0003 bd2 ba1.1k sqft315 Dallas Dr, Thomaston, GA 30286For Sale
 MLS ID #7819808, Danielle Moore, Real Time Realty Of Georgia, LLC.. FMLS GA
 - $204,5002 bd1 ba1.7k sqft807 Triune Mill Rd, Thomaston, GA 30286ActiveMLS ID #10709719, Sky D Slagle, Over the Moon Real Estate Pros. GAMLS
