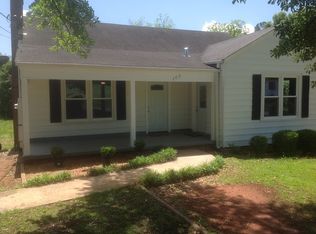
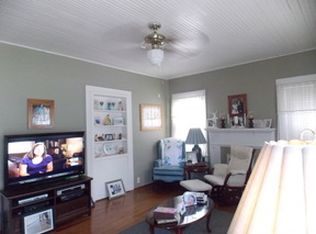
SELLER SAYS SELL! This is a true deal, don't let someone else beat you to it. Welcome home to this adorable, move-in ready 2-bedroom, 2-bath home perfectly situated on a corner lot just a short walk from downtown! Offering 1,056 square feet of thoughtfully designed living space, this charming home is ideal for first-time buyers, downsizers, or anyone looking for low-maintenance living. Step inside to an inviting open-concept layout where the living room, dining area, and beautifully updated kitchen flow seamlessly together-perfect for everyday living and entertaining. Each bedroom serves as its own private suite with a nearby full bath, providing comfort and privacy for family members or guests. You'll love the peace of mind that comes with the extensive updates completed within the last four years, including the roof, flooring, windows, kitchen cabinets, bathrooms, interior paint, and hot water heater. With so much already done, all that's left is to move in and enjoy! Conveniently located within walking distance to shopping, dining, and all the charm of downtown, this exceptional home offers modern updates, an ideal layout, and incredible value-all for under $200,000. Don't miss your opportunity to make this charming property your new home!
Active
Price cut: $34.9K (8/3)
$165,000
602 S Church St, Thomaston, GA 30286
2beds
1,056sqft
Single Family Residence
Built in 1947
10,454 Square Feet Lot
$-- Zestimate®
$156/sqft
$-- HOA
What's special
Beautifully updated kitchenInviting open-concept layoutDining areaCorner lotInterior paint
- 89 days
- 170
- 16
Zillow last checked:
Listing updated:
Listed by:
Patsy Marsh 770-550-5127,
Century 21 Adams-Harvey & Associates
Source: GAMLS,MLS#: 10803855
Facts & features
Interior
Bedrooms & bathrooms
- Bedrooms: 2
- Bathrooms: 2
- Full bathrooms: 2
- Main level bathrooms: 2
- Main level bedrooms: 2
Rooms
- Room types: Family Room
Heating
- Central, Electric
Cooling
- Central Air, Electric
Appliances
- Included: Electric Water Heater, Microwave, Oven/Range (Combo), Refrigerator
- Laundry: Mud Room
Features
- Master On Main Level
- Flooring: Laminate
- Basement: None
- Has fireplace: No
Interior area
- Total structure area: 1,056
- Total interior livable area: 1,056 sqft
- Finished area above ground: 1,056
- Finished area below ground: 0
Property
Parking
- Parking features: Off Street
Features
- Levels: One
- Stories: 1
- Has view: Yes
- View description: City
Lot
- Size: 10,454 Square Feet
- Features: City Lot, Corner Lot
Details
- Parcel number: T23 173
Construction
Type & style
- Home type: SingleFamily
- Architectural style: Traditional
- Property subtype: Single Family Residence
Materials
- Vinyl Siding
- Roof: Composition
Condition
- Resale
- New construction: No
- Year built: 1947
Utilities & green energy
- Sewer: Public Sewer
- Water: Public
- Utilities for property: Cable Available, Electricity Available, Water Available
Community & HOA
Community
- Features: None
- Subdivision: Peachtree Heights
HOA
- Has HOA: No
- Services included: None
Location
- Region: Thomaston
Financial & listing details
- Price per square foot: $156/sqft
- Tax assessed value: $123,613
- Annual tax amount: $1,536
- Date on market: 7/10/2026
- Cumulative days on market: 89 days
- Listing agreement: Exclusive Right To Sell
- Electric utility on property: Yes
Estimated market value
Not available
Estimated sales range
Not available
$1,532/mo
Price history
| Date | Event | Price |
|---|---|---|
| 8/3/2026 | Price change | $165,000-17.5%$156/sqft |
Source:  GAMLS #10803855 Report a problem GAMLS #10803855 Report a problem | ||
| 7/11/2026 | Listed for sale | $199,900+173.8%$189/sqft |
Source: GAMLS #10803855 Report a problem | ||
| 8/11/2021 | Sold | $73,000-2.7%$69/sqft |
Source:  GAMLS #9001702 Report a problem GAMLS #9001702 Report a problem | ||
| 8/5/2021 | Pending sale | $75,000$71/sqft |
Source: GAMLS #9001702 Report a problem | ||
| 7/16/2021 | Contingent | $75,000$71/sqft |
Source: GAMLS #9001702 Report a problem | ||
| 7/4/2021 | Listed for sale | $75,000$71/sqft |
Source: GAMLS #9001702 Report a problem | ||
| 7/1/2021 | Pending sale | $75,000$71/sqft |
Source: GAMLS #9001702 Report a problem | ||
| 6/23/2021 | Listed for sale | $75,000$71/sqft |
Source: GAMLS #9001702 Report a problem | ||
Public tax history
| Year | Property taxes | Tax assessment |
|---|---|---|
| 2025 | $1,407 +10.4% | $49,445 +16.6% |
| 2024 | $1,274 +19.8% | $42,397 +3.2% |
| 2023 | $1,064 +3.1% | $41,068 +31% |
| 2022 | $1,032 +41.3% | $31,345 +22.4% |
| 2021 | $730 -10.8% | $25,610 -0.6% |
| 2020 | $818 +8.5% | $25,762 +8.5% |
| 2019 | $754 -9.1% | $23,736 |
| 2018 | $830 +14.6% | $23,736 +16.5% |
| 2017 | $724 +18% | $20,368 +18% |
| 2016 | $613 | $17,256 +2.9% |
| 2015 | $613 +3.5% | $16,768 |
| 2014 | $593 | $16,768 |
| 2013 | -- | -- |
| 2012 | -- | -- |
| 2011 | -- | -- |
| 2010 | -- | -- |
| 2009 | -- | $18,912 |
| 2008 | -- | $18,912 |
| 2007 | -- | $18,912 |
| 2006 | -- | $18,912 |
| 2005 | -- | $18,912 |
| 2004 | -- | $18,912 +20.4% |
| 2003 | -- | $15,705 -0.8% |
| 2002 | -- | $15,825 |
| 2001 | -- | $15,825 |
| 1999 | -- | $15,825 |
Find assessor info on the county website
Monthly payment
Est. payment
Payment breakdown
Explore the cost of this home by adjusting the details. Changes won't be saved.Climate risks
Neighborhood: 30286
Nearby schools
Schools provided by the listing agent
- Elementary: Upson Lee
- Middle: Upson Lee
- High: Upson Lee
Source: GAMLS. This data may not be complete. We recommend contacting the local school district to confirm school assignments for this home.

Similar homes
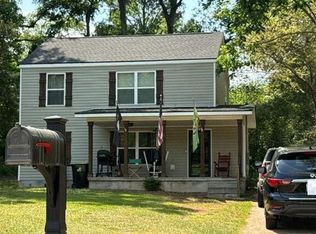
- $--4 bd1 ba1.4k sqft306 Jackson Ave, Thomaston, GA 30286Auction
 Auction.com 2
 - $--2 bd2 ba1k sqft736 Steven St, Thomaston, GA 30286Auction
 Auction.com 2
 - $--3 bd2 ba1.3k sqft620 S Green St, Thomaston, GA 30286Auction
 ServiceLink Auction
 - $179,9003 bd2 ba1.4k sqft618 S Green St, Thomaston, GA 30286Active

 MLS ID #10835236, Donna R Knowles, Keller Williams River Cities. GAMLS
 - $170,0002 bd1 ba1k sqft500 E Main St, Thomaston, GA 30286ActiveMLS ID #10768487, Joni Becerra, Haven Realty. GAMLS
- $169,9003 bd1 ba1.3k sqft300 4th Ave, Thomaston, GA 30286ActiveMLS ID #10835959, Patsy Marsh, Century 21 Adams-Harvey & Associates. GAMLS
- $169,0003 bd2 ba1.1k sqft146 N St NW, Thomaston, GA 30286ActiveMLS ID #10719889, Jennifer Pritchett, Day Realty. GAMLS
- $155,0002 bd1 ba960 sqft119 O St NW, Thomaston, GA 30286ActiveMLS ID #10792874, Joni Becerra, Haven Realty. GAMLS
- $210,0003 bd2 ba1.3k sqft127 3rd St, Thomaston, GA 30286ActiveMLS ID #10857695, Sheri Pettus, Keller Williams Realty Atl. Partners. GAMLS
- $179,9002 bd1 ba1.1k sqft113 O St SW, Thomaston, GA 30286ActiveMLS ID #10845343, Jeri-Lee Vermeer, Century 21 Adams-Harvey & Associates. GAMLS
- $177,5002 bd1 ba1.2k sqft700 W Main St, Thomaston, GA 30286ActiveMLS ID #10816812, Julie Andrade, Haven Realty. GAMLS
- $153,5003 bd2 ba1.3k sqft134 Mauldin Rd, Thomaston, GA 30286ActiveMLS ID #10806071, Marcus Weldon, McLeRoy Realty. GAMLS
- $209,9003 bd1 ba1.2k sqft410 Mallory St, Thomaston, GA 30286ActiveMLS ID #10854029, Wesley Neal, A.K. Neal Realty. GAMLS
- $179,5002 bd1 ba1.2k sqft201 C St SE, Thomaston, GA 30286ActiveMLS ID #10832578, Joni Becerra, Haven Realty. GAMLS
- $150,0002 bd1 ba1.1k sqft6099 Indian Trl, Thomaston, GA 30286ActiveMLS ID #10812571, Shane Phillips, Century 21 Adams-Harvey & Associates. GAMLS
- $225,0003 bd2 ba1.5k sqft204 Diane Dr, Thomaston, GA 30286ActiveMLS ID #10855502, Mary Ann Wells, Benham Realty Group. GAMLS
- $192,0002 bd1 ba1k sqft318 North St, Thomaston, GA 30286ActiveMLS ID #10846485, Jennifer Pritchett, Day Realty. GAMLS
- $129,9003 bd1 ba1.1k sqft605 Peachtree Dr, Thomaston, GA 30286ActiveMLS ID #10832305, Valerie English, GALISTED2SOLD. GAMLS
