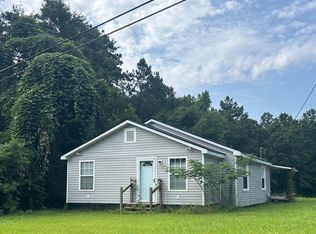
Opportunity awaits on this beautiful 10+ acre tract in desirable Thomaston, Georgia! Nestled among peaceful countryside surroundings, this property offers the perfect combination of privacy, potential, and natural beauty. The land gently slopes toward a picturesque pond, creating a scenic backdrop for country living, recreation, or future improvements. The existing 2-bedroom, 1-bath home is full of potential and ready for your vision. While it could benefit from some TLC and updating, it provides a solid starting point for a renovation project, weekend retreat, rental investment, or permanent residence. Enjoy the freedom and flexibility that over 10 acres provides whether you're dreaming of a hobby farm, gardens, outdoor recreation, or simply a quiet place to call home. The rolling landscape, mature trees, and pond setting make this a rare opportunity to create your own private country oasis while still being conveniently located near Thomaston's shopping, dining, and amenities. Bring your imagination and unlock the possibilities this unique property has to offer!
Active
Price cut: $49.9K (9/28)
$150,000
6099 Indian Trl, Thomaston, GA 30286
2beds
1,199sqft
Single Family Residence
Built in 1900
10.38 Acres Lot
$-- Zestimate®
$125/sqft
$-- HOA
What's special
Pond settingRolling landscapeMature treesPeaceful countryside surroundings
- 101 days
- 990
- 87
Zillow last checked:
Listing updated:
Listed by:
Shane Phillips 706-656-9700,
Century 21 Adams-Harvey & Associates
Source: GAMLS,MLS#: 10812571
Facts & features
Interior
Bedrooms & bathrooms
- Bedrooms: 2
- Bathrooms: 1
- Full bathrooms: 1
- Main level bathrooms: 1
- Main level bedrooms: 2
Rooms
- Room types: Other
Kitchen
- Features: Country Kitchen
Heating
- Other
Cooling
- Window Unit(s)
Appliances
- Included: Gas Water Heater, Oven/Range (Combo)
- Laundry: Mud Room
Features
- Master On Main Level, Tile Bath
- Flooring: Carpet, Hardwood
- Basement: Crawl Space
- Has fireplace: No
Interior area
- Total structure area: 1,199
- Total interior livable area: 1,199 sqft
- Finished area above ground: 1,199
- Finished area below ground: 0
Property
Parking
- Parking features: Off Street
Features
- Levels: One
- Stories: 1
- Patio & porch: Porch
- Has view: Yes
- View description: Lake
- Has water view: Yes
- Water view: Lake
- Frontage type: Lakefront
Lot
- Size: 10.38 Acres
- Features: Sloped
- Residential vegetation: Partially Wooded
Details
- Additional structures: Barn(s)
- Parcel number: 060 015
- Special conditions: As Is
Construction
Type & style
- Home type: SingleFamily
- Architectural style: Bungalow/Cottage
- Property subtype: Single Family Residence
Materials
- Vinyl Siding
- Foundation: Block
- Roof: Composition
Condition
- Fixer
- New construction: No
- Year built: 1900
Utilities & green energy
- Sewer: Septic Tank
- Water: Well
- Utilities for property: Cable Available, Electricity Available, High Speed Internet, Phone Available
Community & HOA
Community
- Features: Park, Sidewalks, Tennis Court(s)
- Subdivision: None
HOA
- Has HOA: No
- Services included: None
Location
- Region: Thomaston
Financial & listing details
- Price per square foot: $125/sqft
- Tax assessed value: $126,720
- Annual tax amount: $1,304
- Date on market: 7/3/2026
- Cumulative days on market: 101 days
- Listing agreement: Exclusive Right To Sell
- Listing terms: Cash,Conventional
- Electric utility on property: Yes
Estimated market value
Not available
Estimated sales range
Not available
$1,263/mo
Price history
| Date | Event | Price |
|---|---|---|
| 9/28/2026 | Price change | $150,000-25%$125/sqft |
Source:  GAMLS #10812571 Report a problem GAMLS #10812571 Report a problem | ||
| 7/24/2026 | Listed for sale | $199,900$167/sqft |
Source: GAMLS #10812571 Report a problem | ||
Public tax history
| Year | Property taxes | Tax assessment |
|---|---|---|
| 2025 | $960 +10% | $50,688 +9.7% |
| 2024 | $872 +3.1% | $46,224 +2.6% |
| 2023 | $846 +31.2% | $45,068 +37.3% |
| 2022 | $645 +18.6% | $32,815 +8.8% |
| 2021 | $544 -6.3% | $30,149 +7.4% |
| 2020 | $580 +8.1% | $28,078 +5.4% |
| 2019 | $537 -9.8% | $26,644 |
| 2018 | $595 +2.2% | $26,644 +2.5% |
| 2017 | $582 +15.7% | $25,995 +9.7% |
| 2016 | $503 | $23,690 |
| 2015 | $503 +26.6% | $23,690 +15% |
| 2014 | $398 | $20,603 |
| 2013 | -- | -- |
| 2012 | -- | -- |
| 2011 | -- | -- |
| 2010 | -- | -- |
| 2003 | -- | $17,516 +298.8% |
| 2002 | -- | $4,392 |
| 2001 | -- | $4,392 -40.9% |
| 1999 | -- | $7,429 |
Find assessor info on the county website
Monthly payment
Est. payment
Payment breakdown
Explore the cost of this home by adjusting the details. Changes won't be saved.Climate risks
Neighborhood: 30286
Nearby schools
Schools provided by the listing agent
- Elementary: Upson Lee
- Middle: Upson Lee
- High: Upson Lee
Source: GAMLS. This data may not be complete. We recommend contacting the local school district to confirm school assignments for this home.

Similar homes
- $153,5003 bd2 ba1.3k sqft134 Mauldin Rd, Thomaston, GA 30286Active
 MLS ID #10806071, Marcus Weldon, McLeRoy Realty. GAMLS
 - $--4 bd1 ba1.4k sqft306 Jackson Ave, Thomaston, GA 30286Auction
 Auction.com 2
 - $--2 bd2 ba1k sqft736 Steven St, Thomaston, GA 30286Auction
 Auction.com 2
 - $--3 bd2 ba1.3k sqft620 S Green St, Thomaston, GA 30286Auction
 ServiceLink Auction
 - $165,0002 bd2 ba1k sqft602 S Church St, Thomaston, GA 30286ActiveMLS ID #10803855, Patsy Marsh, Century 21 Adams-Harvey & Associates. GAMLS
- $120,0002 bd1 ba1.3k sqft2537 Barnesville Hwy, Thomaston, GA 30286ActiveMLS ID #10858252, Amy Folsom, BHHS Georgia Properties. GAMLS
- $129,9003 bd1 ba1.1k sqft605 Peachtree Dr, Thomaston, GA 30286ActiveMLS ID #10832305, Valerie English, GALISTED2SOLD. GAMLS
- $155,0002 bd1 ba960 sqft119 O St NW, Thomaston, GA 30286ActiveMLS ID #10792874, Joni Becerra, Haven Realty. GAMLS
- $115,0002 bd2 ba1.2k sqft318 Sharman St, Thomaston, GA 30286ActiveMLS ID #10845584, Branden Sullivan, Investors United Realty. GAMLS
- $170,0002 bd1 ba1k sqft500 E Main St, Thomaston, GA 30286ActiveMLS ID #10768487, Joni Becerra, Haven Realty. GAMLS
- $120,0004 bd3 ba1.5k sqft505 E Main St, Thomaston, GA 30286ActiveMLS ID #10834656, Veronica M Lopez, RE/MAX SOUTHERN. GAMLS
- $177,5002 bd1 ba1.2k sqft700 W Main St, Thomaston, GA 30286ActiveMLS ID #10816812, Julie Andrade, Haven Realty. GAMLS
- $169,9003 bd1 ba1.3k sqft300 4th Ave, Thomaston, GA 30286ActiveMLS ID #10835959, Patsy Marsh, Century 21 Adams-Harvey & Associates. GAMLS
- $215,0002 bd2 ba1.5k sqft1591 Waymanville Rd, Thomaston, GA 30286ActiveMLS ID #10768472, Mark A Hawkins, Keller Williams Realty Atl. Partners. GAMLS
- $210,0003 bd2 ba1.3k sqft127 3rd St, Thomaston, GA 30286ActiveMLS ID #10857695, Sheri Pettus, Keller Williams Realty Atl. Partners. GAMLS
- $179,9003 bd2 ba1.4k sqft618 S Green St, Thomaston, GA 30286ActiveMLS ID #10835236, Donna R Knowles, Keller Williams River Cities. GAMLS
- $210,0003 bd2 ba1.1k sqft315 Dallas Dr, Thomaston, GA 30286For Sale
 MLS ID #7819808, Danielle Moore, Real Time Realty Of Georgia, LLC.. FMLS GA
 - $199,9003 bd1 ba1k sqft436 Twinwood St, Thomaston, GA 30286ActiveMLS ID #10866686, Joshua D Swatts, Traditions Realty. GAMLS
- $175,5002 bd1 ba1.2k sqft201 C St SE, Thomaston, GA 30286ActiveMLS ID #10832578, Joni Becerra, Haven Realty. GAMLS
