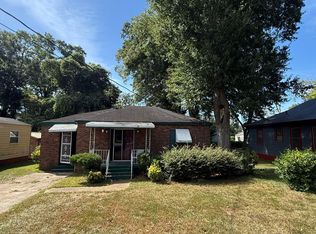
Discover an exceptional investment opportunity or the perfect multi-generational living arrangement with this unique property featuring two distinct residences. The main home offers a spacious layout with 3 bedrooms, 2 full bathrooms, a welcoming living room, a formal dining room, and a u shaped kitchen. The secondary residence, approximately 601 square feet, provides comfortable independent living with a living room, 1 bedroom, and 1 full bath. Both homes share a convenient common driveway. Whether you are looking to generate dual rental income or need a separate space for in-laws, this versatile property offers endless potential. - This property is eligible under the First Look Initiative. All Owner Occupant offers will be responded to after 7 days on the market and Investor offers will be responded to after 30 days. However, all offers can be submitted during the First Look period. .
Active
$120,000
505 E Main St, Thomaston, GA 30286
4beds
1,532sqft
Single Family Residence
Built in 1900
0.3 Acres Lot
$-- Zestimate®
$78/sqft
$-- HOA
What's special
Comfortable independent livingSpacious layoutU shaped kitchenConvenient common drivewayFormal dining room
- 42 days
- 190
- 13
Zillow last checked:
Listing updated:
Listed by:
Veronica M Lopez 678-588-4021,
RE/MAX SOUTHERN
Source: GAMLS,MLS#: 10834656
Facts & features
Interior
Bedrooms & bathrooms
- Bedrooms: 4
- Bathrooms: 3
- Full bathrooms: 3
- Main level bathrooms: 3
- Main level bedrooms: 4
Rooms
- Room types: Other
Heating
- Electric
Cooling
- Ceiling Fan(s), Window Unit(s)
Appliances
- Included: None
- Laundry: Common Area
Features
- In-Law Floorplan, Master On Main Level
- Flooring: Hardwood
- Basement: Crawl Space
- Has fireplace: No
Interior area
- Total structure area: 1,532
- Total interior livable area: 1,532 sqft
- Finished area above ground: 1,532
- Finished area below ground: 0
Property
Parking
- Total spaces: 3
- Parking features: Off Street
Features
- Levels: One
- Stories: 1
- Exterior features: Garden
Lot
- Size: 0.3 Acres
- Features: City Lot
Details
- Additional structures: Guest House, Second Residence
- Parcel number: T32 044
Construction
Type & style
- Home type: SingleFamily
- Architectural style: Ranch
- Property subtype: Single Family Residence
Materials
- Other
- Foundation: Block
- Roof: Composition
Condition
- Fixer
- New construction: No
- Year built: 1900
Utilities & green energy
- Sewer: Public Sewer
- Water: Public
- Utilities for property: Cable Available, High Speed Internet
Community & HOA
Community
- Features: None
- Subdivision: None
HOA
- Has HOA: No
- Services included: None
Location
- Region: Thomaston
Financial & listing details
- Price per square foot: $78/sqft
- Tax assessed value: $134,029
- Annual tax amount: $1,974
- Date on market: 8/26/2026
- Cumulative days on market: 43 days
- Listing agreement: Exclusive Right To Sell
Estimated market value
Not available
Estimated sales range
Not available
$1,796/mo
Price history
| Date | Event | Price |
|---|---|---|
| 8/27/2026 | Listed for sale | $120,000-3.9%$78/sqft |
Source:  GAMLS #10834656 Report a problem GAMLS #10834656 Report a problem | ||
| 5/27/2026 | Listing removed | $124,900$82/sqft |
Source: GAMLS #10766465 Report a problem | ||
| 5/17/2026 | Listed for sale | $124,900-6.2%$82/sqft |
Source: GAMLS #10766465 Report a problem | ||
| 3/26/2026 | Sold | $133,185+58.6%$87/sqft |
Source: Public Record Report a problem | ||
| 5/3/2021 | Sold | $84,000-10.6%$55/sqft |
Source:  GAMLS #8960330 Report a problem GAMLS #8960330 Report a problem | ||
| 4/24/2021 | Contingent | $94,000$61/sqft |
Source:  FMLS GA #6714530 Report a problem FMLS GA #6714530 Report a problem | ||
| 4/24/2021 | Pending sale | $94,000$61/sqft |
Source: GAMLS #8960330 Report a problem | ||
| 5/25/2020 | Listed for sale | $94,000$61/sqft |
Source: Virtual Properties Realty.com #8776147 Report a problem | ||
| 5/22/2020 | Pending sale | $94,000$61/sqft |
Source: Virtual Properties Realty.com #8776147 Report a problem | ||
| 4/26/2020 | Listed for sale | $94,000$61/sqft |
Source: Virtual Properties Realty.com #6714530 Report a problem | ||
Public tax history
| Year | Property taxes | Tax assessment |
|---|---|---|
| 2025 | $1,526 +15.8% | $53,612 +22.3% |
| 2024 | $1,317 +20.1% | $43,830 +3.5% |
| 2023 | $1,097 -0.8% | $42,351 +20.1% |
| 2022 | $1,106 +31.5% | $35,273 +19.5% |
| 2021 | $841 -6% | $29,506 +4.7% |
| 2020 | $895 +31.2% | $28,187 +31.3% |
| 2019 | $682 -9.1% | $21,468 |
| 2018 | $750 +1% | $21,468 +2.7% |
| 2017 | $743 +2.6% | $20,896 +2.6% |
| 2016 | $724 | $20,363 |
| 2015 | $724 -0.6% | $20,363 -1.2% |
| 2014 | $729 | $20,605 |
| 2013 | -- | -- |
| 2012 | -- | -- |
| 2011 | -- | -- |
| 2010 | -- | -- |
| 2009 | -- | $26,949 |
| 2008 | -- | $26,949 +8.1% |
| 2007 | -- | $24,928 |
| 2006 | -- | $24,928 |
| 2005 | -- | $24,928 |
| 2004 | -- | $24,928 +24.9% |
| 2003 | -- | $19,952 |
Find assessor info on the county website
Monthly payment
Est. payment
Payment breakdown
Explore the cost of this home by adjusting the details. Changes won't be saved.Climate risks
Neighborhood: 30286
Nearby schools
Schools provided by the listing agent
- Elementary: Upson Lee
- Middle: Upson Lee
- High: Upson Lee
Source: GAMLS. This data may not be complete. We recommend contacting the local school district to confirm school assignments for this home.

Similar homes
- $--3 bd2 ba1.3k sqft620 S Green St, Thomaston, GA 30286Auction
 ServiceLink Auction
 - $115,0002 bd2 ba1.2k sqft318 Sharman St, Thomaston, GA 30286Active
 MLS ID #10845584, Branden Sullivan, Investors United Realty. GAMLS
 - $--2 bd2 ba1k sqft736 Steven St, Thomaston, GA 30286Auction
 Auction.com 2
 - $120,0002 bd1 ba1.3k sqft2537 Barnesville Hwy, Thomaston, GA 30286Active
 MLS ID #10858252, Amy Folsom, BHHS Georgia Properties. GAMLS
 - $109,9002 bd1 ba996 sqft405 N Bethel St, Thomaston, GA 30286ActiveMLS ID #10819068, Valerie English, GALISTED2SOLD. GAMLS
- $129,9003 bd1 ba1.1k sqft605 Peachtree Dr, Thomaston, GA 30286ActiveMLS ID #10832305, Valerie English, GALISTED2SOLD. GAMLS
- $153,5003 bd2 ba1.3k sqft134 Mauldin Rd, Thomaston, GA 30286ActiveMLS ID #10806071, Marcus Weldon, McLeRoy Realty. GAMLS
- $150,0002 bd1 ba1.1k sqft6099 Indian Trl, Thomaston, GA 30286ActiveMLS ID #10812571, Shane Phillips, Century 21 Adams-Harvey & Associates. GAMLS
- $179,9003 bd2 ba1.4k sqft618 S Green St, Thomaston, GA 30286ActiveMLS ID #10835236, Donna R Knowles, Keller Williams River Cities. GAMLS
- $170,0002 bd1 ba1k sqft500 E Main St, Thomaston, GA 30286ActiveMLS ID #10768487, Joni Becerra, Haven Realty. GAMLS
- $165,0002 bd2 ba1k sqft602 S Church St, Thomaston, GA 30286ActiveMLS ID #10803855, Patsy Marsh, Century 21 Adams-Harvey & Associates. GAMLS
- $169,9003 bd1 ba1.3k sqft300 4th Ave, Thomaston, GA 30286ActiveMLS ID #10835959, Patsy Marsh, Century 21 Adams-Harvey & Associates. GAMLS
- $177,5002 bd1 ba1.2k sqft700 W Main St, Thomaston, GA 30286ActiveMLS ID #10816812, Julie Andrade, Haven Realty. GAMLS
- $169,0003 bd2 ba1.1k sqft146 N St NW, Thomaston, GA 30286ActiveMLS ID #10719889, Jennifer Pritchett, Day Realty. GAMLS
- $179,5002 bd1 ba1.2k sqft201 C St SE, Thomaston, GA 30286ActiveMLS ID #10832578, Joni Becerra, Haven Realty. GAMLS
- $179,9002 bd1 ba1.1k sqft113 O St SW, Thomaston, GA 30286ActiveMLS ID #10845343, Jeri-Lee Vermeer, Century 21 Adams-Harvey & Associates. GAMLS
- $124,9002 bd2 ba1k sqft245 Atlanta St, Barnesville, GA 30204ActiveMLS ID #10867508, Jude Rasmus, Rasmus Real Estate Group Inc.. GAMLS
- $155,0002 bd1 ba960 sqft119 O St NW, Thomaston, GA 30286ActiveMLS ID #10792874, Joni Becerra, Haven Realty. GAMLS
- $69,0001 bd1 ba992 sqft114 G Loop, Thomaston, GA 30286ActiveMLS ID #10754772, Sandra E Henderson, Keller Williams Realty Atl. Partners. GAMLS
