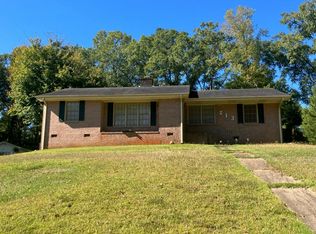
INVESTOR SPECIAL WITH TONS OF POTENTIAL! Conveniently located just minutes from downtown Thomaston, this spacious 4-bedroom, 2-bath home is full of possibilities! Situated on approximately 0.39 acres, this property offers plenty of room both inside and out. The exterior has been well maintained and features a durable metal roof and ample parking space. Step inside to discover a spacious family room with a wood-burning fireplace, a large utility room, and plenty of storage throughout. While the interior is in need of some TLC and updates, this home offers a solid starting point for someone ready to bring it back to life! Outside, you'll find an outbuilding and an additional storage shed, providing even more space for tools, equipment, or hobbies. Whether you're looking for your next fix-and-flip project, an investment property, or a home to renovate and make your own, this property offers endless possibilities. With its generous space, convenient location, and great potential, this is an opportunity you don't want to miss!
Active
$139,900
317 Mallory St, Thomaston, GA 30286
4beds
2,060sqft
Single Family Residence
Built in 1924
0.39 Acres Lot
$-- Zestimate®
$68/sqft
$-- HOA
What's special
Wood-burning fireplaceAdditional storage shedAmple parking spaceSpacious family roomDurable metal roofLarge utility roomPlenty of storage throughout
- 12 days
- 517
- 48
Likely to sell faster than
Zillow last checked:
Listing updated:
Listed by:
Heather Brannan 678-637-2747,
The Legacy Real Estate Group
Source: GAMLS,MLS#: 10887387
Facts & features
Interior
Bedrooms & bathrooms
- Bedrooms: 4
- Bathrooms: 2
- Full bathrooms: 2
- Main level bathrooms: 2
- Main level bedrooms: 4
Rooms
- Room types: Family Room, Laundry
Heating
- Central
Cooling
- Ceiling Fan(s), Central Air
Appliances
- Included: Dishwasher, Dryer, Oven/Range (Combo), Refrigerator, Washer
- Laundry: In Kitchen
Features
- Master On Main Level
- Flooring: Hardwood, Laminate, Other
- Basement: None
- Number of fireplaces: 1
Interior area
- Total structure area: 2,060
- Total interior livable area: 2,060 sqft
- Finished area above ground: 2,060
- Finished area below ground: 0
Property
Parking
- Parking features: Parking Pad
- Has uncovered spaces: Yes
Features
- Levels: One
- Stories: 1
Lot
- Size: 0.39 Acres
- Features: Level, Private
Details
- Parcel number: T33 175
- Special conditions: As Is
Construction
Type & style
- Home type: SingleFamily
- Architectural style: Ranch
- Property subtype: Single Family Residence
Materials
- Vinyl Siding
- Roof: Metal
Condition
- Resale
- New construction: No
- Year built: 1924
Utilities & green energy
- Sewer: Public Sewer
- Water: Public
- Utilities for property: Cable Available, Electricity Available, High Speed Internet, Water Available
Community & HOA
Community
- Features: None
- Subdivision: Dallas Heights ll
HOA
- Has HOA: No
- Services included: None
Location
- Region: Thomaston
Financial & listing details
- Price per square foot: $68/sqft
- Tax assessed value: $159,162
- Annual tax amount: $2,002
- Date on market: 11/9/2026
- Listing agreement: Exclusive Right To Sell
- Electric utility on property: Yes
Estimated market value
Not available
Estimated sales range
Not available
$2,100/mo
Price history
| Date | Event | Price |
|---|---|---|
| 11/9/2026 | Listed for sale | $139,900+79.4%$68/sqft |
Source:  GAMLS #10887387 Report a problem | ||
| 10/22/2024 | Sold | $78,000$38/sqft |
Source: Public Record Report a problem | ||
Public tax history
| Year | Property taxes | Tax assessment |
|---|---|---|
| 2025 | $1,812 +3.9% | $63,665 +2.4% |
| 2024 | $1,743 +25.7% | $62,163 +8.5% |
| 2023 | $1,387 -2% | $57,318 +28.6% |
| 2022 | $1,415 +34.5% | $44,569 +15.3% |
| 2021 | $1,052 -5.7% | $38,666 +4.8% |
| 2020 | $1,116 +8.1% | $36,906 +7.7% |
| 2019 | $1,032 -9% | $34,252 |
| 2018 | $1,135 -2.7% | $34,252 -0.9% |
| 2017 | $1,166 +14.3% | $34,579 +14.8% |
| 2016 | $1,020 | $30,115 |
| 2015 | $1,020 +3% | $30,115 +2% |
| 2014 | $990 | $29,515 |
| 2013 | -- | -- |
| 2012 | -- | -- |
| 2011 | -- | -- |
| 2010 | -- | -- |
| 2009 | -- | $28,739 |
| 2008 | -- | $28,739 |
| 2007 | -- | $28,739 |
| 2006 | -- | $28,739 |
| 2005 | -- | $28,739 |
| 2004 | -- | $28,739 +16.6% |
| 2003 | -- | $24,644 +2.5% |
| 2002 | -- | $24,044 +2.2% |
| 2001 | -- | $23,534 |
| 1999 | -- | $23,534 |
Find assessor info on the county website
Monthly payment
Est. payment
Payment breakdown
Explore the cost of this home by adjusting the details. Changes won't be saved.Climate risks
Neighborhood: 30286
Nearby schools
Schools provided by the listing agent
- Elementary: Upson Lee
- Middle: Upson Lee
- High: Upson Lee
Source: GAMLS. This data may not be complete. We recommend contacting the local school district to confirm school assignments for this home.

Similar homes
- $--2 bd1 ba1k sqft213 Jefferson St, Thomaston, GA 30286Auction
 Auction.com 2
- $--3 bd2 ba1.3k sqft620 S Green St, Thomaston, GA 30286Auction
 ServiceLink Auction
- $--3 bd2 ba1.2k sqft947 Goodrich Ave, Thomaston, GA 30286Auction
 Xome
- $200,0003 bd2 ba1.5k sqft204 Diane Dr, Thomaston, GA 30286Active
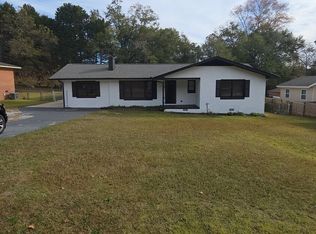
 MLS ID #10891540, Derrick Bostic Jr, UC Premier Properties. GAMLS
- $159,0003 bd2 ba1.6k sqft422 Jackson Ave, Thomaston, GA 30286ActiveMLS ID #10611938, Christopher J Lawrence, Lawrence Realty Group Georgia. GAMLS
- $105,0004 bd3 ba1.5k sqft505 E Main St, Thomaston, GA 30286ActiveMLS ID #10834656, Veronica M Lopez, RE/MAX SOUTHERN. GAMLS
- $129,9003 bd1 ba1.1k sqft605 Peachtree Dr, Thomaston, GA 30286ActiveMLS ID #10832305, Valerie English, GALISTED2SOLD. GAMLS
- $195,0003 bd2 ba1.1k sqft315 Dallas Dr, Thomaston, GA 30286ActiveMLS ID #10885560, Brandon D Wagner, Sell Georgia. GAMLS
- $165,0002 bd2 ba1k sqft602 S Church St, Thomaston, GA 30286ActiveMLS ID #10803855, Patsy Marsh, Century 21 Adams-Harvey & Associates. GAMLS
- $150,0002 bd1 ba1.1k sqft6099 Indian Trl, Thomaston, GA 30286ActiveMLS ID #10812571, Shane Phillips, Century 21 Adams-Harvey & Associates. GAMLS
- $169,9003 bd2 ba1.4k sqft618 S Green St, Thomaston, GA 30286ActiveMLS ID #10835236, Donna R Knowles, Keller Williams River Cities. GAMLS
- $199,0003 bd2 ba1.8k sqft424 S Green St, Thomaston, GA 30286ActiveMLS ID #10835192, Craig Gordon, House To Home Properties &Commercial. GAMLS
- $169,9003 bd1 ba1.3k sqft300 4th Ave, Thomaston, GA 30286ActiveMLS ID #10835959, Patsy Marsh, Century 21 Adams-Harvey & Associates. GAMLS
- $169,0003 bd2 ba1.1k sqft146 N St NW, Thomaston, GA 30286ActiveMLS ID #10719889, Jennifer Pritchett, Day Realty. GAMLS
- $199,9002 bd1 ba1.2k sqft517 S Green St, Thomaston, GA 30286ActiveMLS ID #10877528, Emily O'Steen, McLeRoy Realty. GAMLS
- $95,0002 bd2 ba1.2k sqft318 Sharman St, Thomaston, GA 30286ActiveMLS ID #10845584, Branden Sullivan, Investors United Realty. GAMLS
- $174,9002 bd1 ba1.1k sqft113 O St SW, Thomaston, GA 30286ActiveMLS ID #10845343, Jeri-Lee Vermeer, Century 21 Adams-Harvey & Associates. GAMLS
- $199,9005 bd3 ba2.6k sqft221 Avenue L, Thomaston, GA 30286ActiveMLS ID #10795692, Kathy D Butler, Kathy Butler Realty, LLC. GAMLS
