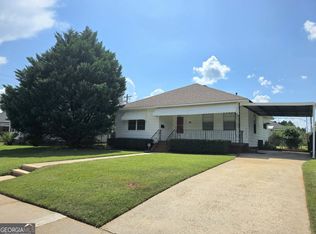
NEW LISTING ALERT! The perfect little home, just minutes from shopping, dining, and entertainment! This beautifully updated, move-in-ready three-bedroom, one-bath gem sits on a corner lot with off-street parking and a private, fenced backyard. Inside, you'll find spacious bedrooms and a bathroom that feels brand new. The kitchen is a dream, featuring stunning cabinetry and a walk-in pantry for extra storage. Unlike a typical mill house, this home boasts newer windows, updated heating and air, fresh siding, and a crisp, clean interior. Located at 300 Fourth Avenue, this home is an incredible find. Call your favorite realtor today-this one is sure to impress!
Active
$179,900
300 4th Ave, Thomaston, GA 30286
3beds
1,343sqft
Single Family Residence
Built in 1926
8,276 Square Feet Lot
$-- Zestimate®
$134/sqft
$-- HOA
What's special
Crisp clean interiorPrivate fenced backyardOff-street parkingFresh sidingBeautifully updatedStunning cabinetryCorner lot
- 21 days
- 154
- 16
Likely to sell faster than
Zillow last checked:
Listing updated:
Listed by:
Patsy Marsh 770-550-5127,
Century 21 Adams-Harvey & Associates
Source: GAMLS,MLS#: 10835959
Facts & features
Interior
Bedrooms & bathrooms
- Bedrooms: 3
- Bathrooms: 1
- Full bathrooms: 1
- Main level bathrooms: 1
- Main level bedrooms: 3
Rooms
- Room types: Family Room
Heating
- Central, Electric
Cooling
- Central Air, Electric
Appliances
- Included: Microwave, Oven/Range (Combo)
- Laundry: In Hall
Features
- Master On Main Level, Split Bedroom Plan
- Flooring: Carpet, Laminate
- Basement: None
- Has fireplace: No
Interior area
- Total structure area: 1,343
- Total interior livable area: 1,343 sqft
- Finished area above ground: 1,343
- Finished area below ground: 0
Property
Parking
- Parking features: Off Street, Parking Pad
- Has uncovered spaces: Yes
Features
- Levels: One
- Stories: 1
- Fencing: Back Yard,Fenced,Privacy,Wood
Lot
- Size: 8,276 Square Feet
- Features: City Lot, Corner Lot, Level
Details
- Parcel number: T20 136
Construction
Type & style
- Home type: SingleFamily
- Architectural style: Traditional
- Property subtype: Single Family Residence
Materials
- Vinyl Siding
- Roof: Composition
Condition
- Resale
- New construction: No
- Year built: 1926
Utilities & green energy
- Sewer: Public Sewer
- Water: Public
- Utilities for property: Cable Available, Electricity Available, Natural Gas Available, Sewer Connected
Community & HOA
Community
- Features: None
- Subdivision: Silvertown East
HOA
- Has HOA: No
- Services included: None
Location
- Region: Thomaston
Financial & listing details
- Price per square foot: $134/sqft
- Tax assessed value: $1,455,124
- Annual tax amount: $1,345
- Date on market: 8/27/2026
- Cumulative days on market: 21 days
- Listing agreement: Exclusive Right To Sell
- Electric utility on property: Yes
Estimated market value
Not available
Estimated sales range
Not available
$1,683/mo
Price history
| Date | Event | Price |
|---|---|---|
| 8/30/2026 | Listed for sale | $179,900+71.3%$134/sqft |
Source:  GAMLS #10835959 Report a problem GAMLS #10835959 Report a problem | ||
| 7/22/2010 | Sold | $105,000+61.4%$78/sqft |
Source: Public Record Report a problem | ||
| 12/2/2008 | Sold | $65,060$48/sqft |
Source: Public Record Report a problem | ||
Public tax history
| Year | Property taxes | Tax assessment |
|---|---|---|
| 2025 | -- | $582,050 +99.1% |
| 2024 | -- | $292,410 |
| 2023 | -- | $292,410 |
| 2022 | -- | $292,410 |
| 2021 | -- | $292,410 |
| 2020 | -- | $292,410 +1128.2% |
| 2019 | -- | $23,808 |
| 2018 | -- | $23,808 |
| 2017 | -- | $23,808 |
| 2016 | $842 | $23,808 |
| 2015 | -- | $23,808 |
| 2014 | -- | $23,808 |
Find assessor info on the county website
Monthly payment
Est. payment
Payment breakdown
Explore the cost of this home by adjusting the details. Changes won't be saved.Climate risks
Neighborhood: 30286
Nearby schools
Schools provided by the listing agent
- Elementary: Upson Lee
- Middle: Upson Lee
- High: Upson Lee
Source: GAMLS. This data may not be complete. We recommend contacting the local school district to confirm school assignments for this home.
Similar homes
- $184,5002 bd1 ba1.2k sqft201 C St SE, Thomaston, GA 30286Active

 MLS ID #10832578, Joni Becerra, Haven Realty. GAMLS
 - $--3 bd2 ba1.3k sqft620 S Green St, Thomaston, GA 30286Auction
 ServiceLink Auction
 - $169,0003 bd2 ba1.1k sqft146 N St NW, Thomaston, GA 30286Active
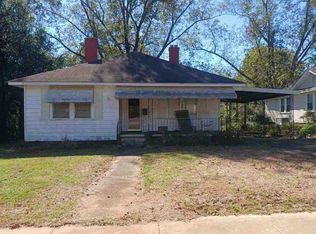
 MLS ID #10719889, Jennifer Pritchett, Day Realty. GAMLS
 - $--3 bd2 ba1.4k sqft309 6th Ave, Thomaston, GA 30286Auction
 ServiceLink Auction
 - $199,9004 bd2 ba1.6k sqft524 W Goodrich Ave, Thomaston, GA 30286ActiveMLS ID #10758465, Jeri-Lee Vermeer, Century 21 Adams-Harvey & Associates. GAMLS
- $189,9003 bd2 ba1.4k sqft618 S Green St, Thomaston, GA 30286ActiveMLS ID #10835236, Donna R Knowles, Keller Williams River Cities. GAMLS
- $189,9002 bd1 ba1k sqft516 W Goodrich Ave, Thomaston, GA 30286ActiveMLS ID #10691948, Jeri-Lee Vermeer, Century 21 Adams-Harvey & Associates. GAMLS
- $199,0003 bd2 ba1.8k sqft424 S Green St, Thomaston, GA 30286ActiveMLS ID #10835192, Craig Gordon, House To Home Properties &Commercial. GAMLS
- $177,5002 bd1 ba1.2k sqft700 W Main St, Thomaston, GA 30286ActiveMLS ID #10816812, Julie Andrade, Haven Realty. GAMLS
- $192,0002 bd1 ba1k sqft318 North St, Thomaston, GA 30286ActiveMLS ID #10846485, Jennifer Pritchett, Day Realty. GAMLS
- $200,0004 bd2 ba1.6k sqft106 Garden Ter, Thomaston, GA 30286ActiveMLS ID #10814980, Angi M Pilkenton, McLeRoy Realty. GAMLS
- $165,0002 bd2 ba1k sqft602 S Church St, Thomaston, GA 30286ActiveMLS ID #10803855, Patsy Marsh, Century 21 Adams-Harvey & Associates. GAMLS
- $184,9003 bd2 ba1.6k sqft422 Jackson Ave, Thomaston, GA 30286ActiveMLS ID #10611938, Christopher J Lawrence, Lawrence Realty Group Georgia. GAMLS
- $175,9002 bd1 ba1k sqft500 E Main St, Thomaston, GA 30286ActiveMLS ID #10768487, Joni Becerra, Haven Realty. GAMLS
- $194,9003 bd2 ba1.4k sqft500 Fescue St, Thomaston, GA 30286ActiveMLS ID #10836809, Patsy Marsh, Century 21 Adams-Harvey & Associates. GAMLS
- $189,9003 bd2 ba1.3k sqft8 Thompson Ln, Thomaston, GA 30286ActiveMLS ID #10794123, Jess Barron, Lindsey's Inc., Realtors. GAMLS
- $215,0003 bd2 ba1.1k sqft126 B St NE, Thomaston, GA 30286ActiveMLS ID #10728035, Dee Waddell, Broad & Main Real Estate Group. GAMLS
- $217,0003 bd2 ba1.5k sqft103 Meeks Ter, Thomaston, GA 30286ActiveMLS ID #10813894, Mary Ann Wells, Benham Realty Group. GAMLS
- $205,0002 bd2 ba1.5k sqft507 Stewart Ave, Thomaston, GA 30286For Sale
 MLS ID #7797950, Crystal Brooks, Dwelli Inc.. FMLS GA
 - $189,0003 bd2 ba1.4k sqft1239 Hendricks Church Rd, Thomaston, GA 30286ActiveMLS ID #10780845, Judy Greene, BHHS Georgia Properties. GAMLS
