Back on market no fault of the Seller. Set on 1.5 secluded acres in Upson County, 2537 Barnesville Hwy offers a quiet setting, useful outdoor space, and plenty of potential for someone ready to bring new life to the property. This 2 bedroom, 1 bath home is an opportunity to renovate, restore, or reimagine to fit your needs while enjoying the privacy and flexibility that come with a larger lot. A workshop adds valuable space for storage, hobbies, projects, or equipment, and the acreage gives you room to spread out and enjoy the setting. Whether you are looking for a full-time residence, an investment opportunity, or a project property with land, this one offers a strong starting point and the chance to make it your own. An adjacent 6-acre parcel is also available for purchase MLS# 10720084.
Active
Price cut: $5K (9/22)
$120,000
2537 Barnesville Hwy, Thomaston, GA 30286
2beds
1,376sqft
Single Family Residence
Built in 1950
1.5 Acres Lot
$-- Zestimate®
$87/sqft
$-- HOA
What's special
- 182 days
- 713
- 32
Zillow last checked:
Listing updated:
Listed by:
Amy Folsom 404-516-3977,
BHHS Georgia Properties
Source: GAMLS,MLS#: 10720089
Facts & features
Interior
Bedrooms & bathrooms
- Bedrooms: 2
- Bathrooms: 1
- Full bathrooms: 1
- Main level bathrooms: 1
- Main level bedrooms: 2
Rooms
- Room types: Other
Heating
- None, Other
Cooling
- Window Unit(s)
Appliances
- Included: Dryer, Oven/Range (Combo), Refrigerator, Washer
- Laundry: Other
Features
- Master On Main Level
- Flooring: Other, Vinyl
- Basement: Crawl Space
- Has fireplace: No
Interior area
- Total structure area: 1,376
- Total interior livable area: 1,376 sqft
- Finished area above ground: 1,376
- Finished area below ground: 0
Property
Parking
- Parking features: Parking Pad
- Has uncovered spaces: Yes
Features
- Levels: One
- Stories: 1
Lot
- Size: 1.5 Acres
- Features: Private
Details
- Parcel number: 056C 003
Construction
Type & style
- Home type: SingleFamily
- Architectural style: Ranch
- Property subtype: Single Family Residence
Materials
- Vinyl Siding
- Roof: Other
Condition
- Resale
- New construction: No
- Year built: 1950
Utilities & green energy
- Sewer: Septic Tank
- Water: Public
- Utilities for property: Electricity Available, Water Available
Community & HOA
Community
- Features: None
- Subdivision: None
HOA
- Has HOA: No
- Services included: None
Location
- Region: Thomaston
Financial & listing details
- Price per square foot: $87/sqft
- Tax assessed value: $121,138
- Annual tax amount: $1,209
- Date on market: 3/27/2026
- Cumulative days on market: 162 days
- Listing agreement: Exclusive Right To Sell
- Electric utility on property: Yes
Estimated market value
Not available
Estimated sales range
Not available
$1,334/mo
Price history
| Date | Event | Price |
|---|---|---|
| 9/22/2026 | Price change | $120,000-4%$87/sqft |
Source:  GAMLS #10720089 Report a problem GAMLS #10720089 Report a problem | ||
| 9/18/2026 | Listed for sale | $125,000$91/sqft |
Source: GAMLS #10720089 Report a problem | ||
| 9/10/2026 | Pending sale | $125,000$91/sqft |
Source: GAMLS #10720089 Report a problem | ||
| 8/30/2026 | Price change | $125,000-7.4%$91/sqft |
Source: GAMLS #10720089 Report a problem | ||
| 7/1/2026 | Price change | $135,000-10%$98/sqft |
Source: GAMLS #10720089 Report a problem | ||
| 4/20/2026 | Listed for sale | $150,000$109/sqft |
Source: GAMLS #10720089 Report a problem | ||
| 4/11/2026 | Pending sale | $150,000$109/sqft |
Source: GAMLS #10720089 Report a problem | ||
| 3/28/2026 | Listed for sale | $150,000+500%$109/sqft |
Source: GAMLS #10720089 Report a problem | ||
| 2/28/1994 | Sold | $25,000$18/sqft |
Source: Agent Provided Report a problem | ||
Public tax history
| Year | Property taxes | Tax assessment |
|---|---|---|
| 2025 | $1,247 +3.1% | $48,455 +5.2% |
| 2024 | $1,209 +6.7% | $46,054 +5.4% |
| 2023 | $1,133 +24.1% | $43,710 +32.8% |
| 2022 | $913 +21.7% | $32,918 +15.6% |
| 2021 | $750 -9.2% | $28,473 +5.6% |
| 2020 | $826 +6.8% | $26,959 +6.8% |
| 2019 | $774 -8.8% | $25,231 |
| 2018 | $848 -1.9% | $25,231 -0.3% |
| 2017 | $865 +4.5% | $25,310 +4.5% |
| 2016 | $828 | $24,212 |
Find assessor info on the county website
Monthly payment
Est. payment
Payment breakdown
Explore the cost of this home by adjusting the details. Changes won't be saved.Climate risks
Neighborhood: 30286
Nearby schools
Schools provided by the listing agent
- Elementary: Upson Lee
- Middle: Upson Lee
- High: Upson Lee
Source: GAMLS. This data may not be complete. We recommend contacting the local school district to confirm school assignments for this home.
- $151,6002 bd1 ba1.6k sqft2506 Barnesville Hwy, Thomaston, GA 30286Off Market
- $444,5003 bd2 ba2.1k sqft2511 Barnesville Hwy, Thomaston, GA 30286Off Market
- $58,5562 bd1 ba848 sqft2482 Barnesville Hwy, Thomaston, GA 30286Off Market
- $182,7002 bd2 ba1.5k sqft2471 Barnesville Hwy, Thomaston, GA 30286Off Market
Similar homes
- $--3 bd1 ba1.1k sqft580 Colquitt St, Thomaston, GA 30286Auction
 Auction.com 2
 - $115,0002 bd2 ba1.2k sqft318 Sharman St, Thomaston, GA 30286Active
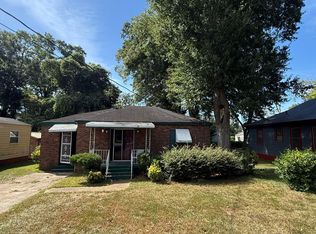
 MLS ID #10845584, Branden Sullivan, Investors United Realty. GAMLS
 - $120,0004 bd3 ba1.5k sqft505 E Main St, Thomaston, GA 30286Active
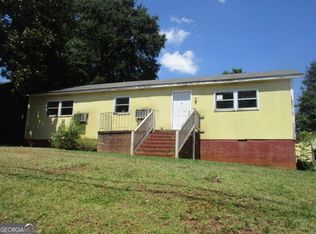 MLS ID #10834656, Veronica M Lopez, RE/MAX SOUTHERN. GAMLS
 - $--3 bd2 ba1.3k sqft620 S Green St, Thomaston, GA 30286Auction
 ServiceLink Auction
 - $153,5003 bd2 ba1.3k sqft134 Mauldin Rd, Thomaston, GA 30286ActiveMLS ID #10806071, Marcus Weldon, McLeRoy Realty. GAMLS
- $129,9003 bd1 ba1.1k sqft605 Peachtree Dr, Thomaston, GA 30286ActiveMLS ID #10832305, Valerie English, GALISTED2SOLD. GAMLS
- $109,9002 bd1 ba996 sqft405 N Bethel St, Thomaston, GA 30286ActiveMLS ID #10819068, Valerie English, GALISTED2SOLD. GAMLS
- $165,0002 bd2 ba1k sqft602 S Church St, Thomaston, GA 30286ActiveMLS ID #10803855, Patsy Marsh, Century 21 Adams-Harvey & Associates. GAMLS
- $179,9003 bd1 ba1.3k sqft300 4th Ave, Thomaston, GA 30286ActiveMLS ID #10835959, Patsy Marsh, Century 21 Adams-Harvey & Associates. GAMLS
- $169,0003 bd2 ba1.1k sqft146 N St NW, Thomaston, GA 30286ActiveMLS ID #10719889, Jennifer Pritchett, Day Realty. GAMLS
- $177,5002 bd1 ba1.2k sqft700 W Main St, Thomaston, GA 30286ActiveMLS ID #10816812, Julie Andrade, Haven Realty. GAMLS
- $175,9002 bd1 ba1k sqft500 E Main St, Thomaston, GA 30286ActiveMLS ID #10768487, Joni Becerra, Haven Realty. GAMLS
- $72,0001 bd1 ba992 sqft114 G Loop, Thomaston, GA 30286ActiveMLS ID #10754772, Sandra E Henderson, Keller Williams Realty Atl. Partners. GAMLS
- $149,0002 bd1 ba1.3k sqft30 Dogwood Ln, Woodbury, GA 30293ActiveMLS ID #10792280, Deborah Dannewitz, BHHS Georgia Properties. GAMLS
- $85,0004 bd2 ba1.4k sqft109 Jackson St, Barnesville, GA 30204ActiveMLS ID #10825809, Leatisha Buckner, Maximum One Realtor Partners. GAMLS
- $173,5002 bd1 ba943 sqft115 Lamar St, Barnesville, GA 30204ActiveMLS ID #10846694, Renee Callaway, McLeRoy Realty. GAMLS
- $168,0002 bd1 ba1.5k sqft410 Zebulon St, Barnesville, GA 30204ActiveMLS ID #10792946, W. Mark Farmer, Team One Real Estate Professionals. GAMLS
- $165,0003 bd2 ba1.4k sqft453 Lake Dr, Manchester, GA 31816ActiveMLS ID #10790271, Janis Kraft, Kraft Realty. GAMLS
