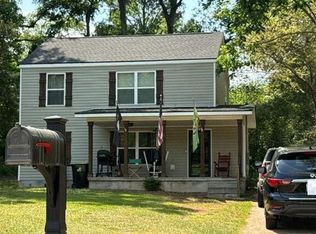
WELCOME HOME AND RELAX ON YOUR COVERED FRONT PORCH, 1950'S ARCHITECTURAL CHARM PRESERVED WITH MODERN INTERIOR QUALITY RENOVATIONS, INCLUDE A NEW 30 YEAR ARCHITECTURAL ROOF WITH NEW 6" GUTTERS & DOWNSPOUTS, NEW ENERGY EFFICIENT WINDOWS, NEW 3 TON HVAC SYSTEM WITH ALL NEW CLEAN AIR DUCTS INSTALLED IN ATTIC, ALL NEW KITCHEN AND BATH SOFT CLOSE CABINETS W/ 9" BRONZE HARDWARE, CUSTOM GRANITE COUNTERTOPS, AND CUSTOM ISLAND FOR EVERYDAY MEALS AND FAMILY TIME, FOOD PANTRY, COMPLETE APPLIANCE PACKAGE, ALL NEW LUXURY VINYL PLANK FLOORING THROUGHOUT, NEW CARPET AND PAD IN BEDROOMS, ALL NEW INTERIOR & EXTERIOR PAINT, ALL NEW LIGHTING, ALL NEW PLUMBING FIXTURES, UPDATED ELECTRICAL, ALL NEW INITERIOR DOORS, MASTER BEDROOM ENJOYS A HUGE WALK IN CLOSET, HUGE LAUNDRY ROOM, SITUATED ON THE MOST BEAUTIFUL CITY LOT, QUIET COUNTRY LIVING AT ITS BEST. #THISISHOME
Active
Price cut: $15K (9/27)
$209,900
410 Mallory St, Thomaston, GA 30286
3beds
1,239sqft
Single Family Residence
Built in 1950
0.37 Acres Lot
$209,200 Zestimate®
$169/sqft
$-- HOA
What's special
- 8 days
- 236
- 22
Likely to sell faster than
Zillow last checked:
Listing updated:
Listed by:
Wesley Neal 404-772-0356,
A.K. Neal Realty
Source: GAMLS,MLS#: 10854029
Facts & features
Interior
Bedrooms & bathrooms
- Bedrooms: 3
- Bathrooms: 1
- Full bathrooms: 1
- Main level bathrooms: 1
- Main level bedrooms: 3
Rooms
- Room types: Great Room, Laundry, Office
Dining room
- Features: Dining Rm/Living Rm Combo
Kitchen
- Features: Breakfast Bar, Kitchen Island, Pantry, Solid Surface Counters
Heating
- Central
Cooling
- Ceiling Fan(s), Central Air
Appliances
- Included: Dishwasher, Electric Water Heater, Microwave, Oven/Range (Combo), Refrigerator, Stainless Steel Appliance(s)
- Laundry: Mud Room
Features
- Master On Main Level, Tile Bath, Walk-In Closet(s)
- Flooring: Carpet, Tile, Vinyl
- Windows: Double Pane Windows
- Basement: Crawl Space
- Has fireplace: No
- Common walls with other units/homes: No Common Walls
Interior area
- Total structure area: 1,239
- Total interior livable area: 1,239 sqft
- Finished area above ground: 1,239
- Finished area below ground: 0
Property
Parking
- Total spaces: 2
- Parking features: Off Street, Parking Pad, Side/Rear Entrance
- Has uncovered spaces: Yes
Features
- Levels: One
- Stories: 1
- Patio & porch: Deck, Porch
- Fencing: Back Yard,Other
Lot
- Size: 0.37 Acres
- Features: City Lot, Level
Details
- Parcel number: T33 024
- Special conditions: Agent Owned,Agent/Seller Relationship
Construction
Type & style
- Home type: SingleFamily
- Architectural style: Bungalow/Cottage,Ranch
- Property subtype: Single Family Residence
Materials
- Aluminum Siding, Brick, Vinyl Siding
- Foundation: Block
- Roof: Composition
Condition
- Updated/Remodeled
- New construction: No
- Year built: 1950
Utilities & green energy
- Sewer: Public Sewer
- Water: Public
- Utilities for property: Cable Available, Electricity Available, High Speed Internet, Natural Gas Available, Sewer Available, Sewer Connected, Water Available
Green energy
- Energy efficient items: Windows
Community & HOA
Community
- Features: None
- Subdivision: None
HOA
- Has HOA: No
- Services included: None
Location
- Region: Thomaston
Financial & listing details
- Price per square foot: $169/sqft
- Tax assessed value: $85,588
- Annual tax amount: $1,076
- Date on market: 9/27/2026
- Cumulative days on market: 9 days
- Listing agreement: Exclusive Right To Sell
- Listing terms: Cash,Conventional,FHA,USDA Loan,VA Loan
- Electric utility on property: Yes
Estimated market value
$209,200
$199,000 - $220,000
$1,325/mo
Price history
| Date | Event | Price |
|---|---|---|
| 9/27/2026 | Price change | $209,900-6.7%$169/sqft |
Source:  GAMLS #10854029 Report a problem GAMLS #10854029 Report a problem | ||
| 7/15/2026 | Listed for sale | $224,900+319.6%$182/sqft |
Source: GAMLS #10806259 Report a problem | ||
| 3/5/2026 | Sold | $53,600$43/sqft |
Source: Public Record Report a problem | ||
Public tax history
| Year | Property taxes | Tax assessment |
|---|---|---|
| 2025 | $974 -3.3% | $34,235 +2.1% |
| 2024 | $1,008 +25.5% | $33,536 +8.2% |
| 2023 | $803 -0.6% | $30,998 +26.4% |
| 2022 | $808 +35.4% | $24,526 +17.2% |
| 2021 | $596 -6.6% | $20,920 +4% |
| 2020 | $639 +6.1% | $20,116 +6.2% |
| 2019 | $602 +34.2% | $18,940 -10.5% |
| 2018 | $449 +20.3% | $21,158 +12.3% |
| 2017 | $373 -2.5% | $18,833 +2.6% |
| 2016 | $382 | $18,363 |
| 2015 | $382 +9.1% | $18,363 +3.5% |
| 2014 | $351 | $17,748 |
| 2013 | -- | -- |
| 2012 | -- | -- |
| 2011 | -- | -- |
| 2010 | -- | -- |
| 2009 | -- | $23,063 |
| 2008 | -- | $23,063 |
| 2007 | -- | $23,063 |
| 2006 | -- | $23,063 |
| 2005 | -- | $23,063 |
| 2004 | -- | $23,063 +40.7% |
| 2003 | -- | $16,392 |
Find assessor info on the county website
Monthly payment
Est. payment
Payment breakdown
Explore the cost of this home by adjusting the details. Changes won't be saved.Climate risks
Neighborhood: 30286
Nearby schools
Schools provided by the listing agent
- Elementary: Upson Lee
- Middle: Upson Lee
- High: Upson Lee
Source: GAMLS. This data may not be complete. We recommend contacting the local school district to confirm school assignments for this home.
Similar homes
- $--4 bd1 ba1.4k sqft306 Jackson Ave, Thomaston, GA 30286Auction
 Auction.com 2
 - $210,0003 bd2 ba1.3k sqft127 3rd St, Thomaston, GA 30286Active

 MLS ID #10857695, Sheri Pettus, Keller Williams Realty Atl. Partners. GAMLS
 - $210,0003 bd2 ba1.1k sqft315 Dallas Dr, Thomaston, GA 30286For Sale

 MLS ID #7819808, Danielle Moore, Real Time Realty Of Georgia, LLC.. FMLS GA
 - $225,0003 bd2 ba1.5k sqft204 Diane Dr, Thomaston, GA 30286Active
 MLS ID #10855502, Mary Ann Wells, Benham Realty Group. GAMLS
 - $234,7003 bd2 ba1.4k sqft515 E Lee St, Thomaston, GA 30286ActiveMLS ID #10840888, Danyell Walker, Georgia Real Estate Team. GAMLS
- $214,9003 bd2 ba1.5k sqft100 Marlon St, Thomaston, GA 30286ActiveMLS ID #10853994, Brandy M Fields, SouthSide, REALTORS. GAMLS
- $179,9003 bd2 ba1.4k sqft618 S Green St, Thomaston, GA 30286ActiveMLS ID #10835236, Donna R Knowles, Keller Williams River Cities. GAMLS
- $217,0003 bd2 ba1.5k sqft103 Meeks Ter, Thomaston, GA 30286ActiveMLS ID #10813894, Mary Ann Wells, Benham Realty Group. GAMLS
- $215,0002 bd2 ba1.5k sqft1591 Waymanville Rd, Thomaston, GA 30286ActiveMLS ID #10768472, Mark A Hawkins, Keller Williams Realty Atl. Partners. GAMLS
- $184,9003 bd2 ba1.6k sqft422 Jackson Ave, Thomaston, GA 30286ActiveMLS ID #10611938, Christopher J Lawrence, Lawrence Realty Group Georgia. GAMLS
- $219,0003 bd2 ba1.6k sqft206 Cedarwood Ln, Thomaston, GA 30286ActiveMLS ID #10795667, Marie Pruett, Haven Realty. GAMLS
- $229,9004 bd3 ba1.8k sqft208 Drake Dr, Thomaston, GA 30286ActiveMLS ID #10828748, Jennifer Pritchett, Day Realty. GAMLS
- $204,5002 bd1 ba1.7k sqft807 Triune Mill Rd, Thomaston, GA 30286ActiveMLS ID #10709719, Sky D Slagle, Over the Moon Real Estate Pros. GAMLS
- $220,0004 bd2 ba1.4k sqft128 Hillview Dr, Thomaston, GA 30286ActiveMLS ID #10771867, Judy Greene, BHHS Georgia Properties. GAMLS
- $245,0003 bd2 ba1.5k sqft657 Tom McKinley Rd, Thomaston, GA 30286ActiveMLS ID #10830126, Paul Riceman, Georgia Hometown Realty. GAMLS
